Enjoy Colorado mountain living in this Bailey home, built in 2018 and offering an ideal combination of modern comfort, peaceful surroundings, and breathtaking mountain views. The open floor plan creates an inviting atmosphere with a natural flow between the main living spaces, making it ideal for both everyday living and entertaining. Directly off the family room, the southwest-facing deck offers fabulous mountain views, privacy, and plenty of space to enjoy the fresh mountain air. Two bedrooms are located on the main level, including one with a vaulted ceiling and beautiful pine accent wall that connects directly to the full hall bathroom. Downstairs, you'll find a spacious recreation room, laundry area, and a secluded primary suite with a walk-in closet and an adjacent, generously sized full bathroom. Outdoor living extends across two levels of decking, each offering something different, while a charming waterfall feature adds to the setting near the exterior staircase. Relax in the privacy of your hot tub on the lower deck or take in the surrounding mountain scenery from the upper deck. Tucked near the end of the drive, the property enjoys a quiet setting with minimal passing traffic while remaining easily accessible to Bailey and the surrounding area. Whether you're looking for a full-time residence or a mountain getaway, this home offers a great combination of privacy, comfortable living spaces, and the opportunity to enjoy Colorado's mountain lifestyle.
Accepting backups
$600,000
1592 S Pine Drive, Bailey, CO 80421
3beds
2,017sqft
Single Family Residence
Built in 2018
1.4 Acres Lot
$593,500 Zestimate®
$297/sqft
$-- HOA
What's special
- 8 days
- 673
- 96
Zillow last checked:
Listing updated:
Listed by:
Kaylee Kloster 303-358-8953 kaylee@kayleesellsre.com,
Hutton Realty LLC
Source: REcolorado as distributed by MLS GRID,MLS#: 8314305
Facts & features
Interior
Bedrooms & bathrooms
- Bedrooms: 3
- Bathrooms: 2
- Full bathrooms: 2
Bedroom
- Description: Connected To Bathroom Upstairs
- Level: Upper
Bedroom
- Level: Upper
Bedroom
- Description: Large Walk-In Closet
- Features: Primary Suite
- Level: Basement
Bathroom
- Description: Connected To Bedroom Upstairs
- Features: En Suite Bathroom
- Level: Upper
Bathroom
- Features: Primary Suite
- Level: Basement
Bonus room
- Description: Second Living Space W/ Wood-Burning Fireplace
- Level: Basement
Dining room
- Level: Upper
Family room
- Level: Upper
Kitchen
- Level: Upper
Laundry
- Description: Utility Sink
- Level: Basement
Utility room
- Level: Basement
Heating
- Forced Air
Cooling
- None
Appliances
- Included: Dishwasher, Dryer, Microwave, Oven, Refrigerator, Washer, Water Purifier
Features
- Ceiling Fan(s), Eat-in Kitchen, Granite Counters, High Ceilings, Open Floorplan, Primary Suite, Smoke Free, Vaulted Ceiling(s), Walk-In Closet(s)
- Flooring: Carpet, Laminate, Tile
- Windows: Window Coverings
- Basement: Full,Walk-Out Access
- Number of fireplaces: 1
- Fireplace features: Free Standing, Recreation Room, Wood Burning
Interior area
- Total structure area: 2,017
- Total interior livable area: 2,017 sqft
- Finished area above ground: 1,008
- Finished area below ground: 1,008
Video & virtual tour
Property
Parking
- Total spaces: 8
- Details: Off Street Spaces: 8
Features
- Levels: Two
- Stories: 2
- Patio & porch: Deck, Wrap Around
- Exterior features: Dog Run, Fire Pit
- Has spa: Yes
- Spa features: Spa/Hot Tub, Heated
- Fencing: Partial
- Has view: Yes
- View description: Mountain(s)
Lot
- Size: 1.4 Acres
- Features: Many Trees, Mountainous, Sloped
Details
- Parcel number: 47633
- Special conditions: Standard
Construction
Type & style
- Home type: SingleFamily
- Property subtype: Single Family Residence
Materials
- Frame, Wood Siding
- Roof: Composition
Condition
- Year built: 2018
Utilities & green energy
- Water: Well
- Utilities for property: Propane
Community & HOA
Community
- Security: Carbon Monoxide Detector(s), Smoke Detector(s)
- Subdivision: Friendship Ranch
HOA
- Has HOA: No
Location
- Region: Bailey
Financial & listing details
- Price per square foot: $297/sqft
- Tax assessed value: $602,267
- Annual tax amount: $2,409
- Date on market: 10/8/2026
- Listing terms: Cash,Conventional,FHA,USDA Loan,VA Loan
- Exclusions: All Tvs And Tv Mounts And Personal Property.
- Ownership: Individual
- Road surface type: Dirt
Estimated market value
$593,500
$564,000 - $623,000
$2,753/mo
Price history
| Date | Event | Price |
|---|---|---|
| 10/13/2026 | Pending sale | $600,000$297/sqft |
Source:  REcolorado as distributed by MLS GRID #8314305 Report a problem REcolorado as distributed by MLS GRID #8314305 Report a problem | ||
| 10/8/2026 | Listed for sale | $600,000+39.9%$297/sqft |
Source: REcolorado as distributed by MLS GRID #8314305 Report a problem | ||
| 10/31/2018 | Sold | $429,000$213/sqft |
Source: Public Record Report a problem | ||
Public tax history
| Year | Property taxes | Tax assessment |
|---|---|---|
| 2025 | $2,315 +1.7% | $40,350 +3.1% |
| 2024 | $2,277 +17.7% | $39,130 -9.5% |
| 2023 | $1,934 +3.7% | $43,230 +41.5% |
| 2022 | $1,865 -6.6% | $30,550 -2.8% |
| 2021 | $1,997 +10.7% | $31,430 +10.7% |
| 2020 | $1,805 -1.8% | $28,400 |
| 2019 | $1,837 | $28,400 |
Find assessor info on the county website
Monthly payment
Est. payment
Payment breakdown
Explore the cost of this home by adjusting the details. Changes won't be saved.Climate risks
Neighborhood: 80421
Nearby schools
Schools provided by the listing agent
- Elementary: Fitzsimmons
- Middle: Platte Canyon
- High: Platte Canyon
- District: Platte Canyon RE-1
Source: REcolorado as distributed by MLS GRID. This data may not be complete. We recommend contacting the local school district to confirm school assignments for this home.
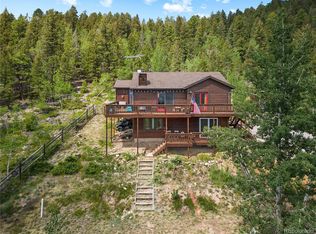


Similar homes
- $610,0003 bd2 ba2.1k sqft46 Bay Lane, Bailey, CO 80421For Sale
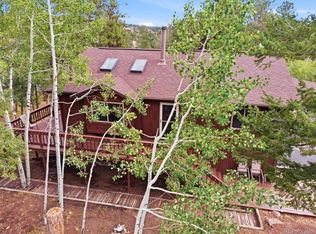
 MLS ID #2324882, Barbara Behl, Deer Creek Realty. REcolorado as distributed by MLS GRID
 - $615,0003 bd3 ba2.1k sqft622 Gunsmoke Drive, Bailey, CO 80421For Sale
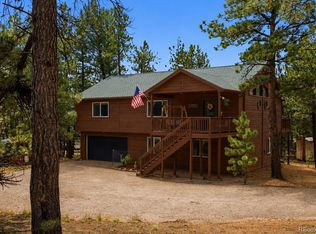 MLS ID #9764313, Jess Munsterman, Real Broker, LLC DBA Real. REcolorado as distributed by MLS GRID
 - $660,0003 bd3 ba2k sqft1360 Delwood Drive, Bailey, CO 80421For Sale
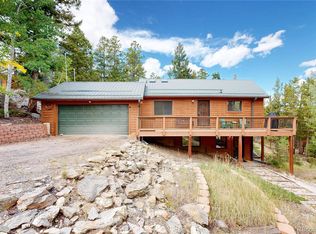 MLS ID #8703381, Allison Smookler, Kentwood Real Estate Cherry Creek. REcolorado as distributed by MLS GRID
 - $640,0004 bd3 ba1.9k sqft479 Doe Circle, Bailey, CO 80421For Sale
 MLS ID #9518563, Schaunon S Winter, Broker Direct Company. REcolorado as distributed by MLS GRID
 - $665,0005 bd3 ba2.2k sqft175 Blackbird Drive, Bailey, CO 80421For SaleMLS ID #4301250, Sara Klassen, Equity Colorado Real Estate. REcolorado as distributed by MLS GRID
- $595,0003 bd2 ba2.1k sqft71 Columbine Drive, Bailey, CO 80421For SaleMLS ID #1553287, Debbie Joseph, Coldwell Banker Realty 44. REcolorado as distributed by MLS GRID
- $575,0003 bd2 ba1.2k sqft7101 County Road 43, Bailey, CO 80421For SaleMLS ID #3359941, Janel Fisher, LPT Realty. REcolorado as distributed by MLS GRID
- $515,0003 bd2 ba1.3k sqft280 Bunny Road, Bailey, CO 80421New ConstructionMLS ID #4194732, Kelly Thompson, Compass - Denver. REcolorado as distributed by MLS GRID
- $550,0004 bd2 ba1.9k sqft784 Mockingbird Trail, Bailey, CO 80421For SaleMLS ID #5798553, Dalilah Trujillo, Real Broker, LLC DBA Real. REcolorado as distributed by MLS GRID
- $699,0003 bd3 ba2.4k sqft204 Bob Cat Trail, Bailey, CO 80421For SaleMLS ID #9756731, Kerri Dowling, EXIT Realty DTC, Cherry Creek, Pikes Peak.. REcolorado as distributed by MLS GRID
- $575,0002 bd2 ba2.3k sqft349 W Cline Drive, Shawnee, CO 80475For SaleMLS ID #2851218, Emily Karlis, Equity Colorado Real Estate. REcolorado as distributed by MLS GRID
- $775,0003 bd4 ba2.3k sqft461 Hitchrack Road, Bailey, CO 80421For SaleMLS ID #2121121, Clifford Hancock, RE/MAX Professionals. REcolorado as distributed by MLS GRID
- $775,0003 bd3 ba2k sqft705 Gold Flake Terrace, Bailey, CO 80421For SaleMLS ID #4308020, Jacqueline Neal, RE/MAX Alliance. REcolorado as distributed by MLS GRID
- $550,0002 bd2 ba1k sqft247 Bunny Road, Bailey, CO 80421For SaleMLS ID #2173441, Kim Davis, LIV Sotheby's International Realty. REcolorado as distributed by MLS GRID
- $835,0003 bd3 ba2.3k sqft199 Elk Horn Court, Bailey, CO 80421For SaleMLS ID #5646468, Kelly Dolph, Keller Williams Foothills Realty. REcolorado as distributed by MLS GRID
- $900,0005 bd4 ba2.8k sqft611 Impala Trail, Bailey, CO 80421For SaleMLS ID #3046796, Tiffany & Christy Team, RE/MAX Alliance. REcolorado as distributed by MLS GRID
- $540,0003 bd2 ba1.8k sqft17 Silver Springs Road, Bailey, CO 80421For SaleMLS ID #1971900, Joshua Zelcer, Brokers Guild Real Estate. REcolorado as distributed by MLS GRID
- $800,0004 bd3 ba2.4k sqft858 Forest Drive, Bailey, CO 80421For SaleMLS ID #4669881, Amber Simonis, Coldwell Banker Realty 24. REcolorado as distributed by MLS GRID
- $595,0003 bd2 ba2.3k sqft11744 S Stallion Drive, Pine, CO 80470For SaleMLS ID #9578054, Leslie Hazan, Compass - Denver. REcolorado as distributed by MLS GRID
- $599,0003 bd4 ba2.7k sqft33511 Nova Rd, Pine, CO 80470For Sale
 MLS ID #9425521, Carrie Miller ABR CNE GRI MRP REOS , Your Neighborhood Realty, Inc.. elevateMLS
