Luxury and convenience await! Look no further. Resort style amenities to elevate your living experience where working remotely from the 4,370 sf Clubhouse, working out in the fitness center, relaxing in the pool with lazy river or winding down by the firepit on the great lawn under the stars! For a limited time, our Mandevilla A two story town home offers the opportunity to choose YOUR personal design center options customized to your personal style! Imagine gathering your loved ones in your new home that radiates warmth and tranquility. The open concept kitchen and family room provide ample space for entertaining or just relaxing. Chat the night away around your oversized quartz or granite island. Beautifully crafted hardwood stairs lead to a loft with a ideally placed window seat relax and read a good book. Upstairs in your primary suite with high trey ceiling, you will find generous closet space, dual raised vanities, oversized tiled shower and private water closet. Providing privacy to the primary suite, two additional bedrooms with ample closet space are located down the hall along with a secondary bathroom, incredibly spacious linen closet and laundry area. Located just 4.7 miles to Brier Creek and less 20 minutes to Downtown Durham, Sweetbrier's location, luxury, lifestyle and convenience have created the perfect bundle of joy and happiness. Call to make an appointment today! Move In Pkg of SS SXS Refrigerator, Top Load W/D and 2'' faux wooden blinds on all operational windows + up to $15,000 in Closing Cost Assistance with the use of Seller's Lender and Attorney thru 12/31/23. This is the time to purchase your new home in Sweetbrier!
Sold for $418,687
$418,687
1052 Westerland Way #218, Durham, NC 27703
3beds
1,933sqft
Townhouse, Residential
Built in 2024
2,613 Square Feet Lot
$393,100 Zestimate®
$217/sqft
$2,077 Estimated rent
Home value
$393,100
$370,000 - $417,000
$2,077/mo
Zestimate® history
Owner options
List your home for rent
$2,077/mo
Rent Zestimate®
Find your next renter with Zillow Rental Manager. Plus, with online applications, you can quickly screen prospective tenants – for free.
$2,077/mo
Rent Zestimate®
Refinance and save
$2,794/mo
Est. payment
Refinancing to a lower rate could help reduce your monthly payments and save thousands over the life of the loan.
$2,794/mo
Est. payment
Explore your selling options
Work with a Zillow partner agent
Leverage their expertise and Zillow's premium Showcase listings to get your home seen by more buyers.
Get startedList with your own agent
Get your home in front of millions of buyers by listing it on Zillow.
Learn how to do itSell it yourself
Take full control of how buyers see your home on Zillow by listing For Sale by Owner (FSBO).
List your homeWhat's special
Zillow last checked:
Listing updated:
Listed by:
Debra Ochsner 919-912-6469,
Clayton Properties Group INC
Bought with:
Rupert Bryan, 251764
Keller Williams Realty
Source: Doorify MLS,MLS#: 10002267
Facts & features
Interior
Bedrooms & bathrooms
- Bedrooms: 3
- Bathrooms: 3
- Full bathrooms: 2
- 1/2 bathrooms: 1
Heating
- Heat Pump, Natural Gas, Zoned
Cooling
- Electric, Heat Pump, Zoned
Appliances
- Included: Dishwasher, Disposal, Electric Range, Electric Water Heater, Free-Standing Electric Range, Microwave, Plumbed For Ice Maker, Self Cleaning Oven, Stainless Steel Appliance(s)
- Laundry: Laundry Closet, Upper Level
Features
- Bathtub/Shower Combination, Double Vanity, Eat-in Kitchen, Entrance Foyer, High Ceilings, Kitchen Island, Pantry, Quartz Counters, Shower Only, Smooth Ceilings, Tray Ceiling(s), Walk-In Closet(s), Walk-In Shower, Water Closet
- Flooring: Carpet, Vinyl
- Windows: Insulated Windows
- Has fireplace: No
Interior area
- Total structure area: 1,933
- Total interior livable area: 1,933 sqft
- Finished area above ground: 1,933
- Finished area below ground: 0
Property
Parking
- Total spaces: 2
- Parking features: Attached, Concrete, Driveway, Garage Door Opener, Garage Faces Front
- Attached garage spaces: 2
Features
- Levels: Two
- Stories: 2
- Patio & porch: Patio
- Exterior features: Rain Gutters
- Pool features: Swimming Pool Com/Fee, Community
- Has view: Yes
Lot
- Size: 2,613 Square Feet
- Features: Landscaped
Details
- Parcel number: Lot 218 Sweetbrier
- Special conditions: Seller Licensed Real Estate Professional
Construction
Type & style
- Home type: Townhouse
- Architectural style: Craftsman, Traditional, Transitional
- Property subtype: Townhouse, Residential
Materials
- Brick, Fiber Cement, Low VOC Paint/Sealant/Varnish
- Foundation: Slab
- Roof: Shingle
Condition
- New construction: Yes
- Year built: 2024
- Major remodel year: 2024
Details
- Builder name: Mungo Homes
Utilities & green energy
- Sewer: Public Sewer
- Water: Public
Green energy
- Energy efficient items: Thermostat
Community & HOA
Community
- Features: Clubhouse, Curbs, Fitness Center, Park, Playground, Pool, Sidewalks, Street Lights
- Subdivision: Sweetbrier
HOA
- Has HOA: Yes
- Amenities included: Clubhouse, Dog Park, Exercise Course, Fitness Center, Jogging Path, Picnic Area, Playground, Pool, Trail(s), Other
- Services included: Maintenance Grounds, Maintenance Structure
- HOA fee: $230 monthly
Location
- Region: Durham
Financial & listing details
- Price per square foot: $217/sqft
- Date on market: 12/14/2023
Price history
| Date | Event | Price |
|---|---|---|
| 12/2/2024 | Sold | $418,687+7.1%$217/sqft |
Source:  Doorify MLS #10002267 Report a problem Doorify MLS #10002267 Report a problem | ||
| 1/2/2024 | Pending sale | $390,900$202/sqft |
Source: Doorify MLS #10002267 Report a problem | ||
| 12/14/2023 | Listed for sale | $390,900$202/sqft |
Source: Doorify MLS #10002267 Report a problem | ||
Public tax history
Tax history is unavailable.
Neighborhood: 27703
Nearby homes
- $424,5223 bd3 ba1.9k sqft1041 Westerland #42, Durham, NC 27703Sold
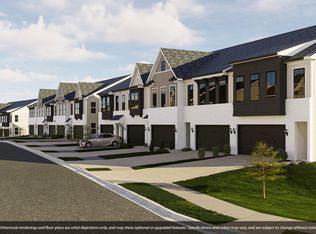
- $403,2313 bd3 ba1.9k sqft1061 Westerland Way #34, Durham, NC 27703Sold

- $405,3433 bd3 ba1.9k sqft1047 Westerland #39, Durham, NC 27703Sold
- $399,0003 bd3 ba1.9k sqft1055 Westerland Way #37, Durham, NC 27703Sold
- $397,6583 bd3 ba1.9k sqft1064 Westerland Way #223, Durham, NC 27703Sold
- $406,6673 bd3 ba1.9k sqft1017 Westerland #52, Durham, NC 27703Sold
- $400,4333 bd3 ba1.9k sqft1060 Westerland Way #221, Durham, NC 27703Sold
- $616,0644 bd4 ba2.9k sqft2167 Pink Peony Cir #229, Durham, NC 27703Sold
Nearby schools
GreatSchools rating
- 5/10Spring Valley Elementary SchoolGrades: PK-5Distance: 1.8 mi
- 5/10Neal MiddleGrades: 6-8Distance: 1.3 mi
- 2/10Southern School of Energy and SustainabilityGrades: 9-12Distance: 3.8 mi
Schools provided by the listing agent
- Elementary: Durham - Spring Valley
- Middle: Durham - Neal
- High: Durham - Southern
Source: Doorify MLS. This data may not be complete. We recommend contacting the local school district to confirm school assignments for this home.
Get a cash offer in 3 minutes
Find out how much your home could sell for in as little as 3 minutes with a no-obligation cash offer.
Estimated market value
$393,100
Get a cash offer in 3 minutes
Find out how much your home could sell for in as little as 3 minutes with a no-obligation cash offer.
Estimated market value
$393,100
- North Carolina
- Durham County
- Durham
- 27703
- 1052 Westerland Way Unit 218
Nearby cities
Nearby neighborhoods
Nearby zip codes
Other Durham Topics
