This Garden Grove condo has just about everything you could be looking for…2 bedrooms, 2 bathrooms, vaulted ceilings, private laundry, 2 parking spaces (carport space #s 12 & 34), a fireplace, and a gated community! To top that off, it has been completely remodeled. New kitchen (cabinets, appliances, butcher block countertops, tiled backsplash), both bathrooms renovated (tub/shower, fixtures, enclosures, toilets, sinks, flooring, lighting and vanities). All of this packaged up with beautiful views and sounds of the streams below.
Additional features include a brand-new central heating and AC system, laundry, new baseboards & waterproof laminate flooring throughout, and smart lighting in kitchen & primary bath. The Lakeside community has 2 pools/spas and sauna, and is located within close proximity to shopping, restaurants, schools, freeways, and Disneyland.
Sold for $569,900
Street View
Listed by: HomeSmart, Evergreen Realty • Bill Caiazzo • Contact: CaiazzoRealEstate@gmail.com
Bought with: Realty One Group West
$569,900
10521 Lakeside Dr S Unit B, Garden Grove, CA 92840
2beds
1,017sqft
Condominium
Built in 1981
-- sqft lot
$579,900 Zestimate®
$560/sqft
$3,026 Estimated rent
Home value
$579,900
$551,000 - $609,000
$3,026/mo
Zestimate® history
Owner options
List your home for rent
$3,026/mo
Rent Zestimate®
Find your next renter with Zillow Rental Manager. Plus, with online applications, you can quickly screen prospective tenants – for free.
$3,026/mo
Rent Zestimate®
Refinance and save
$3,932/mo
Est. payment
Refinancing to a lower rate could help reduce your monthly payments and save thousands over the life of the loan.
$3,932/mo
Est. payment
Explore your selling options
Work with a Zillow partner agent
Leverage their expertise and Zillow's premium Showcase listings to get your home seen by more buyers.
Get startedList with your own agent
Get your home in front of millions of buyers by listing it on Zillow.
Learn how to do itSell it yourself
Take full control of how buyers see your home on Zillow by listing For Sale by Owner (FSBO).
List your homeWhat's special
Beautiful viewsSmart lightingAc systemNew kitchenPrivate laundryGarden grove condoPrimary bath
Zillow last checked:
Listing updated:
Listed by:
Bill Caiazzo DRE #01215033 CaiazzoRealEstate@gmail.com,
HomeSmart, Evergreen Realty
Bought with:
Sandra Cervantes, DRE #01191468
Realty One Group West
Source: CRMLS,MLS#: OC24055805 Originating MLS: California Regional MLS
Originating MLS: California Regional MLSFacts & features
Interior
Bedrooms & bathrooms
- Bedrooms: 2
- Bathrooms: 2
- Full bathrooms: 1
- 3/4 bathrooms: 1
- Main level bathrooms: 2
- Main level bedrooms: 2
Rooms
- Room types: Kitchen, Living Room, Primary Bathroom, Primary Bedroom, Other
Primary bedroom
- Features: Main Level Primary
Primary bedroom
- Features: Primary Suite
Bathroom
- Features: Bathroom Exhaust Fan, Bathtub, Remodeled, Separate Shower, Tub Shower, Upgraded, Walk-In Shower
Kitchen
- Features: Updated Kitchen
Other
- Features: Walk-In Closet(s)
Heating
- Central, Forced Air, Fireplace(s), Natural Gas
Cooling
- Central Air, High Efficiency
Appliances
- Included: Dishwasher, Free-Standing Range, Disposal, Gas Oven, Refrigerator, Water Heater, Dryer, Washer
- Laundry: Washer Hookup, Gas Dryer Hookup, Laundry Closet, See Remarks
Features
- Balcony, Eat-in Kitchen, High Ceilings, Open Floorplan, Main Level Primary, Primary Suite, Walk-In Closet(s)
- Flooring: Laminate, See Remarks
- Windows: Blinds, Drapes, Screens, Skylight(s)
- Has fireplace: Yes
- Fireplace features: Gas, Living Room
- Common walls with other units/homes: 2+ Common Walls,End Unit,No One Above
Interior area
- Total interior livable area: 1,017 sqft
Property
Parking
- Total spaces: 2
- Parking features: Assigned, Carport, Guest, On Site
- Carport spaces: 2
Accessibility
- Accessibility features: None
Features
- Levels: One
- Stories: 1
- Entry location: 2
- Patio & porch: Enclosed, See Remarks
- Exterior features: Rain Gutters
- Pool features: Community, In Ground, Association
- Has spa: Yes
- Spa features: Association, Community, Heated, In Ground
- Fencing: None
- Has view: Yes
- View description: None
- Waterfront features: Creek
Details
- Parcel number: 93988012
- Special conditions: Standard
Construction
Type & style
- Home type: Condo
- Property subtype: Condominium
- Attached to another structure: Yes
Materials
- Stucco
- Foundation: Slab
- Roof: Composition
Condition
- Updated/Remodeled,Turnkey
- New construction: No
- Year built: 1981
Utilities & green energy
- Electric: Electricity - On Property
- Sewer: Public Sewer
- Water: Public
- Utilities for property: Electricity Connected, Natural Gas Connected, Sewer Connected, Water Connected
Community & HOA
Community
- Features: Sidewalks, Gated, Pool
- Security: Gated Community
- Subdivision: Lakeside I (Lks1)
HOA
- Has HOA: Yes
- Amenities included: Controlled Access, Maintenance Grounds, Pool, Sauna, Spa/Hot Tub, Trash
- HOA fee: $340 monthly
- HOA name: Lakkeside
- HOA phone: 714-508-9070
Location
- Region: Garden Grove
Financial & listing details
- Price per square foot: $560/sqft
- Tax assessed value: $592,923
- Date on market: 3/21/2024
- Cumulative days on market: 3 days
- Listing terms: Cash,Cash to New Loan,Conventional,VA Loan
- Road surface type: Paved
Price history
| Date | Event | Price |
|---|---|---|
| 4/16/2024 | Sold | $569,900$560/sqft |
Source:  CRMLS #OC24055805 Report a problem CRMLS #OC24055805 Report a problem | ||
| 4/1/2024 | Pending sale | $569,900$560/sqft |
Source: CRMLS #OC24055805 Report a problem | ||
| 3/26/2024 | Contingent | $569,900$560/sqft |
Source: CRMLS #OC24055805 Report a problem | ||
| 3/21/2024 | Listed for sale | $569,900+17.5%$560/sqft |
Source: CRMLS #OC24055805 Report a problem | ||
| 7/26/2023 | Sold | $485,000-2.9%$477/sqft |
Source: Public Record Report a problem | ||
| 7/15/2023 | Pending sale | $499,500$491/sqft |
Source: CRMLS #PW23053826 Report a problem | ||
| 6/14/2023 | Contingent | $499,500$491/sqft |
Source: CRMLS #PW23053826 Report a problem | ||
| 4/19/2023 | Listed for sale | $499,500$491/sqft |
Source: CRMLS #PW23053826 Report a problem | ||
| 4/8/2023 | Contingent | $499,500$491/sqft |
Source: CRMLS #PW23053826 Report a problem | ||
| 4/4/2023 | Listed for sale | $499,500+431.4%$491/sqft |
Source: CRMLS #PW23053826 Report a problem | ||
| 8/5/1994 | Sold | $94,000$92/sqft |
Source: Public Record Report a problem | ||
Public tax history
| Year | Property taxes | Tax assessment |
|---|---|---|
| 2026 | -- | $592,923 +2% |
| 2025 | $7,262 +18.4% | $581,298 +19.9% |
| 2024 | $6,136 -9.4% | $485,000 -10.2% |
| 2023 | $6,773 +228.2% | $540,000 +263% |
| 2022 | $2,064 +1.2% | $148,769 +2% |
| 2021 | $2,040 +1.3% | $145,852 +1% |
| 2020 | $2,013 | $144,357 +2% |
| 2019 | $2,013 +1.8% | $141,527 +2% |
| 2018 | $1,978 +3.5% | $138,752 +2% |
| 2017 | $1,912 | $136,032 +2% |
| 2016 | $1,912 +4.7% | $133,365 +1.5% |
| 2015 | $1,826 +4% | $131,362 +2% |
| 2014 | $1,756 | $128,789 +0.5% |
| 2013 | -- | $128,207 +2% |
| 2012 | -- | $125,694 +2% |
| 2011 | -- | $123,230 +0.8% |
| 2010 | -- | $122,310 |
Find assessor info on the county website
Neighborhood: 92840
Nearby homes
- $580,0002 bd2 ba1k sqft10521 Lakeside Dr S UNIT I, Garden Grove, CA 92840Sold

- $405,0001 bd1 ba546 sqft10511 Lakeside Dr S UNIT C, Garden Grove, CA 92840Sold
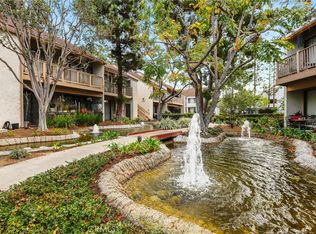
- $435,0001 bd1 ba767 sqft10511 Lakeside Dr S UNIT H, Garden Grove, CA 92840Sold
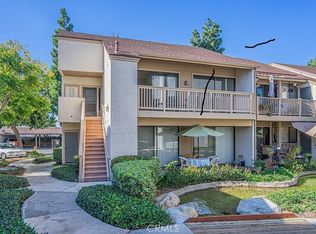
- $429,0001 bd1 ba600 sqft10520 Lakeside Dr N UNIT E, Garden Grove, CA 92840Sold
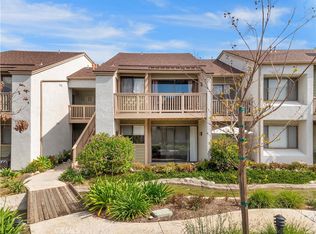
- $396,9001 bd1 ba767 sqft10511 Lakeside Dr S UNIT A, Garden Grove, CA 92840Off Market
- $441,6001 bd1 ba767 sqft10511 Lakeside Dr S UNIT B, Garden Grove, CA 92840Off Market
- $534,7002 bd2 ba1k sqft10511 Lakeside Dr S UNIT D, Garden Grove, CA 92840Off Market
- $393,700-- bd1 ba546 sqft10511 Lakeside Dr S UNIT E, Garden Grove, CA 92840Off Market
Nearby schools
GreatSchools rating
- 8/10Ethel M. Evans Elementary SchoolGrades: K-6Distance: 0.4 mi
- 6/10Dr. Walter C. Ralston Intermediate SchoolGrades: 7-8Distance: 0.3 mi
- 9/10Garden Grove High SchoolGrades: 9-12Distance: 0.8 mi
Schools provided by the listing agent
- Elementary: Evans
- Middle: Ralston
- High: Garden Grove
Source: CRMLS. This data may not be complete. We recommend contacting the local school district to confirm school assignments for this home.
Get a cash offer in 3 minutes
Find out how much your home could sell for in as little as 3 minutes with a no-obligation cash offer.
Estimated market value
$579,900
Get a cash offer in 3 minutes
Find out how much your home could sell for in as little as 3 minutes with a no-obligation cash offer.
Estimated market value
$579,900
- California
- Orange County
- Garden Grove
- 92840
- 10521 Lakeside Dr S Unit B
Nearby cities
Nearby zip codes
Other Garden Grove Topics
