Skip main navigation
Sold for $405,000
  • Listed by: Redfin • Maryam Amiri • 877-973-3346
    Bought with: First Team Real Estate
    $405,000

    10511 Lakeside Dr S Unit C, Garden Grove, CA 92840

    1beds
    546sqft
    Condominium
    Built in 1981
    -- sqft lot
    $410,500 Zestimate®
    $742/sqft
    $2,212 Estimated rent

    Home value

    $410,500

    $378,000 - $447,000

    $2,212/mo

    Zestimate® history
    Loading
    Loading...

    Owner options

    List your home for rent

    $2,212/mo

    Rent Zestimate®

    Find your next renter with Zillow Rental Manager. Plus, with online applications, you can quickly screen prospective tenants – for free.

    Learn more

    $2,212/mo

    Rent Zestimate®

    Refinance and save

    $2,893/mo

    Est. payment

    Refinancing to a lower rate could help reduce your monthly payments and save thousands over the life of the loan.

    See today's rates

    $2,893/mo

    Est. payment

    Explore your selling options

    Work with a Zillow partner agent

    Leverage their expertise and Zillow's premium Showcase listings to get your home seen by more buyers.

    Get started

    List with your own agent

    Get your home in front of millions of buyers by listing it on Zillow.

    Learn how to do it

    Sell it yourself

    Take full control of how buyers see your home on Zillow by listing For Sale by Owner (FSBO).

    List your home

    What's special

    Private patioEn-suite bathroomCherry wood cabinetryQuartz countersCrown moldingOpen floor planStainless steel appliances
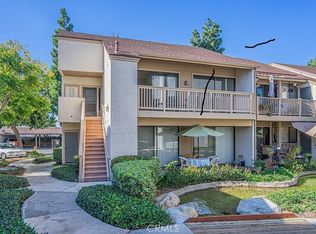
    Welcome to this charming 1-bedroom, 1-bathroom home nestled in the picturesque lakeside community of Garden Grove. Enter and be captivated by the thoughtfully designed open floor plan, enhanced by recessed lighting, tile and laminate flooring throughout, and the refined touch of crown molding, creating an inviting and elegant atmosphere. The heart of the home is the stunning upgraded kitchen, featuring gleaming granite countertops, rich cherry wood cabinetry, and sleek stainless steel appliances—a perfect blend of style and functionality for any home chef. The spacious bedroom offers a serene retreat with custom shelving for added convenience and an en-suite bathroom adorned with quartz counters and modern finishes for a spa-like experience. Outside the living area, your private patio awaits, where you can enjoy the Creek in the community as it kisses the back patio. In addition, you can soak in the beauty of California mornings or unwind during tranquil evenings. Don’t miss the opportunity to call this beautiful lakeside home yours. Schedule a tour today and make it your own!

    Zillow last checked:

    Listing updated:

    Listed by:

    Maryam Amiri DRE #01804754 877-973-3346,

    Redfin,

    Christopher Bistolas DRE #01838313,

    Redfin

    Bought with:

    Bao Hoang, DRE #02162919

    First Team Real Estate

    Moein Tehran, DRE #02144900

    First Team Real Estate

    Source: CRMLS,MLS#: OC25009625MLS LogoOriginating MLS: California Regional MLS

    Facts & features

    Interior

    Bedrooms & bathrooms
    • Bedrooms: 1
    • Bathrooms: 1
    • Full bathrooms: 1
    • Main level bathrooms: 1
    • Main level bedrooms: 1
    Rooms
    • Room types: Bedroom, Kitchen, Living Room, Primary Bathroom
    Bedroom
    • Features: All Bedrooms Down
    Bedroom
    • Features: Bedroom on Main Level
    Bathroom
    • Features: Bathroom Exhaust Fan, Bathtub, Quartz Counters, Separate Shower, Tub Shower
    Kitchen
    • Features: Kitchen Island, Kitchen/Family Room Combo, Pots & Pan Drawers, Quartz Counters, Self-closing Cabinet Doors, Self-closing Drawers
    Heating
    • Central
    Cooling
    • Central Air, Electric
    Appliances
    • Included: Dishwasher, Disposal, Gas Oven, Gas Range, Microwave, Water Softener, Tankless Water Heater, Vented Exhaust Fan
    • Laundry: Gas Dryer Hookup, Inside, Laundry Closet, Stacked
    Features
    • Balcony, Chair Rail, Ceiling Fan(s), Eat-in Kitchen, High Ceilings, Open Floorplan, Pantry, Quartz Counters, Recessed Lighting, Storage, Unfurnished, All Bedrooms Down, Bedroom on Main Level
    • Flooring: Laminate, Tile
    • Has fireplace: No
    • Fireplace features: None
    • Common walls with other units/homes: 2+ Common Walls,No One Below
    Interior area
    • Total interior livable area: 546 sqft

    Property

    Parking
    • Total spaces: 1
    • Parking features: Assigned, Carport, Guest, Gated, On Site, One Space
    • Has carport: Yes
    • Uncovered spaces: 1
    Accessibility
    • Accessibility features: None
    Features
    • Levels: One
    • Stories: 1
    • Entry location: 1
    • Patio & porch: Patio
    • Pool features: Community, Association
    • Has spa: Yes
    • Spa features: Association, Community
    • Fencing: None
    • Has view: Yes
    • View description: Neighborhood, Creek/Stream
    • Has water view: Yes
    • Water view: Creek/Stream
    Lot
    • Size: 5.13 Acres
    • Features: 0-1 Unit/Acre
    Details
    • Additional parcels included: 08910128
    • Parcel number: 93988003
    • Special conditions: Standard

    Construction

    Type & style
    • Home type: Condo
    • Architectural style: Traditional
    • Property subtype: Condominium
    • Attached to another structure: Yes
    Materials
    • Stucco
    • Foundation: Slab
    • Roof: Common Roof
    Condition
    • Turnkey
    • New construction: No
    • Year built: 1981

    Utilities & green energy

    • Electric: Standard
    • Sewer: Public Sewer
    • Water: Public
    • Utilities for property: Electricity Available, Natural Gas Available, Water Available

    Community & HOA

    Community
    • Features: Sidewalks, Gated, Pool
    • Security: Carbon Monoxide Detector(s), Gated Community, Smoke Detector(s)
    • Subdivision: Lakeside I (Lks1)
    HOA
    • Has HOA: Yes
    • Amenities included: Controlled Access, Maintenance Grounds, Insurance, Management, Maintenance Front Yard, Pool, Pets Allowed, Spa/Hot Tub, Security, Trash, Water
    • Services included: Pest Control
    • HOA fee: $340 monthly
    • HOA name: Lakeside Garden Grove
    • HOA phone: 714-508-9070
    Location
    • Region: Garden Grove

    Financial & listing details

    • Price per square foot: $742/sqft
    • Tax assessed value: $413,100
    • Date on market: 1/15/2025
    • Cumulative days on market: 11 days
    • Listing terms: Cash,Conventional,Submit
    • Inclusions: Stove
    • Exclusions: Refrigerator, Washer, Dryer

    Price history

    DateEventPrice
    2/11/2025Sold$405,000-5.8%$742/sqft
    Source: CRMLS #OC25009625 Report a problem
    2/11/2025Pending sale$429,900$787/sqft
    Source: CRMLS #OC25009625 Report a problem
    1/31/2025Contingent$429,900$787/sqft
    Source: CRMLS #OC25009625 Report a problem
    1/15/2025Listed for sale$429,900+56.3%$787/sqft
    Source: CRMLS #OC25009625 Report a problem
    4/24/2019Sold$275,000$504/sqft
    Source: Public Record Report a problem
    3/20/2019Pending sale$275,000$504/sqft
    Source: Crown Real Estate Team #PW18239939 Report a problem
    3/18/2019Price change$275,000-1.4%$504/sqft
    Source: Crown Real Estate Team #PW18239939 Report a problem
    1/18/2019Listed for sale$279,000$511/sqft
    Source: Roberto Reyes, Broker #PW18239939 Report a problem
    12/11/2018Listing removed$279,000$511/sqft
    Source: Roberto Reyes, Broker #PW18239939 Report a problem
    11/2/2018Price change$279,000-3.5%$511/sqft
    Source: Roberto Reyes, Broker #PW18239939 Report a problem
    10/3/2018Listed for sale$289,000+144.9%$529/sqft
    Source: Roberto Reyes, Broker #PW18239939 Report a problem
    5/20/2011Sold$118,000-12.6%$216/sqft
    Source: Public Record Report a problem
    2/19/2011Listing removed$135,000$247/sqft
    Source: ZipRealty, Inc. #K11006725 Report a problem
    1/21/2011Listed for sale$135,000-5.6%$247/sqft
    Source: ZipRealty, Inc. #K11006725 Report a problem
    4/16/2003Sold$143,000+25.4%$262/sqft
    Source: Public Record Report a problem
    4/25/2002Sold$114,000+23.9%$209/sqft
    Source: Public Record Report a problem
    11/30/2000Sold$92,000$168/sqft
    Source: Public Record Report a problem

    Public tax history

    YearProperty taxesTax assessment
    2026-- $413,100 +34.7%
    2025$4,052 +2.4%$306,766 +2%
    2024$3,956 +1.9%$300,751 +2%
    2023$3,882 +2.2%$294,854 +2%
    2022$3,799 +1.1%$289,073 +2%
    2021$3,759 +1.3%$283,405 +1%
    2020$3,709 $280,500 +107%
    2019$3,709 +86.4%$135,522 +2%
    2018$1,990 +3.3%$132,865 +2%
    2017$1,927 $130,260 +2%
    2016$1,927 +4.6%$127,706 +1.5%
    2015$1,841 +3.8%$125,788 +2%
    2014$1,773 $123,324 +4.5%
    2013-- $118,000
    2012-- $118,000 -13.2%
    2011-- $136,000 +8.8%
    2010-- $125,000
    Find assessor info on the county website

    Neighborhood: 92840

    Nearby schools

    GreatSchools rating
    Schools provided by the listing agent
    • High: Garden Grove

    Source: CRMLS. This data may not be complete. We recommend contacting the local school district to confirm school assignments for this home.

    Get a cash offer in 3 minutes
    Find out how much your home could sell for in as little as 3 minutes with a no-obligation cash offer.
    Estimated market value
    $410,500
    Get a cash offer in 3 minutes
    Find out how much your home could sell for in as little as 3 minutes with a no-obligation cash offer.
    Estimated market value
    $410,500