Lakeside Living | Top-Floor Condo with Cathedral Ceilings, Spacious Loft and Pond Views. Welcome to 10520 Lakeside N #L — a top-floor contemporary condo overlooking one of the most tranquil water features in the gated Lakeside community of Garden Grove. Soaring cathedral ceilings and an open-concept layout create a bright, airy space that lives larger than its footprint. Natural light pours in toward the expansive private balcony where peaceful pond views, mature trees, and impressive koi fish and ducks create a true daily escape. The elevated sleeping loft adds architectural character and separation while the main living area flows effortlessly for relaxing or entertaining. Morning coffee. The gentle sounds of streams and fountains. This is the lifestyle Lakeside is known for. Enjoy lush landscaping, scenic walking paths, pools, and spas — a hidden oasis in the heart of Garden Grove. Includes one covered carport space, ample guest parking, convenient 22 freeway access, and minutes to Costco, Home Depot, and Main Street dining. Top-floor water-view opportunities in this community are limited.
Sold for $435,000
Listed by: Balboa Real Estate, Inc • Marc Morcos • Contact: 949-235-2759
Bought with: The Realty Source
$435,000
10520 Lakeside Dr N Unit L, Garden Grove, CA 92840
1beds
655sqft
Condominium
Built in 1981
-- sqft lot
$438,100 Zestimate®
$664/sqft
$2,101 Estimated rent
Home value
$438,100
$403,000 - $473,000
$2,101/mo
Zestimate® history
Owner options
List your home for rent
$2,101/mo
Rent Zestimate®
Find your next renter with Zillow Rental Manager. Plus, with online applications, you can quickly screen prospective tenants – for free.
$2,101/mo
Rent Zestimate®
Refinance and save
$3,108/mo
Est. payment
Refinancing to a lower rate could help reduce your monthly payments and save thousands over the life of the loan.
$3,108/mo
Est. payment
Explore your selling options
Work with a Zillow partner agent
Leverage their expertise and Zillow's premium Showcase listings to get your home seen by more buyers.
Get startedList with your own agent
Get your home in front of millions of buyers by listing it on Zillow.
Learn how to do itSell it yourself
Take full control of how buyers see your home on Zillow by listing For Sale by Owner (FSBO).
List your homeWhat's special
Pond viewsSpacious loftElevated sleeping loftMature treesExpansive private balconyTop-floor contemporary condoScenic walking paths
Zillow last checked:
Listing updated:
Listed by:
Marc Morcos DRE #01459465 949-235-2759,
Balboa Real Estate, Inc
Bought with:
Hugh Wang, DRE #01403976
The Realty Source
Source: CRMLS,MLS#: OC26035515 Originating MLS: California Regional MLS
Originating MLS: California Regional MLSFacts & features
Interior
Bedrooms & bathrooms
- Bedrooms: 1
- Bathrooms: 1
- Full bathrooms: 1
- Main level bathrooms: 1
Rooms
- Room types: Bedroom, Entry/Foyer, Family Room, Kitchen, Laundry, Loft, Living Room
Bedroom
- Features: All Bedrooms Up
Bathroom
- Features: Bathtub, Full Bath on Main Level, Tub Shower
Heating
- Central, Natural Gas
Cooling
- Central Air
Appliances
- Included: Dishwasher, Gas Cooktop, Disposal, Gas Oven, Gas Range, Gas Water Heater, Range Hood
- Laundry: Electric Dryer Hookup, Gas Dryer Hookup, Inside, Laundry Closet
Features
- Balcony, Cathedral Ceiling(s), Granite Counters, High Ceilings, Living Room Deck Attached, Open Floorplan, Stone Counters, Recessed Lighting, Two Story Ceilings, All Bedrooms Up, Loft
- Windows: Skylight(s)
- Has fireplace: No
- Fireplace features: None
- Common walls with other units/homes: 2+ Common Walls
Interior area
- Total interior livable area: 655 sqft
Property
Parking
- Total spaces: 1
- Parking features: Assigned, Carport, One Space
- Garage spaces: 1
- Has carport: Yes
Features
- Levels: Two
- Stories: 2
- Entry location: 2
- Patio & porch: Deck, Wood
- Pool features: Community, Fenced, Heated, In Ground, Association
- Has spa: Yes
- Spa features: Community, Heated, In Ground
- Has view: Yes
- View description: Lake, Pond, Creek/Stream, Water
- Has water view: Yes
- Water view: Lake,Pond,Creek/Stream,Water
- Waterfront features: Creek, Lake, Lake Front, Pond
Lot
- Size: 5.13 Acres
- Features: Greenbelt, Landscaped
Details
- Additional structures: Storage
- Parcel number: 93988038
- Special conditions: Standard
Construction
Type & style
- Home type: Condo
- Property subtype: Condominium
- Attached to another structure: Yes
Materials
- Drywall, Stucco, Wood Siding
- Roof: Shingle
Condition
- Turnkey
- New construction: No
- Year built: 1981
Utilities & green energy
- Sewer: Public Sewer
- Water: Public
- Utilities for property: Electricity Available, Electricity Connected, Natural Gas Available, Natural Gas Connected, Sewer Available, Sewer Connected, Water Available, Water Connected
Community & HOA
Community
- Features: Lake, Gated, Pool
- Security: Carbon Monoxide Detector(s), Security Gate, Gated Community, Smoke Detector(s)
- Subdivision: Lakeside I (Lks1)
HOA
- Has HOA: Yes
- Amenities included: Controlled Access, Management, Pool, Pets Allowed, Spa/Hot Tub, Security, Trash, Water
- Services included: Sewer
- HOA fee: $390 monthly
- HOA name: Lakeside
- HOA phone: 714-508-9070
Location
- Region: Garden Grove
Financial & listing details
- Price per square foot: $664/sqft
- Tax assessed value: $370,000
- Date on market: 2/27/2026
- Cumulative days on market: 14 days
- Listing terms: Cash,Cash to New Loan,Conventional
- Road surface type: Paved
Price history
| Date | Event | Price |
|---|---|---|
| 4/10/2026 | Sold | $435,000+1.4%$664/sqft |
Source:  CRMLS #OC26035515 Report a problem CRMLS #OC26035515 Report a problem | ||
| 3/14/2026 | Contingent | $429,000$655/sqft |
Source: CRMLS #OC26035515 Report a problem | ||
| 2/28/2026 | Listed for sale | $429,000+39.5%$655/sqft |
Source: CRMLS #OC26035515 Report a problem | ||
| 12/4/2025 | Sold | $307,500-3.9%$469/sqft |
Source: Public Record Report a problem | ||
| 10/28/2020 | Sold | $320,000+16.4%$489/sqft |
Source: Public Record Report a problem | ||
| 6/11/2018 | Sold | $275,000$420/sqft |
Source:  CRMLS #PW18056594 Report a problem CRMLS #PW18056594 Report a problem | ||
| 4/26/2018 | Pending sale | $275,000$420/sqft |
Source: Re/Max Cornerstone #PW18056594 Report a problem | ||
| 3/12/2018 | Listed for sale | $275,000+3.6%$420/sqft |
Source: Re/Max Cornerstone #PW18056594 Report a problem | ||
| 8/19/2015 | Listing removed | $1,400$2/sqft |
Source: Re/Max Cornerstone #PW15169258 Report a problem | ||
| 8/3/2015 | Listed for rent | $1,400+7.8%$2/sqft |
Source: Re/Max Cornerstone #PW15169258 Report a problem | ||
| 6/2/2014 | Listing removed | $1,299$2/sqft |
Source: RE/MAX REALTY CENTRE #PW14108517 Report a problem | ||
| 5/26/2014 | Listed for rent | $1,299$2/sqft |
Source: ReMax Realty Centre #PW14108517 Report a problem | ||
| 5/25/2013 | Listing removed | $1,299$2/sqft |
Source: RE/MAX Tiffany Real Estate #PW13087375 Report a problem | ||
| 5/11/2013 | Listed for rent | $1,299$2/sqft |
Source: ReMax Realty Centre #PW13087375 Report a problem | ||
| 3/6/2007 | Sold | $265,500+65.9%$405/sqft |
Source: Public Record Report a problem | ||
| 12/24/2003 | Sold | $160,000+35.6%$244/sqft |
Source: Public Record Report a problem | ||
| 4/24/2002 | Sold | $118,000$180/sqft |
Source: Public Record Report a problem | ||
Public tax history
| Year | Property taxes | Tax assessment |
|---|---|---|
| 2026 | -- | $370,000 +7.9% |
| 2025 | $4,462 +2% | $342,982 +2% |
| 2024 | $4,374 +1.9% | $336,257 +2% |
| 2023 | $4,293 +2.2% | $329,664 +2% |
| 2022 | $4,201 -6.9% | $323,200 +1% |
| 2021 | $4,513 +19.5% | $320,000 +11.8% |
| 2020 | $3,776 | $286,110 +2% |
| 2019 | $3,776 +1.9% | $280,500 +14.5% |
| 2018 | $3,706 +28.4% | $245,000 +16.1% |
| 2017 | $2,887 | $211,000 |
| 2016 | $2,887 +3.2% | $211,000 +14.7% |
| 2015 | $2,799 +30.1% | $184,000 +17.7% |
| 2014 | $2,151 | $156,275 +25% |
| 2013 | -- | $125,020 |
| 2012 | -- | $125,020 -6% |
| 2011 | -- | $133,000 |
| 2010 | -- | $133,000 |
Find assessor info on the county website
Neighborhood: 92840
Nearby homes
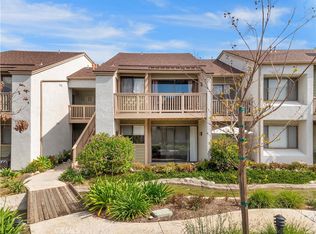
- $429,0001 bd1 ba600 sqft10520 Lakeside Dr N UNIT E, Garden Grove, CA 92840Sold
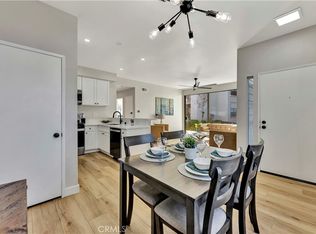
- $550,0002 bd1 ba903 sqft10530 Lakeside Dr N UNIT A, Garden Grove, CA 92840Sold
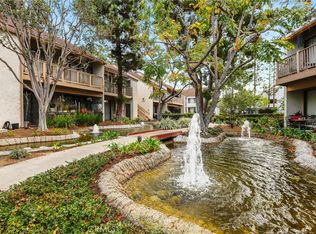
- $405,0001 bd1 ba546 sqft10511 Lakeside Dr S UNIT C, Garden Grove, CA 92840Sold
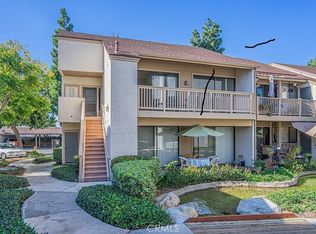
- $435,0001 bd1 ba767 sqft10511 Lakeside Dr S UNIT H, Garden Grove, CA 92840Sold
- $--1 bd1 ba592 sqft10531 Lakeside Dr N #I, Garden Grove, CA 92840Off Market
- $569,9002 bd2 ba1k sqft10521 Lakeside Dr S UNIT B, Garden Grove, CA 92840Sold
- $580,0002 bd2 ba1k sqft10521 Lakeside Dr S UNIT I, Garden Grove, CA 92840Sold
- $396,9001 bd1 ba767 sqft10511 Lakeside Dr S UNIT A, Garden Grove, CA 92840Off Market
Nearby schools
GreatSchools rating
- 8/10Ethel M. Evans Elementary SchoolGrades: K-6Distance: 0.3 mi
- 6/10Dr. Walter C. Ralston Intermediate SchoolGrades: 7-8Distance: 0.3 mi
- 9/10Garden Grove High SchoolGrades: 9-12Distance: 0.8 mi
Get a cash offer in 3 minutes
Find out how much your home could sell for in as little as 3 minutes with a no-obligation cash offer.
Estimated market value
$438,100
Get a cash offer in 3 minutes
Find out how much your home could sell for in as little as 3 minutes with a no-obligation cash offer.
Estimated market value
$438,100
- California
- Orange County
- Garden Grove
- 92840
- 10520 Lakeside Dr N Unit L
Nearby cities
Nearby zip codes
Other Garden Grove Topics
