Welcome to the highly desirable and serene Lakeside community in Garden Grove!
Enjoy peaceful living surrounded by lush landscaping, tranquil streams, and winding walkways in this beautifully maintained gated complex.
This bright and spacious home showcases modern updates throughout. The kitchen features quartz countertops, a stylish backsplash, white shaker cabinets, and stainless-steel appliances. The living room’s custom built-in adds both function and charm, serving as the perfect focal point of the space.
The primary bedroom offers a generous layout with a large walk-in closet and private ensuite bathroom. The second bedroom is also spacious. The hall bathroom includes a shower/tub combination. A full-size washer and dryer are neatly tucked into a dedicated laundry closet for added convenience.
Step outside to enjoy multiple private patios, ideal for morning coffee or evening relaxation while taking in the calming views of streams and ponds throughout the community.
Community amenities include a sparkling pool and spa. The HOA covers gated entry, grounds maintenance, and trash service. Two covered assigned parking spaces included .
Conveniently located near Costco, Home Depot, restaurants, and shopping, this Lakeside gem offers the perfect blend of comfort, convenience, and resort-style living.
Sold for $580,000
Listed by: Pinnacle Estate Properties, Inc. • Debra Briscoe • Contact: 661-373-9407
Bought with: Compass
Tax assessed value
$580,000
10521 Lakeside Dr S Unit I, Garden Grove, CA 92840
2beds
1,017sqft
Condominium
Built in 1981
-- sqft lot
$564,400 Zestimate®
$570/sqft
$2,886 Estimated rent
Home value
$564,400
$536,000 - $593,000
$2,886/mo
Zestimate® history
Owner options
List your home for rent
$2,886/mo
Rent Zestimate®
Find your next renter with Zillow Rental Manager. Plus, with online applications, you can quickly screen prospective tenants – for free.
$2,886/mo
Rent Zestimate®
Refinance and save
$4,133/mo
Est. payment
Refinancing to a lower rate could help reduce your monthly payments and save thousands over the life of the loan.
$4,133/mo
Est. payment
Explore your selling options
Work with a Zillow partner agent
Leverage their expertise and Zillow's premium Showcase listings to get your home seen by more buyers.
Get startedList with your own agent
Get your home in front of millions of buyers by listing it on Zillow.
Learn how to do itSell it yourself
Take full control of how buyers see your home on Zillow by listing For Sale by Owner (FSBO).
List your homeWhat's special
Tranquil streamsPrivate patiosModern updatesPrivate ensuite bathroomWinding walkwaysLarge walk-in closetQuartz countertops
Zillow last checked:
Listing updated:
Listed by:
Debra Briscoe DRE #01736780 661-373-9407,
Pinnacle Estate Properties, Inc.,
Erin Hollinger DRE #01747511,
Pinnacle Estate Properties, Inc.
Bought with:
Jason Huett, DRE #02210464
Compass
Cindy Uhrik, DRE #01858515
Compass
Source: CRMLS,MLS#: SR25244354 Originating MLS: California Regional MLS
Originating MLS: California Regional MLSFacts & features
Interior
Bedrooms & bathrooms
- Bedrooms: 2
- Bathrooms: 2
- Full bathrooms: 2
- Main level bathrooms: 2
- Main level bedrooms: 2
Rooms
- Room types: Bedroom, Kitchen, Living Room, Primary Bathroom, Primary Bedroom, Other
Bedroom
- Features: All Bedrooms Down
Bathroom
- Features: Tub Shower, Walk-In Shower
Kitchen
- Features: Quartz Counters
Other
- Features: Walk-In Closet(s)
Heating
- Central
Cooling
- Central Air
Appliances
- Included: Dishwasher, Gas Range, Microwave, Dryer, Washer
- Laundry: Laundry Closet, Outside
Features
- Breakfast Bar, Built-in Features, Recessed Lighting, All Bedrooms Down, Walk-In Closet(s)
- Flooring: Carpet, Wood
- Has fireplace: Yes
- Fireplace features: Living Room
- Common walls with other units/homes: 2+ Common Walls
Interior area
- Total interior livable area: 1,017 sqft
Property
Parking
- Parking features: Assigned, Covered, Carport
- Has carport: Yes
Features
- Levels: One
- Stories: 1
- Entry location: Front
- Patio & porch: Concrete, Open, Patio
- Pool features: Association
- Has spa: Yes
- Spa features: Association
- Has view: Yes
- View description: Neighborhood
Lot
- Size: 5.13 Acres
Details
- Parcel number: 93988019
- Special conditions: Standard
Construction
Type & style
- Home type: Condo
- Architectural style: Traditional
- Property subtype: Condominium
- Attached to another structure: Yes
Condition
- Turnkey
- New construction: No
- Year built: 1981
Utilities & green energy
- Sewer: Public Sewer
- Water: Public
Community & HOA
Community
- Features: Sidewalks
- Security: Carbon Monoxide Detector(s), Smoke Detector(s)
- Subdivision: Lakeside I (Lks1)
HOA
- Has HOA: Yes
- Amenities included: Maintenance Grounds, Pool, Spa/Hot Tub, Trash, Water
- Services included: Sewer
- HOA fee: $469 monthly
- HOA name: Lakeside-Garden Grove Homeowners Association
- HOA phone: 714-508-9070
Location
- Region: Garden Grove
Financial & listing details
- Price per square foot: $570/sqft
- Tax assessed value: $580,000
- Date on market: 10/22/2025
- Cumulative days on market: 8 days
- Listing terms: Cash,Conventional
Price history
| Date | Event | Price |
|---|---|---|
| 12/11/2025 | Sold | $580,000$570/sqft |
Source:  CRMLS #SR25244354 Report a problem CRMLS #SR25244354 Report a problem | ||
| 11/1/2025 | Pending sale | $580,000$570/sqft |
Source: CRMLS #SR25244354 Report a problem | ||
| 10/22/2025 | Listed for sale | $580,000+24.7%$570/sqft |
Source: CRMLS #SR25244354 Report a problem | ||
| 9/29/2025 | Sold | $465,000+304.3%$457/sqft |
Source: Public Record Report a problem | ||
| 1/4/1999 | Sold | $115,000$113/sqft |
Source: Public Record Report a problem | ||
Public tax history
| Year | Property taxes | Tax assessment |
|---|---|---|
| 2026 | -- | $580,000 +221.7% |
| 2025 | $2,550 +2.2% | $180,273 +2% |
| 2024 | $2,496 +1.9% | $176,739 +2% |
| 2023 | $2,448 +2.2% | $173,274 +2% |
| 2022 | $2,395 +1.1% | $169,877 +2% |
| 2021 | $2,370 +1.3% | $166,547 +1% |
| 2020 | $2,339 | $164,840 +2% |
| 2019 | $2,339 +1.7% | $161,608 +2% |
| 2018 | $2,299 +3.3% | $158,440 +2% |
| 2017 | $2,225 | $155,334 +2% |
| 2016 | $2,225 +4.8% | $152,289 +1.5% |
| 2015 | $2,124 +3.8% | $150,002 +2% |
| 2014 | $2,045 | $147,064 +0.5% |
| 2013 | -- | $146,400 +2% |
| 2012 | -- | $143,530 +2% |
| 2011 | -- | $140,716 +0.8% |
| 2010 | -- | $139,665 |
Find assessor info on the county website
Neighborhood: 92840
Nearby homes
- $569,9002 bd2 ba1k sqft10521 Lakeside Dr S UNIT B, Garden Grove, CA 92840Sold
- $405,0001 bd1 ba546 sqft10511 Lakeside Dr S UNIT C, Garden Grove, CA 92840Sold
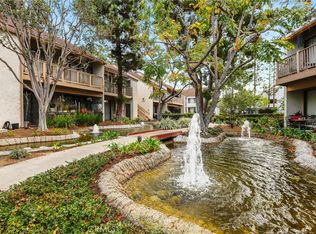
- $435,0001 bd1 ba767 sqft10511 Lakeside Dr S UNIT H, Garden Grove, CA 92840Sold
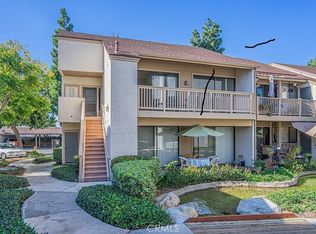
- $370,8001 bd1 ba546 sqft10541 Lakeside Dr S UNIT L, Garden Grove, CA 92840Off Market

- $349,1001 bd1 ba546 sqft10541 Lakeside Dr S UNIT E, Garden Grove, CA 92840Off Market
- $363,8001 bd1 ba546 sqft10541 Lakeside Dr S UNIT M, Garden Grove, CA 92840Off Market
- $355,6001 bd1 ba546 sqft10541 Lakeside Dr S UNIT F, Garden Grove, CA 92840Off Market
- $423,9001 bd1 ba677 sqft10541 Lakeside Dr S UNIT D, Garden Grove, CA 92840Off Market
Nearby schools
GreatSchools rating
- 8/10Ethel M. Evans Elementary SchoolGrades: K-6Distance: 0.4 mi
- 6/10Dr. Walter C. Ralston Intermediate SchoolGrades: 7-8Distance: 0.3 mi
- 9/10Garden Grove High SchoolGrades: 9-12Distance: 0.8 mi
Get a cash offer in 3 minutes
Find out how much your home could sell for in as little as 3 minutes with a no-obligation cash offer.
Estimated market value
$564,400
Get a cash offer in 3 minutes
Find out how much your home could sell for in as little as 3 minutes with a no-obligation cash offer.
Estimated market value
$564,400
- California
- Orange County
- Garden Grove
- 92840
- 10521 Lakeside Dr S Unit I
Nearby cities
Nearby zip codes
Other Garden Grove Topics
