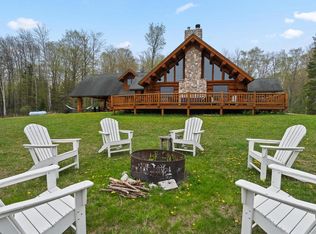
Beyond the tranquil 5 wooded acres lies one of Door County's most distinctive private retreats. Blending coastal-inspired architecture with the timeless appeal of the Northwoods, this exceptional 5-bedroom estate offers refined living just minutes from Ephraim and Sister Bay. Soaring ceilings, a dramatic stone fireplace, and beautifully curated interiors create an atmosphere of understated elegance, while expansive outdoor living spaces invite year-round enjoyment. The chef's kitchen is equipped with premium Sub-Zero, Viking, and Miele appliances. A restored 1800s settlers log cabin adds a rare sense of history and character. Includes Smart home technology, EV charging, heated collector's garage PLUS proven cash-flow w/ 5-yr track record! Virtual staging.
Active
$2,000,000
10525 Stock Ln, Ephraim, WI 54211
5beds
5,947sqft
Inland-Residential
Built in 1997
5 Acres Lot
$1,850,100 Zestimate®
$336/sqft
$-- HOA
What's special
Coastal-inspired architectureBeautifully curated interiorsDramatic stone fireplaceSoaring ceilingsExpansive outdoor living spaces
- 125 days
- 801
- 35
Zillow last checked:
Listing updated:
Listed by:
Sarah Adriansen 920-737-1177,
Mahler Sotheby's International Realty
Source: Door County MLS,MLS#: 147415
Facts & features
Interior
Bedrooms & bathrooms
- Bedrooms: 5
- Bathrooms: 5
- Full bathrooms: 3
- 1/2 bathrooms: 2
Bedroom 1
- Area: 285
- Dimensions: 19 x 15
Bedroom 2
- Area: 320
- Dimensions: 20 x 16
Bedroom 3
- Area: 280
- Dimensions: 20 x 14
Bedroom 4
- Area: 483
- Dimensions: 23 x 21
Bathroom 1
- Area: 280
- Dimensions: 20 x 14
Bathroom 2
- Area: 72
- Dimensions: 12 x 6
Dining room
- Area: 299
- Dimensions: 23 x 13
Family room
- Area: 169
- Dimensions: 13 x 13
Kitchen
- Area: 552
- Dimensions: 24 x 23
Living room
- Area: 432
- Dimensions: 24 x 18
Heating
- Forced Air, Propane
Cooling
- Zoned
Features
- Ceiling Fan(s), Main Floor Bathroom, Main Floor Bedroom, Ensuite, Pantry, Vaulted Ceiling(s), Walk-In Closet(s), Walk-in Shower, Wet Bar, Wired for Sound
- Windows: Skylight(s)
Interior area
- Total structure area: 5,947
- Total interior livable area: 5,947 sqft
Video & virtual tour
Property
Parking
- Parking features: Garage, Garage Door Opener, Attached, Detached, Paved
- Has garage: Yes
- Has uncovered spaces: Yes
Lot
- Size: 5 Acres
- Dimensions: 668 x 328
Details
- Additional structures: Guest House
- Zoning: Rural Residential (RR)
Construction
Type & style
- Home type: SingleFamily
- Property subtype: Inland-Residential
Condition
- Year built: 1997
Community & HOA
Location
- Region: Ephraim
Financial & listing details
- Price per square foot: $336/sqft
- Annual tax amount: $10,970
- Date on market: 6/10/2026
Estimated market value
$1,850,100
$1.76M - $1.94M
Not available
Price history
| Date | Event | Price |
|---|---|---|
| 6/10/2026 | Listed for sale | $2,000,000-19.9%$336/sqft |
Source:  Door County MLS #147415 Report a problem Door County MLS #147415 Report a problem | ||
| 6/4/2026 | Listing removed | $2,497,000$420/sqft |
Source: Door County MLS #147275 Report a problem | ||
| 5/29/2026 | Price change | $2,497,000-10.4%$420/sqft |
Source: Door County MLS #147275 Report a problem | ||
| 5/18/2026 | Listed for sale | $2,787,000+328.8%$469/sqft |
Source: Door County MLS #147275 Report a problem | ||
| 3/28/2014 | Sold | $650,000$109/sqft |
Source: Door County MLS #123195 Report a problem | ||
Public tax history
Tax history is unavailable.
Monthly payment
Est. payment
Payment breakdown
Explore the cost of this home by adjusting the details. Changes won't be saved.Climate risks
Neighborhood: 54211
Nearby schools
Schools provided by the listing agent
- District: Gibraltar
Source: Door County MLS. This data may not be complete. We recommend contacting the local school district to confirm school assignments for this home.
Similar homes
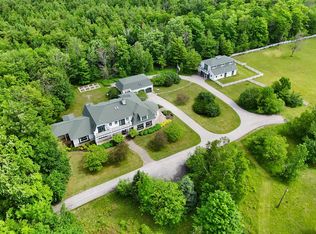
- $1,750,0004 bd4 ba5k sqft9060 Wandering Spring COURT, Fish Creek, WI 54212Active
 MLS ID #1979157, Anne Andersen. WIREX MLS
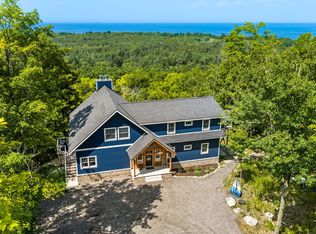
 - $1,600,0005 bd5 ba6.6k sqft12376 Timberline Rd, Ellison Bay, WI 54210For Sale
 MLS ID #147763, Sarah Adriansen, Mahler Sotheby's International Realty. Door County MLS
 - $1,950,0004 bd3 ba5k sqft4084 Main St, Fish Creek, WI 54212For Sale
 MLS ID #147004, Erin Leline, Shorewest Realtors-Door County. Door County MLS
 - $2,275,0003 bd5 ba4.9k sqft6931 Kelley Ln, Egg Harbor, WI 54209For Sale
 MLS ID #147924, Erika Skogg, @Properties- Elleven. Door County MLS
 - $1,249,9004 bd4 ba3.4k sqft8125 Chateau Dr, Egg Harbor, WI 54209For SaleMLS ID #147292, Ben Baranczyk, Sarkis & Associates. Door County MLS
- $1,200,0004 bd2 ba3.1k sqft12462 Timberline Rd, Ellison Bay, WI 54210For SaleMLS ID #147018, Katherine Lindsley, Dwell Door County. Door County MLS
- $1,219,9004 bd3 ba3k sqftHedemora Hills-Lt Swd II, Fish Creek, WI 54212For SaleMLS ID #147664, Heather Smith Homes Team, CB Real Estate Group Egg Harbor. Door County MLS
