One-of-a-kind custom hand-scribed log home on 3.5 private acres, just 1 mile from downtown Fish Creek and Peninsula State Park. Every log was hand-selected and scribed on site, showcasing remarkable craftsmanship and natural character throughout. Approximately 5,000 sq ft with soaring two-story great room, floor-to-ceiling windows, fireplace and radiant in-floor heat. Features 4 bedrooms, multiple bonus rooms, loft, finished lower level with second kitchen/bar, private pickleball court and heated garage. Enjoy mature woods, open grounds and multiple outdoor spaces. A rare opportunity to own an extraordinary custom home in the heart of Door County with generous living space, privacy, recreation and an exceptional location!
Active
$1,750,000
9060 Wandering Spring COURT, Fish Creek, WI 54212
4beds
5,000sqft
Single Family Residence
Built in 2005
3.5 Acres Lot
$1,639,800 Zestimate®
$350/sqft
$-- HOA
What's special
- 41 days
- 902
- 44
Zillow last checked:
Listing updated:
Listed by:
Anne Andersen 414-202-6423,
Ogden & Company, Inc.
Source: WIREX MLS,MLS#: 1979157 Originating MLS: Metro MLS
Facts & features
Interior
Bedrooms & bathrooms
- Bedrooms: 4
- Bathrooms: 4
- Full bathrooms: 3
- 1/2 bathrooms: 1
- Main level bedrooms: 1
Primary bedroom
- Level: Main
- Area: 273
- Dimensions: 21 x 13
Bedroom 2
- Level: Upper
- Area: 156
- Dimensions: 12 x 13
Bedroom 3
- Level: Upper
- Area: 756
- Dimensions: 28 x 27
Bedroom 4
- Level: Upper
- Area: 756
- Dimensions: 28 x 27
Bathroom
- Features: Shower on Lower, Master Bedroom Bath: Walk-In Shower, Master Bedroom Bath
Dining room
- Level: Main
- Area: 154
- Dimensions: 11 x 14
Kitchen
- Level: Main
- Area: 120
- Dimensions: 10 x 12
Living room
- Level: Main
- Area: 297
- Dimensions: 27 x 11
Heating
- Propane, In-floor, Radiant, Multiple Units
Cooling
- Multi Units
Appliances
- Included: Dishwasher, Disposal, Dryer, Freezer, Microwave, Other, Oven, Range, Refrigerator, Washer, Water Softener
Features
- Walk-In Closet(s), Kitchen Island
- Flooring: Wood
- Basement: Finished,Full,Other,Sump Pump,Walk-Out Access
Interior area
- Total structure area: 5,000
- Total interior livable area: 5,000 sqft
Property
Parking
- Total spaces: 2
- Parking features: Garage Door Opener, Heated Garage, Attached, 2 Car
- Attached garage spaces: 2
Features
- Levels: Two
- Stories: 2
- Patio & porch: Deck, Patio
Lot
- Size: 3.5 Acres
- Features: Wooded
Details
- Parcel number: 014440003
- Zoning: Heartland 3.5
Construction
Type & style
- Home type: SingleFamily
- Architectural style: Log Home
- Property subtype: Single Family Residence
Materials
- Log, Stone, Brick/Stone
Condition
- 21+ Years
- New construction: No
- Year built: 2005
Utilities & green energy
- Sewer: Septic Tank
- Water: Well
Community & HOA
Location
- Region: Fish Creek
- Municipality: Gibraltar
Financial & listing details
- Price per square foot: $350/sqft
- Tax assessed value: $1,096,000
- Annual tax amount: $7,341
- Date on market: 9/7/2026
- Inclusions: Refrigerator, Dishwasher, Microwave, Stove, Oven, Disposal, Washer And Dryer, Basement Refrigerator And Microwave. All Fixtures And Furniture Are Negotiable.
- Exclusions: Seller's Personal Property
Estimated market value
$1,639,800
$1.56M - $1.72M
$5,145/mo
Price history
| Date | Event | Price |
|---|---|---|
| 9/7/2026 | Listed for sale | $1,750,000+241.1%$350/sqft |
Source:  WIREX MLS #1979157 Report a problem | ||
| 1/12/2021 | Listing removed | -- |
Source: Zillow Rental Manager Report a problem | ||
| 11/26/2020 | Listed for rent | $5,000$1/sqft |
Source: Owner Report a problem | ||
| 10/10/2020 | Listing removed | $5,000$1/sqft |
Source: Owner Report a problem | ||
| 7/31/2020 | Listed for rent | $5,000$1/sqft |
Source: Owner Report a problem | ||
| 1/23/2020 | Sold | $513,100+3.7%$103/sqft |
Source: Public Record Report a problem | ||
| 6/25/2012 | Sold | $495,000+6%$99/sqft |
Source:  Door County MLS #120667 Report a problem | ||
| 1/25/2005 | Sold | $467,000$93/sqft |
Source: Public Record Report a problem | ||
Public tax history
| Year | Property taxes | Tax assessment |
|---|---|---|
| 2025 | $7,341 +2% | $884,500 |
| 2024 | $7,194 +3.1% | $884,500 |
| 2023 | $6,980 +16% | $884,500 +76% |
| 2022 | $6,018 +0.8% | $502,500 |
| 2021 | $5,973 +5.1% | $502,500 |
| 2020 | $5,682 +7.4% | $502,500 |
| 2019 | $5,288 +2.1% | $502,500 |
| 2018 | $5,181 +5.1% | $502,500 |
| 2017 | $4,930 -2.4% | $502,500 |
| 2016 | $5,052 +3.5% | $502,500 |
| 2015 | $4,879 +2.2% | $502,500 |
| 2014 | $4,776 +3.1% | $502,500 |
| 2013 | $4,632 | $502,500 |
Find assessor info on the county website
Monthly payment
Est. payment
Payment breakdown
Explore the cost of this home by adjusting the details. Changes won't be saved.Climate risks
Neighborhood: 54212
Nearby schools
Schools provided by the listing agent
- Elementary: Gibraltar
- Middle: Gibraltar
- High: Gibraltar
- District: Gibraltar Area
Source: WIREX MLS. This data may not be complete. We recommend contacting the local school district to confirm school assignments for this home.

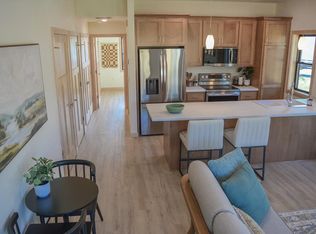

Similar homes
- $1,950,0004 bd3 ba5k sqft4084 Main St, Fish Creek, WI 54212For Sale

 MLS ID #147004, Erin Leline, Shorewest Realtors-Door County. Door County MLS
- $2,000,0005 bd5 ba5.9k sqft10525 Stock Ln, Ephraim, WI 54211For Sale
 MLS ID #147415, Sarah Adriansen, Mahler Sotheby's International Realty. Door County MLS
- $1,249,9004 bd4 ba3.4k sqft8125 Chateau Dr, Egg Harbor, WI 54209For Sale
 MLS ID #147292, Ben Baranczyk, Sarkis & Associates. Door County MLS
- $1,600,0005 bd5 ba6.6k sqft12376 Timberline Rd, Ellison Bay, WI 54210For Sale
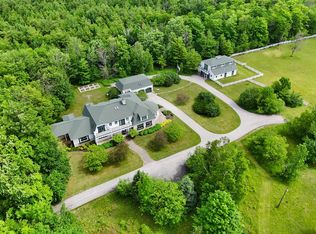 MLS ID #147763, Sarah Adriansen, Mahler Sotheby's International Realty. Door County MLS
- $1,500,0004 bd3 ba2.6k sqft1202 State Highway 42, Ellison Bay, WI 54210For SaleMLS ID #147704, MaryKay Shumway, Dwell Door County. Door County MLS
- $2,275,0003 bd5 ba4.9k sqft6931 Kelley Ln, Egg Harbor, WI 54209For SaleMLS ID #147924, Erika Skogg, @Properties- Elleven. Door County MLS
- $975,0004 bd3 ba3.4k sqft6971 Kelley Ln, Egg Harbor, WI 54209For SaleMLS ID #147799, Michelle Anderson, CB Real Estate Group Egg Harbor. Door County MLS
- $999,9002 bd4 ba2.9k sqft10177 Orchard Dr, Sister Bay, WI 54234For SaleMLS ID #147803, Heather Collins, Kellstrom-Ray Agency, Inc. Door County MLS
- $875,0003 bd3 ba3.2k sqft10226 Woodcrest Rd, Sister Bay, WI 54234For SaleMLS ID #147504, Alan Kroll, EXP Realty LLC. Door County MLS
- $1,149,0005 bd4 ba4.4k sqft5805 Bluff Ledge Rd, Sturgeon Bay, WI 54235For SaleMLS ID #147054, Allen Koenig, Sunnypoint Real Estate LLC. Door County MLS
- $1,219,9004 bd3 ba3k sqftHedemora Hills-Lt Swd II, Fish Creek, WI 54212For SaleMLS ID #147664, Heather Smith Homes Team, CB Real Estate Group Egg Harbor. Door County MLS
- $1,200,0004 bd2 ba3.1k sqft12462 Timberline Rd, Ellison Bay, WI 54210For SaleMLS ID #147018, Katherine Lindsley, Dwell Door County. Door County MLS
- $995,0003 bd3 ba3k sqftBHYC Villas at, Baileys Harbor, WI 54202For SaleMLS ID #147806, Sara Glenn, True North Real Estate LLC. Door County MLS
