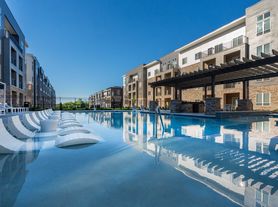
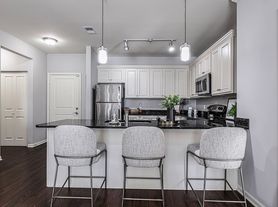
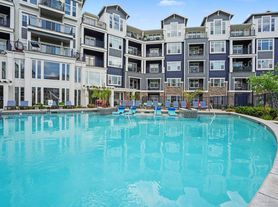
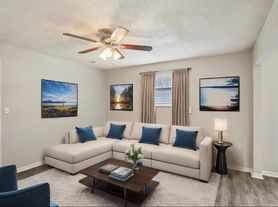
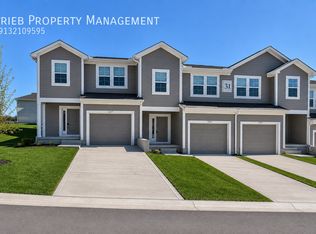
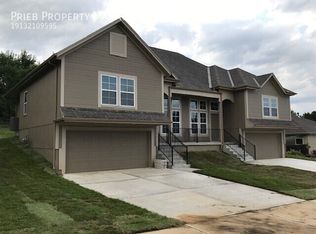
Gorgeous 3 bedroom/ 2.5 bathroom California split entry. Home feautures granite counters, custom blacksplash and stainless steel appliances in kitchen. Large owners suite with jacuzzi tub, double vanity and walk in closet! Bedroom level laundry! Finished walk-out lower level adds family room, office, and 1/2 bath! Come enjoy your evenings on the deck while enjoying the peace an quiet of this fantastic neighborhood. Within walking distance to Piper Schools and minutes away from Legend's shopping.
Property Features:
3 Bed / 2.5 Bath
Large backyard for extra light and privacy
1-car carport + driveway
Modern kitchen: range, fridge, dishwasher, microwave
Washer/dryer hookup
Central A/C + forced air heat
No pets allowed
Costs:
RBP*: $64.95/mo | One Time Deposit (subject to approval criteria) | Admin: $199 | App: $69
Residents responsible for utilities + lawn care
Rental Criteria: 575+ credit | 3x income | No evictions | No active bankruptcies
*Resident Benefits Package (RBP): $64.95/mo
Includes: Renters Insurance, Pest Control, Filter Delivery, Resident Rewards Program (Points for paying rent which can then be redeemed for rewards), Credit Building, $1,000,000 Identify protection, Move-in Concierge (Utilities, Cable, and Internet)
*Scam Notice: Northpoint does not advertise on Craigslist, LetGo. Report any suspicious
listings. Do not give cash or send money. All Applications should be submitted through Appfolio.
Listed by Northpoint Asset Management
For more inquiry:
House for rent
Street View
$2,250/moFees may apply
10526 Augusta Dr, Kansas City, KS 66109
3beds
2,028sqft
Price may not include required fees and charges. Learn more|
Single family residence
Available now
No pets
Air conditioner
In unit laundry
Fireplace
What's special
Large owners suiteGranite countersDouble vanityJacuzzi tubBedroom level laundry
- 5 days |
- -- |
- -- |
Zillow last checked:
Listing updated:
Travel times

Let’s turn your rent into credit progress
Build credit history with every on-time payment and get credit for the payment you’re already making.
Facts & features
Interior
Bedrooms & bathrooms
- Bedrooms: 3
- Bathrooms: 3
- Full bathrooms: 2
- 1/2 bathrooms: 1
Heating
- Fireplace
Cooling
- Air Conditioner
Appliances
- Included: Dishwasher, dryer, washer
- Laundry: In Unit, Washer Dryer Hookup
Features
- Walk In Closet
- Has fireplace: Yes
Interior area
- Total interior livable area: 2,028 sqft
Property
Parking
- Details: Contact manager
Features
- Patio & porch: Patio
- Exterior features: Balcony
Details
- Parcel number: 290907
Construction
Type & style
- Home type: SingleFamily
- Property subtype: Single Family Residence
Community & HOA
Location
- Region: Kansas City
Financial & listing details
- Lease term: Contact For Details
Price history
| Date | Event | Price |
|---|---|---|
| 7/29/2026 | Listed for rent | $2,250$1/sqft |
Source: Zillow Rentals Report a problem | ||
| 7/1/2026 | Listing removed | $2,250$1/sqft |
Source: Zillow Rentals Report a problem | ||
| 6/22/2026 | Listed for rent | $2,250+7.1%$1/sqft |
Source: Zillow Rentals Report a problem | ||
| 5/14/2022 | Listing removed | -- |
Source: Zillow Rental Network Premium Report a problem | ||
| 5/6/2022 | Listed for rent | $2,100$1/sqft |
Source: Zillow Rental Network Premium Report a problem | ||
| 6/21/2021 | Sold | -- |
Source:  Heartland MLS as distributed by MLS GRID #2315553 Report a problem Heartland MLS as distributed by MLS GRID #2315553 Report a problem | ||
| 4/19/2021 | Pending sale | $285,000$141/sqft |
Source:  Keller Williams #2315553 Report a problem Keller Williams #2315553 Report a problem | ||
| 4/19/2021 | Contingent | $285,000$141/sqft |
Source: Heartland MLS as distributed by MLS GRID #2315553 Report a problem | ||
| 4/16/2021 | Listed for sale | $285,000$141/sqft |
Source: Heartland MLS as distributed by MLS GRID #2315553 Report a problem | ||
| 6/15/2015 | Sold | -- |
Source: Heartland MLS as distributed by MLS GRID #1927827 Report a problem | ||
Neighborhood: Piper
Nearby schools
GreatSchools rating
- 6/10Piper East Elementary SchoolGrades: 3-5Distance: 0.4 mi
- 6/10Piper Middle SchoolGrades: 6-8Distance: 0.3 mi
- 6/10Piper High SchoolGrades: 9-12Distance: 3.5 mi