Skip main navigation
Sold for $1,400,000
  • $1,400,000

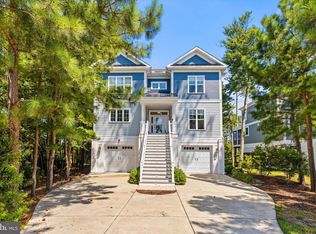
    10526 War Dancer Ln, Berlin, MD 21811

    4beds
    3,764sqft
    Single Family Residence
    Built in 2021
    0.33 Acres Lot
    $1,520,000 Zestimate®
    $372/sqft
    $4,311 Estimated rent

    Home value

    $1,520,000

    $1.41M - $1.64M

    $4,311/mo

    Zestimate® history
    Loading
    Loading...

    Owner options

    List your home for rent

    $4,311/mo

    Rent Zestimate®

    Find your next renter with Zillow Rental Manager. Plus, with online applications, you can quickly screen prospective tenants – for free.

    Learn more

    $4,311/mo

    Rent Zestimate®

    Refinance and save

    $8,537/mo

    Est. payment

    Refinancing to a lower rate could help reduce your monthly payments and save thousands over the life of the loan.

    See today's rates

    $8,537/mo

    Est. payment

    Explore your selling options

    Work with a Zillow partner agent

    Leverage their expertise and Zillow's premium Showcase listings to get your home seen by more buyers.

    Get started

    List with your own agent

    Get your home in front of millions of buyers by listing it on Zillow.

    Learn how to do it

    Sell it yourself

    Take full control of how buyers see your home on Zillow by listing For Sale by Owner (FSBO).

    List your home

    What's special

    Net sale price is $1,506,450 for comp purposes. Furnishings paid to seller from buyer separately.

    Zillow last checked:

    Listing updated:

    Listed by:

    Stacy Ward 310-488-7791,

    Cummings & Co. Realtors

    Bought with:

    Ms. Tina Dorsey, RS-0024229

    Coastal Life Realty Group LLC

    Source: Bright MLS,MLS#: MDWO2020454MLS Logo

    Facts & features

    Interior

    Bedrooms & bathrooms
    • Bedrooms: 4
    • Bathrooms: 5
    • Full bathrooms: 4
    • 1/2 bathrooms: 1
    Rooms
    • Room types: Dining Room, Primary Bedroom, Bedroom 2, Kitchen, Family Room, Foyer, Bedroom 1, 2nd Stry Fam Rm, Storage Room, Bathroom 1, Bathroom 2, Primary Bathroom, Half Bath
    Basement
    • Area: 0
    Heating
    • Heat Pump, Electric
    Cooling
    • Central Air, Ceiling Fan(s), Electric
    Appliances
    • Included: Microwave, Built-In Range, Dishwasher, Disposal, Dryer, Extra Refrigerator/Freezer, Exhaust Fan, Ice Maker, Oven, Oven/Range - Gas, Range Hood, Refrigerator, Stainless Steel Appliance(s), Washer, Tankless Water Heater, Gas Water Heater
    • Laundry: Upper Level, Dryer In Unit, Washer In Unit, Mud Room
    Features
    • Air Filter System, Attic, Breakfast Area, Built-in Features, Butlers Pantry, Ceiling Fan(s), Crown Molding, Dining Area, Elevator, Family Room Off Kitchen, Open Floorplan, Kitchen - Gourmet, Kitchen Island, Primary Bath(s), Recessed Lighting, Soaking Tub, Upgraded Countertops, Walk-In Closet(s), Bar, 9'+ Ceilings, Paneled Walls
    • Flooring: Carpet, Tile/Brick, Luxury Vinyl, Ceramic Tile
    • Doors: Sliding Glass, ENERGY STAR Qualified Doors
    • Windows: Energy Efficient, Low Emissivity Windows, Screens, Window Treatments
    • Has basement: No
    • Number of fireplaces: 1
    • Fireplace features: Gas/Propane, Mantel(s)
    Interior area
    • Total structure area: 3,764
    • Total interior livable area: 3,764 sqft
    • Finished area above ground: 3,764
    • Finished area below ground: 0

    Property

    Parking
    • Total spaces: 8
    • Parking features: Storage, Garage Faces Front, Garage Door Opener, Inside Entrance, Oversized, Driveway, Attached
    • Attached garage spaces: 4
    • Uncovered spaces: 4
    • Details: Garage Sqft: 1200
    Accessibility
    • Accessibility features: Accessible Elevator Installed
    Features
    • Levels: Three
    • Stories: 3
    • Patio & porch: Deck, Porch, Screened, Screened Porch
    • Exterior features: Lighting, Street Lights, Balcony
    • Pool features: Community
    • Has view: Yes
    • View description: Creek/Stream, Marina, Panoramic, Trees/Woods, Water
    • Has water view: Yes
    • Water view: Creek/Stream,Marina,Water
    • Waterfront features: Creek/Stream, Canoe/Kayak, Fishing Allowed, Private Access, Swimming Allowed
    • Body of water: Herring Creek
    • Frontage length: Water Frontage Ft: 50
    Lot
    • Size: 0.33 Acres
    • Features: Cul-De-Sac, Stream/Creek, Rip-Rapped, Premium, No Thru Street, Marshy, Level, Landscaped, Fishing Available, Backs to Trees
    Details
    • Additional structures: Above Grade, Below Grade
    • Parcel number: 2410393957
    • Zoning: R-1A
    • Special conditions: Standard

    Construction

    Type & style
    • Home type: SingleFamily
    • Architectural style: Coastal
    • Property subtype: Single Family Residence
    Materials
    • HardiPlank Type
    • Foundation: Slab, Pilings
    • Roof: Architectural Shingle,Metal
    Condition
    • Excellent
    • New construction: No
    • Year built: 2021
    Details
    • Builder name: Poole Contracting

    Utilities & green energy

    • Sewer: Public Sewer
    • Water: Public
    • Utilities for property: Natural Gas Available, Cable Connected, Electricity Available

    Community & HOA

    Community
    • Security: Carbon Monoxide Detector(s), Fire Alarm, Security Gate, Smoke Detector(s), Fire Sprinkler System
    • Subdivision: Glen Riddle
    HOA
    • Has HOA: Yes
    • Amenities included: Boat Ramp, Common Grounds, Community Center, Fitness Center, Game Room, Gated, Golf Course, Golf Course Membership Available, Spa/Hot Tub, Pier/Dock, Pool, Sauna, Tennis Court(s)
    • Services included: All Ground Fee, Common Area Maintenance, Health Club, Lawn Care Front, Lawn Care Rear, Lawn Care Side, Maintenance Grounds, Management, Pier/Dock Maintenance, Pool(s), Recreation Facility, Reserve Funds, Road Maintenance, Security, Sauna
    • HOA fee: $295 monthly
    • HOA name: GLEN RIDDLE HOA
    Location
    • Region: Berlin

    Financial & listing details

    • Price per square foot: $372/sqft
    • Tax assessed value: $798,667
    • Annual tax amount: $7,643
    • Date on market: 4/27/2024
    • Listing agreement: Exclusive Right To Sell
    • Inclusions: Fully Furnished With A Few Exclusions
    • Exclusions: Personal Items, Three Original Artwork Pieces, Peloton. See Inventory Addendum.
    • Ownership: Fee Simple

    Price history

    DateEventPrice
    6/14/2024Sold$1,400,000-15.2%$372/sqft
    Source: Bright MLS #MDWO2020454 Report a problem
    5/21/2024Pending sale$1,650,000$438/sqft
    Source: Bright MLS #MDWO2020454 Report a problem
    5/12/2024Contingent$1,650,000$438/sqft
    Source: Bright MLS #MDWO2020454 Report a problem
    5/6/2024Price change$1,650,000-10.8%$438/sqft
    Source: Bright MLS #MDWO2020454 Report a problem
    4/27/2024Listed for sale$1,850,000+829.6%$491/sqft
    Source: Bright MLS #MDWO2020454 Report a problem
    1/28/2021Sold$199,000-60.2%$53/sqft
    Source: Public Record Report a problem
    6/7/2005Sold$500,000$133/sqft
    Source: Public Record Report a problem

    Public tax history

    YearProperty taxesTax assessment
    2025$8,307 +5.6%$896,167 +9%
    2024$7,868 +2.9%$822,100 +2.9%
    2023$7,643 +3%$798,667 -2.9%
    2022$7,419 +230.6%$822,100 +250.6%
    2021$2,244 +17.1%$234,500 +17.1%
    2020$1,916 +20.7%$200,200 -14.6%
    2019$1,588 +27.4%$234,500 +78.2%
    2018$1,246 $131,600
    2017$1,246 -39.9%$131,600
    2016$2,073 $131,600
    2015$2,073 $131,600
    2014$2,073 $131,600
    2013-- $131,600 -48.9%
    2012-- $257,500
    2011-- $257,500
    2010-- $257,500 -37.2%
    2009-- $409,710 +24.6%
    2008-- $328,806 +32.6%
    2007-- $247,903 +48.4%
    2006-- $167,000
    2005-- $167,000
    2004-- --
    2003-- --
    2002-- $68,332
    Find assessor info on the county website

    Neighborhood: 21811

    Nearby schools

    GreatSchools rating
    Schools provided by the listing agent
    • District: Worcester County Public Schools

    Source: Bright MLS. This data may not be complete. We recommend contacting the local school district to confirm school assignments for this home.

    Get a cash offer in 3 minutes
    Find out how much your home could sell for in as little as 3 minutes with a no-obligation cash offer.
    Estimated market value
    $1,520,000
    Get a cash offer in 3 minutes
    Find out how much your home could sell for in as little as 3 minutes with a no-obligation cash offer.
    Estimated market value
    $1,520,000