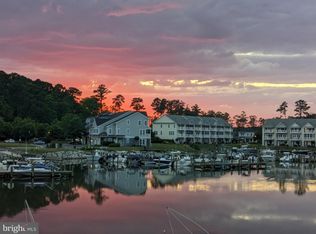
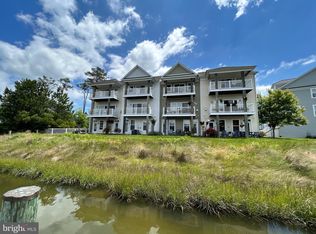
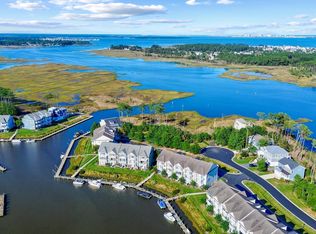
Major Price Adjustment! When only the best will do-you’ll fall in love with this exceptionally cared for, beautifully decorated, furnished townhouse with amazing marina views, in the amenity rich gated community of Glen Riddle! A contemporary coastal residence featuring three spacious bedrooms and three and a half bathrooms. This residence is nestled on a gorgeous waterfront lot , offering breathtaking and tranquil views of the marina as well as Herring Creek. A Rarely available stunning corner unit with 2,800+ square feet, 3 water view decks, featuring extra side windows and living room with wide sliding glass doors overlooking the beautiful marina. Endless luxury finishes and decorator designed interior. Updates include: gorgeous luxury Cortex flooring throughout, special tinted windows and plantation shutters. This end unit floor plan is special to only a few marina townhouses that are 2 feet wider than the standard townhouse featuring a spacious Great room with corner gas fireplace, generously sized gourmet kitchen with granite counter tops, a flex room with a private deck view of Herring Creek that can be a den, sitting room or formal dining room. The top floor suite boasts private balcony, large walk in closet and a luxurious bathroom featuring a 5 foot soaking tub, double handcrafted vanities, and a glass tile shower. The first level family room has a full bath which could be a 4th bedroom or family room with doors to a paved patio facing the marina and wildlife. Home is complete with 2 HVAC Units for comfort and efficiency and a oversized two car garage with plenty of storage. Guest parking is located conveniently near the front door of home. This is a true haven with all the enhancements to the home and amenities of the community it will not last long. The Community offers a Top class recreation facility offers; outdoor pool, tennis courts, state of the art fitness center, sports lounge/billiards room, card room, whirlpool, coffee bar, crafts studio and banquet hall. Marina offers boat ramp and daily trailer parking area. For the golfer there is the top class Glen Riddle Golf course. Coastal living life style at its finest. All a short drive or boat ride to Assateague or Ocean City beaches, major shopping centers, movies and entertainment. Make your offer now before it slips away! Call now for your private showing!
Sold for $660,000
$660,000
10900 Holystone Ln Unit 301, Berlin, MD 21811
4beds
2,844sqft
Townhouse
Built in 2008
4,356 Square Feet Lot
$672,000 Zestimate®
$232/sqft
$2,841 Estimated rent
Home value
$672,000
$605,000 - $746,000
$2,841/mo
Zestimate® history
Owner options
List your home for rent
$2,841/mo
Rent Zestimate®
Find your next renter with Zillow Rental Manager. Plus, with online applications, you can quickly screen prospective tenants – for free.
$2,841/mo
Rent Zestimate®
Refinance and save
$4,187/mo
Est. payment
Refinancing to a lower rate could help reduce your monthly payments and save thousands over the life of the loan.
$4,187/mo
Est. payment
Explore your selling options
Work with a Zillow partner agent
Leverage their expertise and Zillow's premium Showcase listings to get your home seen by more buyers.
Get startedList with your own agent
Get your home in front of millions of buyers by listing it on Zillow.
Learn how to do itSell it yourself
Take full control of how buyers see your home on Zillow by listing For Sale by Owner (FSBO).
List your homeWhat's special
Waterfront lotCorner gas fireplaceLarge walk in closetLuxury finishesDouble handcrafted vanitiesGorgeous luxury cortex flooringGlass tile shower
Zillow last checked:
Listing updated:
Listed by:
Debbie Bennington 410-603-8065,
Berkshire Hathaway HomeServices PenFed Realty - OP,
Co-Listing Agent: Deborah K. Bennington 410-603-8065,
Berkshire Hathaway HomeServices PenFed Realty - OP
Bought with:
Grant Fritschle, RA0020779
Keller Williams Realty Delmarva
Source: Bright MLS,MLS#: MDWO2031270
Facts & features
Interior
Bedrooms & bathrooms
- Bedrooms: 4
- Bathrooms: 4
- Full bathrooms: 3
- 1/2 bathrooms: 1
- Main level bathrooms: 1
Basement
- Area: 0
Heating
- Central, Natural Gas
Cooling
- Central Air, Ceiling Fan(s), Electric
Appliances
- Included: Microwave, Cooktop, Dishwasher, Disposal, Dryer, Oven, Washer, Water Heater, Gas Water Heater
- Laundry: Lower Level
Features
- Soaking Tub, Bathroom - Tub Shower, Bathroom - Walk-In Shower, Ceiling Fan(s), Combination Kitchen/Living, Crown Molding, Family Room Off Kitchen, Open Floorplan, Formal/Separate Dining Room, Kitchen - Gourmet, Pantry, Primary Bath(s), Recessed Lighting, Upgraded Countertops, Walk-In Closet(s)
- Flooring: Carpet
- Doors: Sliding Glass, French Doors
- Windows: Double Pane Windows, Insulated Windows, Screens, Sliding, Window Treatments
- Has basement: No
- Number of fireplaces: 1
- Fireplace features: Corner
Interior area
- Total structure area: 2,844
- Total interior livable area: 2,844 sqft
- Finished area above ground: 2,844
- Finished area below ground: 0
Property
Parking
- Total spaces: 4
- Parking features: Garage Faces Front, Storage, Garage Door Opener, Inside Entrance, Asphalt, Attached, Driveway
- Attached garage spaces: 2
- Uncovered spaces: 2
Accessibility
- Accessibility features: Accessible Hallway(s)
Features
- Levels: Three
- Stories: 3
- Patio & porch: Patio
- Exterior features: Lighting, Street Lights, Balcony
- Pool features: Community
- Has view: Yes
- View description: Canal
- Has water view: Yes
- Water view: Canal
- Waterfront features: Canal
- Frontage length: Water Frontage Ft: 100
Lot
- Size: 4,356 Square Feet
- Features: Corner Lot, Cul-De-Sac, Stream/Creek, Corner Lot/Unit
Details
- Additional structures: Above Grade, Below Grade
- Parcel number: 2410761611
- Zoning: R-1
- Special conditions: Standard
Construction
Type & style
- Home type: Townhouse
- Architectural style: Coastal,Contemporary
- Property subtype: Townhouse
Materials
- Stick Built
- Foundation: Slab
Condition
- Excellent
- New construction: No
- Year built: 2008
Details
- Builder name: CENTEX
Utilities & green energy
- Electric: 200+ Amp Service
- Sewer: Public Sewer
- Water: Public
Community & HOA
Community
- Security: Security Gate, Smoke Detector(s), Fire Sprinkler System
- Condo and coop fee: $296 monthly
- Subdivision: Glen Riddle
HOA
- Has HOA: Yes
- Amenities included: Billiard Room, Clubhouse, Common Grounds, Fitness Center, Game Room, Gated, Golf Course Membership Available, Pool, Tennis Court(s)
- Services included: Common Area Maintenance, Insurance, Maintenance Grounds, Maintenance Structure, Management, Recreation Facility, Reserve Funds, Road Maintenance, Security, Trash, Snow Removal
- HOA fee: $194 monthly
- HOA name: LEGUM AND NORMAN
- Second HOA name: Marina Villas At Glen Riddle
Location
- Region: Berlin
Financial & listing details
- Price per square foot: $232/sqft
- Tax assessed value: $391,467
- Annual tax amount: $3,374
- Date on market: 6/6/2025
- Listing agreement: Exclusive Right To Sell
- Listing terms: Cash,Conventional,VA Loan
- Inclusions: Furniture
- Exclusions: See Exclusion List Addendum
- Ownership: Fee Simple
Price history
| Date | Event | Price |
|---|---|---|
| 8/29/2025 | Sold | $660,000-2.8%$232/sqft |
Source:  Bright MLS #MDWO2031270 Report a problem Bright MLS #MDWO2031270 Report a problem | ||
| 7/19/2025 | Pending sale | $679,000$239/sqft |
Source: Bright MLS #MDWO2031270 Report a problem | ||
| 7/15/2025 | Price change | $679,000-2.9%$239/sqft |
Source: Bright MLS #MDWO2031270 Report a problem | ||
| 6/6/2025 | Listed for sale | $699,000+41.2%$246/sqft |
Source: Bright MLS #MDWO2031270 Report a problem | ||
| 8/19/2021 | Sold | $495,000+33.8%$174/sqft |
Source: Bright MLS #MDWO122950 Report a problem | ||
| 3/16/2013 | Listing removed | $369,900$130/sqft |
Source: Layton Associates #469893 Report a problem | ||
| 1/25/2013 | Listed for sale | $369,900$130/sqft |
Source: Layton Associates #469893 Report a problem | ||
| 12/18/2012 | Listing removed | $369,900$130/sqft |
Source: Layton Associates #469893 Report a problem | ||
| 4/4/2012 | Price change | $369,900-1.3%$130/sqft |
Source: Layton Associates #469893 Report a problem | ||
| 3/3/2012 | Listed for sale | $374,900-2.6%$132/sqft |
Source: Layton Associates #469893 Report a problem | ||
| 6/29/2011 | Listing removed | $384,900$135/sqft |
Source: Layton Associates #583457 Report a problem | ||
| 12/15/2010 | Listed for sale | $384,900$135/sqft |
Source: Layton Associates #583457 Report a problem | ||
Public tax history
| Year | Property taxes | Tax assessment |
|---|---|---|
| 2025 | $3,629 +7.5% | $391,467 +11% |
| 2024 | $3,374 +1.4% | $352,600 +1.4% |
| 2023 | $3,329 +1.4% | $347,867 -1.3% |
| 2022 | $3,284 +1.4% | $352,600 +4.2% |
| 2021 | $3,238 | $338,400 |
| 2020 | $3,238 | $338,400 |
| 2019 | $3,238 +1.1% | $338,400 |
| 2018 | $3,205 +9.5% | $338,400 +9.5% |
| 2017 | $2,926 -3.9% | $309,000 +10.5% |
| 2016 | $3,045 | $279,600 +11.8% |
| 2015 | $3,045 | $250,200 |
| 2014 | $3,045 | $250,200 |
| 2013 | -- | $250,200 -33.8% |
| 2012 | -- | $378,200 |
| 2011 | -- | $378,200 |
| 2010 | -- | $378,200 -15.8% |
| 2009 | -- | $449,350 |
Find assessor info on the county website
Neighborhood: 21811
Nearby homes
- $670,0003 bd4 ba2.8k sqft10900 Holystone Ln UNIT 201, Berlin, MD 21811Sold
- $585,0003 bd4 ba2.5k sqft10900 Holystone Ln #502, Berlin, MD 21811Sold
- $585,0003 bd4 ba2.6k sqft10900 Holystone Ln UNIT 304, Berlin, MD 21811Sold
- $635,0003 bd4 ba2.6k sqft10900 Holystone Ln #503, Berlin, MD 21811Sold

- $600,0003 bd4 ba2.6k sqft10900 Holystone Ln UNIT 202, Berlin, MD 21811Sold
- $506,6004 bd4 ba2.6k sqft10900 Holystone Ln UNIT 206, Berlin, MD 21811Off Market
- $565,700-- bd2 ba2.8k sqft10900 Holystone Ln UNIT 405, Berlin, MD 21811Off Market
- $468,6004 bd4 ba2.6k sqft10900 Holystone Ln UNIT 104, Berlin, MD 21811Off Market
Nearby schools
GreatSchools rating
- 10/10Ocean City Elementary SchoolGrades: PK-4Distance: 1.3 mi
- 10/10Stephen Decatur Middle SchoolGrades: 7-8Distance: 3.3 mi
- 7/10Stephen Decatur High SchoolGrades: 9-12Distance: 3.2 mi
Schools provided by the listing agent
- Elementary: Showell
- Middle: Stephen Decatur
- High: Stephen Decatur
- District: Worcester County Public Schools
Source: Bright MLS. This data may not be complete. We recommend contacting the local school district to confirm school assignments for this home.
Get a cash offer in 3 minutes
Find out how much your home could sell for in as little as 3 minutes with a no-obligation cash offer.
Estimated market value
$672,000
Get a cash offer in 3 minutes
Find out how much your home could sell for in as little as 3 minutes with a no-obligation cash offer.
Estimated market value
$672,000
- Maryland
- Worcester County
- Berlin
- 21811
- 10900 Holystone Ln Unit 301
Nearby cities
Nearby neighborhoods
Nearby zip codes
Other Berlin Topics
