Price Reduced! Fabulous waterfront just got sweeter, offering exceptional value, incredible features and a chance to own to own a standout property at an attractive great price! Excellent opportunity to wake up to water views at! Lovely large townhouse located on the Glen Riddle Marina with spectacular views in the prestigious gated Glen Riddle community. Enjoy resort style living in this updated 3-bedroom freshly painted townhouse, water views from all windows in the home, 2 decks and patio overlook the marina. The bright gourmet style kitchen boasts gorgeous new granite counters, new 36" radiant cooktop, new SS microwave, SS appliances, hardwood flooring and pantry. Hardwood flooring and 9’ ceilings on the first floor shows off the large open space living area. Updated large ensuite featuring soaking tub and freshly renovated stylish walk-in shower stall. Walk out spacious lower level with new luxury vinyl flooring, 9’ ceilings. This well-maintained home with one owner, never rented, well maintained, 2 zone HVAC units. with a home warranty for peace of mind. Don’t miss this fabulous home conveniently located to Ocean City, Maryland & Assateague beaches both minutes away, restaurants and outlets close by. Numerous amenities such as Club House with a Huge Pool, Gym, meeting rooms, Ruth Chris Steak House located in Glen Riddle at the golf club, world-renowned Glen Riddle 36 hole championship golf course, Marina with easy access to the Isle of Wight Bay along with several tributaries, multiple water views, boating launch pad, kayak storage, lit tennis and pickle ball courts, , and so much more. Come see the outstanding value and fabulous lifestyle this home delivers!
Sold for $600,000
$600,000
10900 Holystone Ln Unit 202, Berlin, MD 21811
3beds
2,608sqft
Townhouse
Built in 2009
-- sqft lot
$601,300 Zestimate®
$230/sqft
$2,922 Estimated rent
Home value
$601,300
$571,000 - $631,000
$2,922/mo
Zestimate® history
Owner options
List your home for rent
$2,922/mo
Rent Zestimate®
Find your next renter with Zillow Rental Manager. Plus, with online applications, you can quickly screen prospective tenants – for free.
$2,922/mo
Rent Zestimate®
Refinance and save
$3,804/mo
Est. payment
Refinancing to a lower rate could help reduce your monthly payments and save thousands over the life of the loan.
$3,804/mo
Est. payment
Explore your selling options
Work with a Zillow partner agent
Leverage their expertise and Zillow's premium Showcase listings to get your home seen by more buyers.
Get startedList with your own agent
Get your home in front of millions of buyers by listing it on Zillow.
Learn how to do itSell it yourself
Take full control of how buyers see your home on Zillow by listing For Sale by Owner (FSBO).
List your homeWhat's special
Waterfront propertyHardwood flooringMultiple water viewsNew luxury vinyl flooringBoating launch padKayak storageSs appliances
Zillow last checked:
Listing updated:
Listed by:
Marty Ricci- Ehrhardt 443-528-3276,
American Premier Realty, LLC
Bought with:
Debbie Bennington, 621595
Berkshire Hathaway HomeServices PenFed Realty - OP
Source: Bright MLS,MLS#: MDWO2032718
Facts & features
Interior
Bedrooms & bathrooms
- Bedrooms: 3
- Bathrooms: 4
- Full bathrooms: 3
- 1/2 bathrooms: 1
- Main level bathrooms: 1
Rooms
- Room types: Living Room, Dining Room, Bedroom 2, Bedroom 3, Kitchen, Bedroom 1, Laundry, Recreation Room, Bathroom 1, Bathroom 2
Bedroom 1
- Features: Attached Bathroom, Ceiling Fan(s), Balcony Access, Flooring - Carpet, Walk-In Closet(s)
- Level: Upper
Bedroom 2
- Features: Ceiling Fan(s), Flooring - Carpet, Walk-In Closet(s)
- Level: Upper
Bedroom 3
- Features: Ceiling Fan(s), Flooring - Carpet
- Level: Upper
Bathroom 1
- Features: Flooring - HardWood
- Level: Main
Bathroom 1
- Features: Soaking Tub, Bathroom - Walk-In Shower, Flooring - Luxury Vinyl Plank, Recessed Lighting
- Level: Upper
Bathroom 2
- Features: Bathroom - Tub Shower
- Level: Upper
Dining room
- Features: Flooring - Wood, Flooring - Solid Hardwood, Lighting - Ceiling
- Level: Main
Kitchen
- Features: Kitchen Island, Eat-in Kitchen, Kitchen - Electric Cooking, Lighting - Ceiling, Pantry, Flooring - HardWood, Granite Counters, Breakfast Bar, Balcony Access, Recessed Lighting
- Level: Main
Laundry
- Features: Flooring - Vinyl
- Level: Upper
Living room
- Features: Balcony Access, Flooring - HardWood, Ceiling Fan(s)
- Level: Main
Recreation room
- Features: Bathroom - Tub Shower, Ceiling Fan(s), Flooring - Laminate Plank, Lighting - Ceiling
- Level: Lower
Heating
- Forced Air, ENERGY STAR Qualified Equipment, Natural Gas
Cooling
- Ceiling Fan(s), Central Air, Electric
Appliances
- Included: Microwave, Cooktop, Dishwasher, Dryer, Energy Efficient Appliances, Ice Maker, Self Cleaning Oven, Oven, Stainless Steel Appliance(s), Washer, Water Heater, Extra Refrigerator/Freezer, Refrigerator, ENERGY STAR Qualified Dishwasher, ENERGY STAR Qualified Washer, Disposal, Gas Water Heater
- Laundry: Dryer In Unit, Upper Level, Washer In Unit, Laundry Room
Features
- Soaking Tub, Bathroom - Stall Shower, Bathroom - Tub Shower, Built-in Features, Ceiling Fan(s), Combination Dining/Living, Dining Area, Open Floorplan, Floor Plan - Traditional, Eat-in Kitchen, Kitchen Island, Kitchen - Gourmet, Kitchen - Table Space, Pantry, Recessed Lighting, Upgraded Countertops, Walk-In Closet(s), 9'+ Ceilings
- Flooring: Hardwood, Ceramic Tile, Carpet, Laminate, Wood
- Windows: Window Treatments
- Has basement: No
- Has fireplace: No
Interior area
- Total structure area: 2,608
- Total interior livable area: 2,608 sqft
- Finished area above ground: 2,608
- Finished area below ground: 0
Property
Parking
- Total spaces: 4
- Parking features: Built In, Garage Faces Front, Attached, Driveway
- Attached garage spaces: 2
- Uncovered spaces: 2
Accessibility
- Accessibility features: Accessible Hallway(s), >84" Garage Door
Features
- Levels: Three
- Stories: 3
- Patio & porch: Deck, Patio
- Exterior features: Lighting, Street Lights, Balcony
- Pool features: Community
- Has view: Yes
- View description: Canal, Marina
- Has water view: Yes
- Water view: Canal,Marina
- Waterfront features: Shared, Boat/Launch Ramp - Public, Fishing Allowed, Canoe/Kayak, Boat - Powered, Private Access, Sail, Canal
- Frontage length: Water Frontage Ft: 21
Lot
- Features: Cul-De-Sac, Landscaped, No Thru Street, Other, Tidal Wetland
Details
- Additional structures: Above Grade, Below Grade
- Parcel number: 2410766249
- Zoning: R-1
- Special conditions: Standard
Construction
Type & style
- Home type: Townhouse
- Architectural style: Villa,Traditional,Coastal,Contemporary
- Property subtype: Townhouse
Materials
- Shingle Siding, Stick Built
- Foundation: Slab
- Roof: Architectural Shingle
Condition
- Excellent
- New construction: No
- Year built: 2009
- Major remodel year: 2025
Details
- Builder name: Centex
Utilities & green energy
- Electric: 200+ Amp Service
- Sewer: Public Sewer
- Water: Public
Community & HOA
Community
- Features: Pool
- Security: Security Gate, Smoke Detector(s), Fire Sprinkler System
- Condo and coop fee: $318 monthly
- Subdivision: Glen Riddle
HOA
- Has HOA: Yes
- Amenities included: Billiard Room, Clubhouse, Common Grounds, Fitness Center, Game Room, Gated, Pool, Tennis Court(s), Golf Course Membership Available, Recreation Facilities, Boat Ramp, Community Center, Marina/Marina Club, Sauna, Golf Course
- Services included: Common Area Maintenance, Maintenance Structure, Insurance, Maintenance Grounds, Recreation Facility, Reserve Funds, Road Maintenance, Security, Snow Removal, Trash, Sauna, Lawn Care Front, Lawn Care Rear, Pier/Dock Maintenance, Pest Control, Management
- HOA fee: $191 monthly
- HOA name: GLEN RIDDLE ASSOCIATION( FIRST SERVICE)
- Second HOA name: Legum & Norman
Location
- Region: Berlin
Financial & listing details
- Price per square foot: $230/sqft
- Tax assessed value: $367,700
- Annual tax amount: $3,120
- Date on market: 8/28/2025
- Listing agreement: Exclusive Right To Sell
- Listing terms: Conventional,FHA,Cash,VA Loan
- Inclusions: Shelving In Garage
- Ownership: Condominium
Price history
| Date | Event | Price |
|---|---|---|
| 6/30/2026 | Sold | $600,000-3.2%$230/sqft |
Source:  Bright MLS #MDWO2032718 Report a problem Bright MLS #MDWO2032718 Report a problem | ||
| 6/25/2026 | Pending sale | $619,900$238/sqft |
Source: Bright MLS #MDWO2032718 Report a problem | ||
| 6/7/2026 | Contingent | $619,900$238/sqft |
Source: Bright MLS #MDWO2032718 Report a problem | ||
| 5/25/2026 | Price change | $619,900-0.8%$238/sqft |
Source: Bright MLS #MDWO2032718 Report a problem | ||
| 4/16/2026 | Price change | $624,900-0.8%$240/sqft |
Source: Bright MLS #MDWO2032718 Report a problem | ||
| 3/30/2026 | Listed for sale | $629,900$242/sqft |
Source: Bright MLS #MDWO2032718 Report a problem | ||
| 3/13/2026 | Contingent | $629,900$242/sqft |
Source: Bright MLS #MDWO2032718 Report a problem | ||
| 11/26/2025 | Price change | $629,900-1.6%$242/sqft |
Source: Bright MLS #MDWO2032718 Report a problem | ||
| 10/10/2025 | Price change | $639,900-1.5%$245/sqft |
Source: Bright MLS #MDWO2032718 Report a problem | ||
| 8/28/2025 | Listed for sale | $649,900+96.9%$249/sqft |
Source: Bright MLS #MDWO2032718 Report a problem | ||
| 8/24/2009 | Sold | $330,000$127/sqft |
Source: Public Record Report a problem | ||
Public tax history
| Year | Property taxes | Tax assessment |
|---|---|---|
| 2025 | $3,409 +9.3% | $367,700 +12.8% |
| 2024 | $3,120 +1.4% | $326,000 +1.4% |
| 2023 | $3,078 +1.4% | $321,633 -1.3% |
| 2022 | $3,036 +1.4% | $326,000 +4.2% |
| 2021 | $2,994 +1.4% | $312,900 +1.4% |
| 2020 | $2,953 +1.4% | $308,567 -1.4% |
| 2019 | $2,912 +2.5% | $312,900 +4.3% |
| 2018 | $2,840 +9.9% | $299,900 +9.9% |
| 2017 | $2,585 +2.6% | $272,933 +11% |
| 2016 | $2,519 | $245,967 +12.3% |
| 2015 | $2,519 | $219,000 |
| 2014 | $2,519 | $219,000 |
| 2013 | -- | $219,000 -30% |
| 2012 | -- | $312,900 |
| 2011 | -- | $312,900 |
| 2010 | -- | $312,900 |
| 2009 | -- | -- |
Find assessor info on the county website
Neighborhood: 21811
Nearby homes
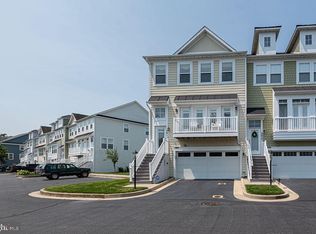
- $660,0004 bd4 ba2.8k sqft10900 Holystone Ln UNIT 301, Berlin, MD 21811Sold
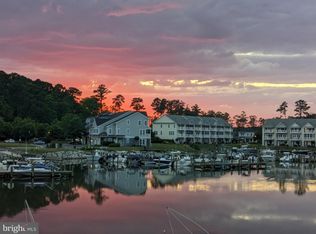
- $670,0003 bd4 ba2.8k sqft10900 Holystone Ln UNIT 201, Berlin, MD 21811Sold
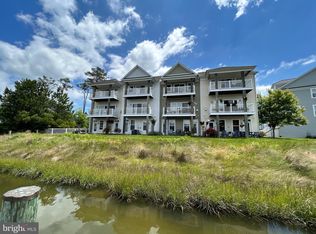
- $585,0003 bd4 ba2.5k sqft10900 Holystone Ln #502, Berlin, MD 21811Sold
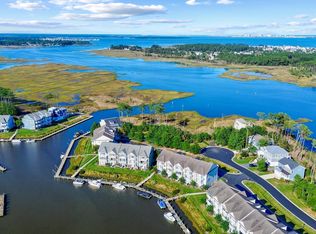
- $585,0003 bd4 ba2.6k sqft10900 Holystone Ln UNIT 304, Berlin, MD 21811Sold
- $635,0003 bd4 ba2.6k sqft10900 Holystone Ln #503, Berlin, MD 21811Sold
- $498,6004 bd4 ba2.6k sqft10900 Holystone Ln UNIT 206, Berlin, MD 21811Off Market
- $554,700-- bd2 ba2.8k sqft10900 Holystone Ln UNIT 405, Berlin, MD 21811Off Market
- $465,5004 bd4 ba2.6k sqft10900 Holystone Ln UNIT 104, Berlin, MD 21811Off Market
Nearby schools
GreatSchools rating
- 10/10Ocean City Elementary SchoolGrades: PK-4Distance: 1.3 mi
- 10/10Stephen Decatur Middle SchoolGrades: 7-8Distance: 3.3 mi
- 7/10Stephen Decatur High SchoolGrades: 9-12Distance: 3.2 mi
Schools provided by the listing agent
- District: Worcester County Public Schools
Source: Bright MLS. This data may not be complete. We recommend contacting the local school district to confirm school assignments for this home.
Get a cash offer in 3 minutes
Find out how much your home could sell for in as little as 3 minutes with a no-obligation cash offer.
Estimated market value
$601,300
Get a cash offer in 3 minutes
Find out how much your home could sell for in as little as 3 minutes with a no-obligation cash offer.
Estimated market value
$601,300
- Maryland
- Worcester County
- Berlin
- 21811
- 10900 Holystone Ln Unit 202
Nearby cities
Nearby neighborhoods
Nearby zip codes
Other Berlin Topics
