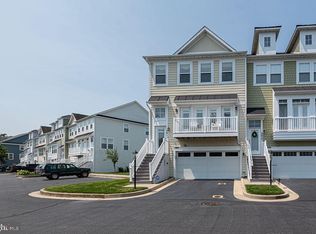
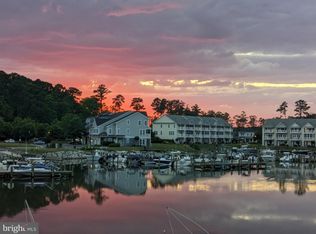
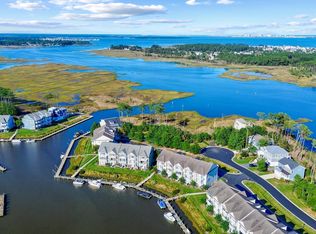
Welcome to the luxurious gated community of Glen Riddle, where you'll find this stunning 3-bedroom, 3.5 bathroom townhouse. Nestled within this exclusive community, this home offers a truly refined living experience with a host of premium features. This kitchen is beautifully upgraded, adorned with exquisite quartz countertops and a range of top-of-the-line stainless steel appliances, including a gas range. Whether you're an aspiring chef or simply enjoy culinary delights, this kitchen is a dream come true. Enjoy the serene ambiance of the marina views from not just one, but two private balconies, providing the perfect setting for relaxation and entertaining. The spacious garage is complete with epoxy flooring. Whether it's sipping your morning coffee or enjoying a sunset cocktail, these outdoor spaces offer a seamless blend of tranquility and elegance. Don't miss this opportunity to own a piece of paradise in Glen Riddle. With its luxurious upgrades, picturesque marina views, this townhouse offers the perfect blend of elegance and coastal living.
Sold for $585,000
$585,000
10900 Holystone Ln #502, Berlin, MD 21811
3beds
2,580sqft
Townhouse
Built in 2008
-- sqft lot
$594,200 Zestimate®
$227/sqft
$3,134 Estimated rent
Home value
$594,200
$564,000 - $630,000
$3,134/mo
Zestimate® history
Owner options
List your home for rent
$3,134/mo
Rent Zestimate®
Find your next renter with Zillow Rental Manager. Plus, with online applications, you can quickly screen prospective tenants – for free.
$3,134/mo
Rent Zestimate®
Refinance and save
$3,650/mo
Est. payment
Refinancing to a lower rate could help reduce your monthly payments and save thousands over the life of the loan.
$3,650/mo
Est. payment
Explore your selling options
Work with a Zillow partner agent
Leverage their expertise and Zillow's premium Showcase listings to get your home seen by more buyers.
Get startedList with your own agent
Get your home in front of millions of buyers by listing it on Zillow.
Learn how to do itSell it yourself
Take full control of how buyers see your home on Zillow by listing For Sale by Owner (FSBO).
List your homeWhat's special
Luxurious upgradesExquisite quartz countertopsLuxurious gated communityEpoxy flooringSpacious garage
Zillow last checked:
Listing updated:
Listed by:
Sharon Daugherty 410-430-4004,
Keller Williams Select Realtors of Annapolis
Bought with:
Kimberly Heaney, 641088
Berkshire Hathaway HomeServices PenFed Realty-WOC
Source: Bright MLS,MLS#: MDWO2014454
Facts & features
Interior
Bedrooms & bathrooms
- Bedrooms: 3
- Bathrooms: 4
- Full bathrooms: 3
- 1/2 bathrooms: 1
- Main level bathrooms: 4
- Main level bedrooms: 3
Basement
- Area: 0
Heating
- Heat Pump, Electric, Natural Gas
Cooling
- Heat Pump, Central Air, Natural Gas
Appliances
- Included: Dryer, Microwave, Refrigerator, Washer, Oven, Cooktop, Dishwasher, Gas Water Heater
- Laundry: Dryer In Unit, Washer In Unit
Features
- Has basement: No
- Number of fireplaces: 1
- Fireplace features: Glass Doors, Gas/Propane
Interior area
- Total structure area: 2,580
- Total interior livable area: 2,580 sqft
- Finished area above ground: 2,580
- Finished area below ground: 0
Property
Parking
- Total spaces: 2
- Parking features: Garage Faces Front, Attached, Driveway
- Attached garage spaces: 2
- Has uncovered spaces: Yes
Accessibility
- Accessibility features: Other
Features
- Levels: Three
- Stories: 3
- Exterior features: Underground Lawn Sprinkler, Sidewalks, Balcony
- Pool features: Community
- Has view: Yes
- View description: Marina
- Water view: Marina
- Waterfront features: Canal
- Frontage length: Water Frontage Ft: 25
Details
- Additional structures: Above Grade, Below Grade
- Parcel number: 2410761573
- Zoning: R
- Special conditions: Standard
Construction
Type & style
- Home type: Townhouse
- Architectural style: Coastal
- Property subtype: Townhouse
Materials
- HardiPlank Type
- Foundation: Slab
Condition
- New construction: No
- Year built: 2008
Utilities & green energy
- Sewer: Public Sewer
- Water: Public
- Utilities for property: Cable Available, Electricity Available, Phone Available, Sewer Available
Community & HOA
Community
- Features: Pool
- Security: Security Gate
- Condo and coop fee: $282 monthly
- Subdivision: Glen Riddle
HOA
- Has HOA: Yes
- Amenities included: Clubhouse, Community Center, Fitness Center, Game Room, Gated, Golf Course Membership Available, Pool, Tennis Court(s)
- Services included: Common Area Maintenance, Maintenance Structure, Health Club, Maintenance Grounds, Management, Pool(s), Reserve Funds, Security, Trash
- HOA fee: $149 monthly
- HOA name: GLEN RIDDLE
- Second HOA name: Marina Villas
Location
- Region: Berlin
Financial & listing details
- Price per square foot: $227/sqft
- Tax assessed value: $320,700
- Annual tax amount: $3,028
- Date on market: 6/28/2023
- Listing agreement: Exclusive Right To Sell
- Exclusions: Please See The Exclusion Document. White Chair & Ottoman On Upper Deck, 2 Tv's Will Be Going With Them (unsure Which 2 But The Living Room Tv Is Definitely Staying), All Contents Of All Closets, All Wall Hangings Wooden Cabinets In Garage, All Decor / Knick Knacks / Tchotchkes
- Ownership: Condominium
Price history
| Date | Event | Price |
|---|---|---|
| 9/1/2023 | Sold | $585,000+1%$227/sqft |
Source:  Bright MLS #MDWO2014454 Report a problem Bright MLS #MDWO2014454 Report a problem | ||
| 8/4/2023 | Pending sale | $579,000$224/sqft |
Source: Bright MLS #MDWO2014454 Report a problem | ||
| 7/28/2023 | Price change | $579,000-1.8%$224/sqft |
Source: Bright MLS #MDWO2014454 Report a problem | ||
| 7/11/2023 | Price change | $589,900-4.8%$229/sqft |
Source: Bright MLS #MDWO2014454 Report a problem | ||
| 6/28/2023 | Listed for sale | $619,900+67.5%$240/sqft |
Source: Bright MLS #MDWO2014454 Report a problem | ||
| 10/7/2009 | Sold | $370,000-7.5%$143/sqft |
Source: Public Record Report a problem | ||
| 3/4/2008 | Sold | $399,990$155/sqft |
Source: Public Record Report a problem | ||
Public tax history
| Year | Property taxes | Tax assessment |
|---|---|---|
| 2025 | $3,364 +8.2% | $362,867 +11.7% |
| 2024 | $3,110 +1.3% | $325,000 +1.3% |
| 2023 | $3,069 +1.4% | $320,700 -1.3% |
| 2022 | $3,028 +1.4% | $325,000 +4.1% |
| 2021 | $2,987 +0.3% | $312,100 +0.3% |
| 2020 | $2,979 +0.3% | $311,267 -0.3% |
| 2019 | $2,971 +1.3% | $312,100 +0.8% |
| 2018 | $2,932 +7.2% | $309,600 +7.2% |
| 2017 | $2,736 -4.5% | $288,933 +7.7% |
| 2016 | $2,866 | $268,267 +8.3% |
| 2015 | $2,866 | $247,600 |
| 2014 | $2,866 | $247,600 |
| 2013 | -- | $247,600 -30.4% |
| 2012 | -- | $356,000 |
| 2011 | -- | $356,000 |
| 2010 | -- | $356,000 -8.6% |
| 2009 | -- | $389,580 |
Find assessor info on the county website
Neighborhood: 21811
Nearby homes
- $660,0004 bd4 ba2.8k sqft10900 Holystone Ln UNIT 301, Berlin, MD 21811Sold
- $670,0003 bd4 ba2.8k sqft10900 Holystone Ln UNIT 201, Berlin, MD 21811Sold
- $585,0003 bd4 ba2.6k sqft10900 Holystone Ln UNIT 304, Berlin, MD 21811Sold
- $635,0003 bd4 ba2.6k sqft10900 Holystone Ln #503, Berlin, MD 21811Sold

- $600,0003 bd4 ba2.6k sqft10900 Holystone Ln UNIT 202, Berlin, MD 21811Sold
- $495,0004 bd4 ba2.6k sqft10900 Holystone Ln UNIT 206, Berlin, MD 21811Off Market
- $545,900-- bd2 ba2.8k sqft10900 Holystone Ln UNIT 405, Berlin, MD 21811Off Market
- $463,6004 bd4 ba2.6k sqft10900 Holystone Ln UNIT 104, Berlin, MD 21811Off Market
Nearby schools
GreatSchools rating
- 10/10Ocean City Elementary SchoolGrades: PK-4Distance: 1.3 mi
- 10/10Stephen Decatur Middle SchoolGrades: 7-8Distance: 3.3 mi
- 7/10Stephen Decatur High SchoolGrades: 9-12Distance: 3.2 mi
Schools provided by the listing agent
- District: Worcester County Public Schools
Source: Bright MLS. This data may not be complete. We recommend contacting the local school district to confirm school assignments for this home.
Get a cash offer in 3 minutes
Find out how much your home could sell for in as little as 3 minutes with a no-obligation cash offer.
Estimated market value
$594,200
Get a cash offer in 3 minutes
Find out how much your home could sell for in as little as 3 minutes with a no-obligation cash offer.
Estimated market value
$594,200
- Maryland
- Worcester County
- Berlin
- 21811
- 10900 Holystone Ln Unit 502
Nearby cities
Nearby neighborhoods
Nearby zip codes
Other Berlin Topics
