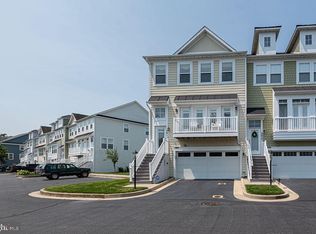
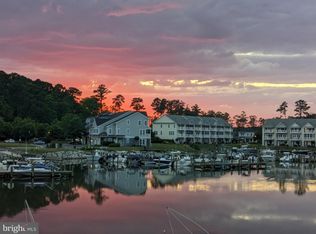
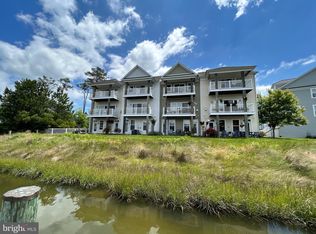
PRICE IMPROVEMENT MARINA FRONT HOME WITH A SOUGHT AFTER BOAT SLIP INCLUDED . Situated in the established gated , waterfront community of Glen Riddle.This elegant townhome with water views from front and rear of the home is convenient to Ocean city , restaurants , shopping and beaches . Featuring Hunter Douglas wood shutters, imported Italian ceramic, tile, hardwoods, and more. This stunning spacious townhome features a living room with a cozy fireplace, designer ceiling fan, a beamed ceiling, and a walkout to a low maintenance balcony overlooking the water, followed by a central open dining room. Open and bright, the eat-in kitchen boasts 42” raised frame cabinetry, granite counters, stainless steel appliances including a refrigerator that makes crafted ball ice, a shiplap accented center island with a second breakfast bar, and a breakfast table space. Owner’s suite presents a waterfront balcony with marina view, a large walk-in closet, a ceiling fan, and a garden bath with a double vanity and soaking tub. Comfort and livability thrive in the lower level offering a rec room, a full bath, and a walkout to the yard and dock . Partially furnished home includes all rooms except basement living room and patio furniture . Take a ride to Ruth Chris or the clubhouse on your new golf cart included with the property. Amenities: lawn maintenance, pool, boat dock, boat ramp, club house, fitness center, game room, gated community, golf course, golf course membership available, a marina club, meeting room, party room, and tennis and pickleball courts.
Sold for $585,000
$585,000
10900 Holystone Ln Unit 304, Berlin, MD 21811
3beds
2,608sqft
Townhouse
Built in 2008
-- sqft lot
$577,800 Zestimate®
$224/sqft
$3,025 Estimated rent
Home value
$577,800
$549,000 - $607,000
$3,025/mo
Zestimate® history
Owner options
List your home for rent
$3,025/mo
Rent Zestimate®
Find your next renter with Zillow Rental Manager. Plus, with online applications, you can quickly screen prospective tenants – for free.
$3,025/mo
Rent Zestimate®
Refinance and save
$3,649/mo
Est. payment
Refinancing to a lower rate could help reduce your monthly payments and save thousands over the life of the loan.
$3,649/mo
Est. payment
Explore your selling options
Work with a Zillow partner agent
Leverage their expertise and Zillow's premium Showcase listings to get your home seen by more buyers.
Get startedList with your own agent
Get your home in front of millions of buyers by listing it on Zillow.
Learn how to do itSell it yourself
Take full control of how buyers see your home on Zillow by listing For Sale by Owner (FSBO).
List your homeWhat's special
Cozy fireplaceSoaking tubGated communityBoat dockRec roomFitness centerClub house
Zillow last checked:
Listing updated:
Listed by:
Bob Lucido 410-465-6900,
Keller Williams Lucido Agency,
Listing Team: Keller Williams Lucido Agency, Co-Listing Agent: Heidi Thomas 240-678-8387,
Keller Williams Lucido Agency
Bought with:
Kimberly Bean, 634683
RE/MAX One
Source: Bright MLS,MLS#: MDWO2016802
Facts & features
Interior
Bedrooms & bathrooms
- Bedrooms: 3
- Bathrooms: 4
- Full bathrooms: 3
- 1/2 bathrooms: 1
- Main level bathrooms: 1
Rooms
- Room types: Living Room, Dining Room, Primary Bedroom, Bedroom 2, Bedroom 3, Kitchen, Family Room, Primary Bathroom, Full Bath, Half Bath
Basement
- Area: 0
Heating
- Central, Heat Pump, Natural Gas
Cooling
- Central Air, Electric
Appliances
- Included: Gas Water Heater
Features
- Attic, Ceiling Fan(s), Primary Bath(s), Upgraded Countertops, Dining Area, Kitchen Island, Walk-In Closet(s), 9'+ Ceilings, Dry Wall
- Flooring: Hardwood, Ceramic Tile, Carpet, Wood
- Windows: Window Treatments
- Basement: Finished,Interior Entry,Walk-Out Access
- Number of fireplaces: 1
- Fireplace features: Gas/Propane
Interior area
- Total structure area: 2,608
- Total interior livable area: 2,608 sqft
- Finished area above ground: 2,608
- Finished area below ground: 0
Property
Parking
- Total spaces: 2
- Parking features: Garage Faces Front, Garage Door Opener, Attached
- Attached garage spaces: 2
Accessibility
- Accessibility features: Other
Features
- Levels: Three
- Stories: 3
- Pool features: Community
- Has view: Yes
- View description: Creek/Stream
- Has water view: Yes
- Water view: Creek/Stream
- Waterfront features: Creek/Stream
- Body of water: Herring Creek
- Frontage length: Water Frontage Ft: 30
Details
- Additional structures: Above Grade, Below Grade
- Parcel number: 2410761654
- Zoning: R
- Special conditions: Standard
Construction
Type & style
- Home type: Townhouse
- Architectural style: Coastal,Other
- Property subtype: Townhouse
Materials
- Vinyl Siding
- Foundation: Other
- Roof: Architectural Shingle
Condition
- New construction: No
- Year built: 2008
Utilities & green energy
- Sewer: Public Sewer
- Water: Public
Community & HOA
Community
- Condo and coop fee: $282 monthly
- Subdivision: Glenriddle
HOA
- Has HOA: Yes
- Amenities included: Boat Dock/Slip, Boat Ramp, Clubhouse, Fitness Center, Game Room, Gated, Golf Course, Golf Course Membership Available, Jogging Path, Marina/Marina Club, Pier/Dock, Pool, Party Room, Meeting Room, Security, Tennis Court(s)
- Services included: Common Area Maintenance, Health Club, Insurance, Maintenance Grounds, Pier/Dock Maintenance, Pool(s), Recreation Facility, Security, Trash
- HOA fee: $149 monthly
- HOA name: GLEN RIDDLE
Location
- Region: Berlin
- Municipality: Berlin
Financial & listing details
- Price per square foot: $224/sqft
- Tax assessed value: $321,633
- Annual tax amount: $3,036
- Date on market: 10/5/2023
- Listing agreement: Exclusive Right To Sell
- Inclusions: Upper 2 Levels Of Furniture / Golf Cart
- Exclusions: Main Level Deck Furniture, Lower Level Furniture
- Ownership: Fee Simple
Price history
| Date | Event | Price |
|---|---|---|
| 1/5/2024 | Sold | $585,000$224/sqft |
Source:  Bright MLS #MDWO2016802 Report a problem Bright MLS #MDWO2016802 Report a problem | ||
| 12/3/2023 | Pending sale | $585,000$224/sqft |
Source: Bright MLS #MDWO2016802 Report a problem | ||
| 11/17/2023 | Price change | $585,000-2.5%$224/sqft |
Source: Bright MLS #MDWO2016802 Report a problem | ||
| 10/5/2023 | Listed for sale | $600,000+53.8%$230/sqft |
Source: Bright MLS #MDWO2016802 Report a problem | ||
| 10/14/2020 | Sold | $390,000+0.1%$150/sqft |
Source: Public Record Report a problem | ||
| 9/1/2020 | Listed for sale | $389,500-1.4%$149/sqft |
Source: Berkshire Hathaway HomeServices PenFed Realty - OP #MDWO116460 Report a problem | ||
| 7/31/2008 | Sold | $394,990$151/sqft |
Source: Public Record Report a problem | ||
Public tax history
| Year | Property taxes | Tax assessment |
|---|---|---|
| 2025 | $3,409 +9.3% | $367,700 +12.8% |
| 2024 | $3,120 +1.4% | $326,000 +1.4% |
| 2023 | $3,078 +1.4% | $321,633 -1.3% |
| 2022 | $3,036 +1.4% | $326,000 +4.2% |
| 2021 | $2,994 +1.4% | $312,900 +1.4% |
| 2020 | $2,953 +1.4% | $308,567 -1.4% |
| 2019 | $2,912 +2.5% | $312,900 +4.3% |
| 2018 | $2,840 +9.9% | $299,900 +9.9% |
| 2017 | $2,585 +2.6% | $272,933 +11% |
| 2016 | $2,519 | $245,967 +12.3% |
| 2015 | $2,519 | $219,000 |
| 2014 | $2,519 | $219,000 |
| 2013 | -- | $219,000 -30% |
| 2012 | -- | $312,900 |
| 2011 | -- | $312,900 |
| 2010 | -- | $312,900 -20.5% |
| 2009 | -- | $393,800 |
Find assessor info on the county website
Neighborhood: 21811
Nearby homes
- $660,0004 bd4 ba2.8k sqft10900 Holystone Ln UNIT 301, Berlin, MD 21811Sold
- $670,0003 bd4 ba2.8k sqft10900 Holystone Ln UNIT 201, Berlin, MD 21811Sold
- $585,0003 bd4 ba2.5k sqft10900 Holystone Ln #502, Berlin, MD 21811Sold
- $635,0003 bd4 ba2.6k sqft10900 Holystone Ln #503, Berlin, MD 21811Sold

- $600,0003 bd4 ba2.6k sqft10900 Holystone Ln UNIT 202, Berlin, MD 21811Sold
- $506,6004 bd4 ba2.6k sqft10900 Holystone Ln UNIT 206, Berlin, MD 21811Off Market
- $559,000-- bd2 ba2.8k sqft10900 Holystone Ln UNIT 405, Berlin, MD 21811Off Market
- $468,6004 bd4 ba2.6k sqft10900 Holystone Ln UNIT 104, Berlin, MD 21811Off Market
Nearby schools
GreatSchools rating
- 10/10Ocean City Elementary SchoolGrades: PK-4Distance: 1.3 mi
- 10/10Stephen Decatur Middle SchoolGrades: 7-8Distance: 3.3 mi
- 7/10Stephen Decatur High SchoolGrades: 9-12Distance: 3.2 mi
Schools provided by the listing agent
- High: Stephen Decatur
- District: Worcester County Public Schools
Source: Bright MLS. This data may not be complete. We recommend contacting the local school district to confirm school assignments for this home.
Get a cash offer in 3 minutes
Find out how much your home could sell for in as little as 3 minutes with a no-obligation cash offer.
Estimated market value
$577,800
Get a cash offer in 3 minutes
Find out how much your home could sell for in as little as 3 minutes with a no-obligation cash offer.
Estimated market value
$577,800
- Maryland
- Worcester County
- Berlin
- 21811
- 10900 Holystone Ln Unit 304
Nearby cities
Nearby neighborhoods
Nearby zip codes
Other Berlin Topics
