POPULAR BETHESDA COMMUNITY . BEAUTIFUL WOODED SETTING AND STEPS TO METRO! NICE CONDO . SECOND LEVEL BACK OF THE BUILDING WITH VIEWS ON THE WOODS. WOOD FLOORS THOUGHOUT. UPDATES TO KITCHEN, WINDOWS HVAC, AND MORE. CLOSE TO COMMUNITY CENTER & METRO. CONDO FEE INCLUDES UTILITIES (HEAT,AC,ELEC,GAS,W/S), PARKING, EXTRA STORAGE & AMENITIES (POOLS TENNIS,BALL FIELD,CLUBHOUSES). WALK GROSVENOR METRO, AND STRATHMORE MUSIC & ART CENTERS. EASY ACCESS TO BELTWAY & I-270. NEAR NIH & WALTER REED. OPEN HOUSE SATURDAY JANUARY 4TH FROM NOON TO 3 PM.
Sold for $299,925
$299,925
10527 Montrose Ave APT 103, Bethesda, MD 20814
2beds
970sqft
Condominium
Built in 1962
-- sqft lot
$294,100 Zestimate®
$309/sqft
$2,244 Estimated rent
Home value
$294,100
$271,000 - $321,000
$2,244/mo
Zestimate® history
Owner options
List your home for rent
$2,244/mo
Rent Zestimate®
Find your next renter with Zillow Rental Manager. Plus, with online applications, you can quickly screen prospective tenants – for free.
$2,244/mo
Rent Zestimate®
Refinance and save
$1,855/mo
Est. payment
Refinancing to a lower rate could help reduce your monthly payments and save thousands over the life of the loan.
$1,855/mo
Est. payment
Explore your selling options
Work with a Zillow partner agent
Leverage their expertise and Zillow's premium Showcase listings to get your home seen by more buyers.
Get startedList with your own agent
Get your home in front of millions of buyers by listing it on Zillow.
Learn how to do itSell it yourself
Take full control of how buyers see your home on Zillow by listing For Sale by Owner (FSBO).
List your homeWhat's special
Wooded settingViews on the woods
Zillow last checked:
Listing updated:
Listed by:
Don Stanley 301-919-8287,
RE/MAX Realty Services
Bought with:
Anna Masica, 592907
Compass
Source: Bright MLS,MLS#: MDMC2158666
Facts & features
Interior
Bedrooms & bathrooms
- Bedrooms: 2
- Bathrooms: 1
- Full bathrooms: 1
- Main level bathrooms: 1
- Main level bedrooms: 2
Basement
- Area: 0
Heating
- Central, Summer/Winter Changeover, Forced Air
Cooling
- Ceiling Fan(s), Central Air, Other, Renewable
Appliances
- Included: Dishwasher, Disposal, Exhaust Fan, Ice Maker, Oven/Range - Gas, Refrigerator, Water Heater
- Laundry: Common Area, Lower Level
Features
- Breakfast Area, Dining Area, Open Floorplan, Flat, Recessed Lighting, Walk-In Closet(s)
- Flooring: Wood
- Doors: Sliding Glass, Insulated
- Has basement: No
- Has fireplace: No
Interior area
- Total structure area: 970
- Total interior livable area: 970 sqft
- Finished area above ground: 970
- Finished area below ground: 0
Property
Parking
- Parking features: Free, Unassigned, General Common Elements, Shared Driveway, Off Street, On Street, Parking Lot
- Has uncovered spaces: Yes
Accessibility
- Accessibility features: Other
Features
- Levels: One
- Stories: 1
- Patio & porch: Patio
- Exterior features: Storage, Sidewalks, Stone Retaining Walls, Street Lights, Tennis Court(s), Lighting, Barbecue, Extensive Hardscape
- Pool features: Community
- Has view: Yes
- View description: Garden, Trees/Woods
Lot
- Features: Backs to Trees, Wooded
Details
- Additional structures: Above Grade, Below Grade
- Parcel number: 160402079242
- Zoning: R30
- Special conditions: Standard
Construction
Type & style
- Home type: Condo
- Architectural style: Other
- Property subtype: Condominium
- Attached to another structure: Yes
Materials
- Brick
- Roof: Pitched,Shingle
Condition
- Very Good
- New construction: No
- Year built: 1962
Details
- Builder model: SECOND LEVEL W/PATIO ON WOODS
Utilities & green energy
- Sewer: Public Sewer
- Water: Public
- Utilities for property: DSL, Fiber Optic
Community & HOA
Community
- Features: Pool
- Condo and coop fee: $533 monthly
- Subdivision: Parkside Condominiums
HOA
- Has HOA: No
- Amenities included: Baseball Field, Bike Trail, Common Grounds, Community Center, Storage, Jogging Path, Meeting Room, Non-Subdivision, Party Room, Picnic Area, Pool, Soccer Field, Tennis Court(s), Tot Lots/Playground
- Services included: Insurance, Maintenance Grounds, Management, Recreation Facility, Reserve Funds, Pool(s), Sewer, Snow Removal, Trash, Water, Gas, Electricity, Air Conditioning, Heat
- HOA name: Parkside
Location
- Region: Bethesda
Financial & listing details
- Price per square foot: $309/sqft
- Tax assessed value: $250,000
- Annual tax amount: $3,003
- Date on market: 1/1/2025
- Listing agreement: Exclusive Right To Sell
- Listing terms: Conventional,VA Loan
- Ownership: Condominium
Price history
| Date | Event | Price |
|---|---|---|
| 1/17/2025 | Sold | $299,925+0%$309/sqft |
Source:  Bright MLS #MDMC2158666 Report a problem Bright MLS #MDMC2158666 Report a problem | ||
| 1/13/2025 | Pending sale | $299,900$309/sqft |
Source: Bright MLS #MDMC2158666 Report a problem | ||
| 1/5/2025 | Contingent | $299,900$309/sqft |
Source: Bright MLS #MDMC2158666 Report a problem | ||
| 1/1/2025 | Listed for sale | $299,900$309/sqft |
Source: Bright MLS #MDMC2158666 Report a problem | ||
| 7/17/2021 | Listing removed | -- |
Source:  RE/MAX International Report a problem RE/MAX International Report a problem | ||
| 7/9/2021 | Listed for rent | $1,800+1.4%$2/sqft |
Source: RE/MAX International #MDMC2004680 Report a problem | ||
| 4/29/2020 | Listing removed | $1,775$2/sqft |
Source: RE/MAX Realty Services #MDMC695112 Report a problem | ||
| 2/19/2020 | Listed for rent | $1,775$2/sqft |
Source: RE/MAX Realty Services #MDMC695112 Report a problem | ||
| 7/25/2018 | Listing removed | $1,775$2/sqft |
Source: RE/MAX Realty Services #1001879466 Report a problem | ||
| 6/15/2018 | Listed for rent | $1,775$2/sqft |
Source: RE/MAX Realty Services #1001879466 Report a problem | ||
Public tax history
Tax history is unavailable.
Neighborhood: 20814
Nearby homes
- $327,9003 bd1 ba-- sqft10509 Montrose Ave APT 103, Bethesda, MD 20814Off Market
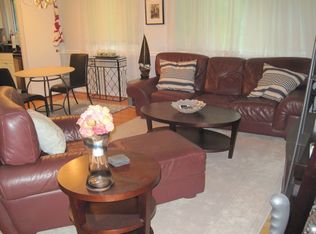
- $355,0003 bd2 ba1k sqft10523 Montrose Ave APT 203, Bethesda, MD 20814Sold

- $--2 bd1 ba1k sqft10601 Montrose Ave APT 102, Bethesda, MD 20814Off Market

- $--2 bd1 ba1k sqft10601 Montrose Ave APT 204, Bethesda, MD 20814Off Market
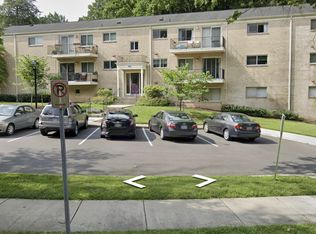
- $303,0001 bd1 ba779 sqft10530 Montrose Ave #10530, Bethesda, MD 20814Off Market
- $231,500-- bd1 ba779 sqft10530 Montrose Ave #10530, Bethesda, MD 20814Off Market
- $228,100-- bd1 ba788 sqft10530 Montrose Ave #10530, Bethesda, MD 20814Off Market
- $352,1003 bd1 ba1k sqft10530 Montrose Ave #10530, Bethesda, MD 20814Off Market
Nearby schools
GreatSchools rating
- 7/10Garrett Park Elementary SchoolGrades: K-5Distance: 0.2 mi
- 8/10Tilden Middle SchoolGrades: 6-8Distance: 2.1 mi
- 9/10Walter Johnson High SchoolGrades: 9-12Distance: 1.9 mi
Schools provided by the listing agent
- Elementary: Garrett Park
- Middle: Tilden
- High: Walter Johnson
- District: Montgomery County Public Schools
Source: Bright MLS. This data may not be complete. We recommend contacting the local school district to confirm school assignments for this home.
Get a cash offer in 3 minutes
Find out how much your home could sell for in as little as 3 minutes with a no-obligation cash offer.
Estimated market value
$294,100
Get a cash offer in 3 minutes
Find out how much your home could sell for in as little as 3 minutes with a no-obligation cash offer.
Estimated market value
$294,100
- Maryland
- Montgomery County
- Rockville
- 20814
- 10527 Montrose Ave Apartment 103
Nearby cities
Nearby neighborhoods
Nearby zip codes
Other Rockville Topics
