**NEW IMPROVED PRICE!!**Rarely Available Floorplan! This sun-filled upper-level 3-bedroom, 1.5-bath condo offers style, comfort, and unbeatable convenience in Bethesda’s sought-after Parkside community. The inviting living and dining area features gleaming hardwood floors, recessed lighting, and a private balcony with tranquil wooded views. The updated kitchen features a breakfast bar, pantry, and ample cabinet space—perfect for everyday living and entertaining. Down the hall, you’ll find two comfortable bedrooms, a full bath, and a spacious primary bedroom with a private half bath. Laundry and dedicated storage are located at the building’s lower level for ease of access. The low condo fee covers all utilities and access to Parkside’s incredible resort-style amenities: swimming pools, tennis courts, two clubhouses, playgrounds, picnic areas, and community social events throughout the year. Location is everything—just a short walk to the Grosvenor-Strathmore Metro for an effortless commute to DC and beyond. Enjoy nearby trails in Rock Creek Park, concerts at the Strathmore Music Center, and easy access to NIH, Walter Reed, and Bethesda’s best shopping and dining. With permitted parking right outside and ample guest parking, you’ll love the convenience and charm of Parkside living. Move right in and start enjoying the lifestyle.
Sold for $355,000
$355,000
10523 Montrose Ave APT 203, Bethesda, MD 20814
3beds
1,083sqft
Condominium
Built in 1962
-- sqft lot
$354,500 Zestimate®
$328/sqft
$2,606 Estimated rent
Home value
$354,500
$326,000 - $386,000
$2,606/mo
Zestimate® history
Owner options
List your home for rent
$2,606/mo
Rent Zestimate®
Find your next renter with Zillow Rental Manager. Plus, with online applications, you can quickly screen prospective tenants – for free.
$2,606/mo
Rent Zestimate®
Refinance and save
$2,198/mo
Est. payment
Refinancing to a lower rate could help reduce your monthly payments and save thousands over the life of the loan.
$2,198/mo
Est. payment
Explore your selling options
Work with a Zillow partner agent
Leverage their expertise and Zillow's premium Showcase listings to get your home seen by more buyers.
Get startedList with your own agent
Get your home in front of millions of buyers by listing it on Zillow.
Learn how to do itSell it yourself
Take full control of how buyers see your home on Zillow by listing For Sale by Owner (FSBO).
List your homeWhat's special
Recessed lightingGleaming hardwood floorsBreakfast barPlenty of cabinet spaceUpdated kitchen
Zillow last checked:
Listing updated:
Listed by:
Emily Cottone 240-994-1860,
Redfin Corp
Bought with:
Kat Davis, SP98372893
Compass
Source: Bright MLS,MLS#: MDMC2205670
Facts & features
Interior
Bedrooms & bathrooms
- Bedrooms: 3
- Bathrooms: 2
- Full bathrooms: 1
- 1/2 bathrooms: 1
- Main level bathrooms: 2
- Main level bedrooms: 3
Basement
- Area: 0
Heating
- Forced Air, Central
Cooling
- Central Air, Electric
Appliances
- Included: Dishwasher, Disposal, Exhaust Fan, Microwave, Oven/Range - Gas, Refrigerator, Water Heater
- Laundry: Common Area
Features
- Dining Area, Upgraded Countertops, Primary Bath(s), Open Floorplan, Kitchen - Gourmet, Pantry, Recessed Lighting, Dry Wall
- Flooring: Hardwood, Wood
- Has basement: No
- Has fireplace: No
Interior area
- Total structure area: 1,083
- Total interior livable area: 1,083 sqft
- Finished area above ground: 1,083
- Finished area below ground: 0
Property
Parking
- Total spaces: 2
- Parking features: Assigned, Off Street
- Details: Assigned Parking
Accessibility
- Accessibility features: None
Features
- Levels: One
- Stories: 1
- Exterior features: Sidewalks, Tennis Court(s), Play Area, Street Lights, Balcony
- Pool features: Community
- Has view: Yes
- View description: Trees/Woods
Lot
- Features: Backs to Trees, Premium, Wooded
Details
- Additional structures: Above Grade, Below Grade
- Parcel number: 160402079082
- Zoning: R30
- Special conditions: Standard
Construction
Type & style
- Home type: Condo
- Architectural style: Colonial
- Property subtype: Condominium
- Attached to another structure: Yes
Materials
- Brick
Condition
- Excellent
- New construction: No
- Year built: 1962
- Major remodel year: 2005
Utilities & green energy
- Sewer: Public Sewer
- Water: Public
Community & HOA
Community
- Condo and coop fee: $641 monthly
- Subdivision: Parkside Condominiums
HOA
- Has HOA: No
- Amenities included: Bike Trail, Common Grounds, Storage, Jogging Path, Party Room, Pool, Tot Lots/Playground, Community Center, Tennis Court(s)
- Services included: Air Conditioning, Common Area Maintenance, Electricity, Maintenance Structure, Gas, Heat, Maintenance Grounds, Management, Insurance, Pool(s), Recreation Facility, Reserve Funds, Sewer, Snow Removal, Trash, Water
Location
- Region: Bethesda
Financial & listing details
- Price per square foot: $328/sqft
- Tax assessed value: $310,000
- Annual tax amount: $3,637
- Date on market: 10/31/2025
- Listing agreement: Exclusive Right To Sell
- Listing terms: Conventional,FHA,VA Loan
- Ownership: Condominium
Price history
| Date | Event | Price |
|---|---|---|
| 1/29/2026 | Sold | $355,000-4%$328/sqft |
Source:  Bright MLS #MDMC2205670 Report a problem Bright MLS #MDMC2205670 Report a problem | ||
| 12/29/2025 | Pending sale | $369,900$342/sqft |
Source: Bright MLS #MDMC2205670 Report a problem | ||
| 12/6/2025 | Price change | $369,900-2.7%$342/sqft |
Source: Bright MLS #MDMC2205670 Report a problem | ||
| 10/31/2025 | Listed for sale | $380,000$351/sqft |
Source: Bright MLS #MDMC2205670 Report a problem | ||
Public tax history
Tax history is unavailable.
Neighborhood: 20814
Nearby homes
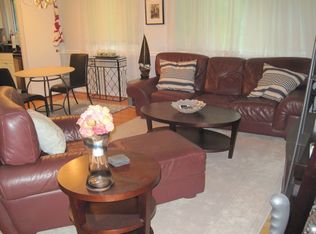
- $294,3003 bd1 ba-- sqft10509 Montrose Ave APT 103, Bethesda, MD 20814Off Market
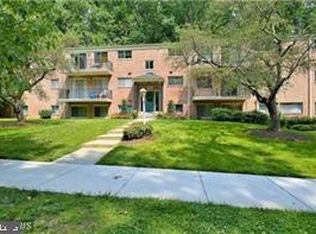
- $299,9252 bd1 ba970 sqft10527 Montrose Ave APT 103, Bethesda, MD 20814Sold
- $230,0001 bd1 ba780 sqft10661 Weymouth St APT 102, Bethesda, MD 20814Sold

- $315,0002 bd1 ba966 sqft10661 Weymouth St APT 204, Bethesda, MD 20814Sold

- $224,9001 bd1 ba780 sqft10626 Weymouth St APT 204, Bethesda, MD 20814For Sale
- $259,9992 bd1 ba966 sqft10626 Weymouth St APT 101, Bethesda, MD 20814For Sale
- $295,0002 bd1 ba1k sqft10644 Weymouth St #W1, Bethesda, MD 20814Sold
- $321,0002 bd1 ba966 sqft10644 Weymouth St APT 101, Bethesda, MD 20814Sold
Nearby schools
GreatSchools rating
- 7/10Garrett Park Elementary SchoolGrades: K-5Distance: 0.3 mi
- 8/10Tilden Middle SchoolGrades: 6-8Distance: 2.1 mi
- 9/10Walter Johnson High SchoolGrades: 9-12Distance: 1.9 mi
Schools provided by the listing agent
- Elementary: Garrett Park
- Middle: Tilden
- High: Walter Johnson
- District: Montgomery County Public Schools
Source: Bright MLS. This data may not be complete. We recommend contacting the local school district to confirm school assignments for this home.
Get a cash offer in 3 minutes
Find out how much your home could sell for in as little as 3 minutes with a no-obligation cash offer.
Estimated market value
$354,500
Get a cash offer in 3 minutes
Find out how much your home could sell for in as little as 3 minutes with a no-obligation cash offer.
Estimated market value
$354,500
- Maryland
- Montgomery County
- Rockville
- 20814
- 10523 Montrose Ave Apartment 203
Nearby cities
Nearby neighborhoods
Nearby zip codes
Other Rockville Topics
