Location! Location! Hartland Schools and shopping area! This condo in Fawn Ridge complex is super convenient to sidewalks and trails to parks and stores! Upper unit, 1 level, 2 bedrooms with common basement for furnace, water heater some storage and a shared laundry- washer and dryer. Shared deck in back. Still rural enough to see deer in your front yard. Furnace and A/C new last year. Owner has loved it for 25 years. Motivative Seller, bring all offers!
For sale
Price cut: $5K (10/27)
$135,000
10529 Fawn Ridge Trl #6-D, Hartland, MI 48353
2beds
780sqft
Condominium
Built in 1967
-- sqft lot
$133,400 Zestimate®
$173/sqft
$200/mo HOA
What's special
- 37 days
- 319
- 25
Zillow last checked:
Listing updated:
Listed by:
Marlene G Martin 586-419-7654,
England Real Estate Company 810-632-7427
Source: Realcomp II,MLS#: 20261082330
Facts & features
Interior
Bedrooms & bathrooms
- Bedrooms: 2
- Bathrooms: 1
- Full bathrooms: 1
Primary bedroom
- Level: Entry
- Area: 168
- Dimensions: 14 X 12
Bedroom
- Level: Entry
- Area: 90
- Dimensions: 10 X 9
Other
- Level: Entry
- Area: 40
- Dimensions: 8 X 5
Dining room
- Level: Entry
- Area: 90
- Dimensions: 10 X 9
Kitchen
- Level: Entry
- Area: 110
- Dimensions: 11 X 10
Living room
- Level: Entry
- Area: 234
- Dimensions: 18 X 13
Other
- Level: Entry
- Area: 24
- Dimensions: 12 X 2
Heating
- Forced Air, Natural Gas
Cooling
- Ceiling Fans, Central Air
Appliances
- Included: Dishwasher, Disposal, Exhaust Fan, Free Standing Electric Range, Free Standing Refrigerator, Microwave
- Laundry: Common Area
Features
- Basement: Common,Unfinished
- Has fireplace: No
Interior area
- Total interior livable area: 780 sqft
- Finished area above ground: 780
Property
Parking
- Parking features: No Garage, Parking Pad
Features
- Levels: One
- Stories: 1
- Entry location: GroundLevelwSteps
- Patio & porch: Deck
- Exterior features: Grounds Maintenance, Lighting
Details
- Parcel number: 0821302006
- Special conditions: Short Sale No,Standard
Construction
Type & style
- Home type: Condo
- Architectural style: Common Entry Building,Raised Ranch
- Property subtype: Condominium
Materials
- Brick
- Foundation: Basement, Block
- Roof: Asphalt
Condition
- Platted Sub
- New construction: No
- Year built: 1967
- Major remodel year: 2002
Utilities & green energy
- Sewer: Public Sewer
- Water: Community
Community & HOA
Community
- Features: Sidewalks
- Subdivision: HARTLAND MANOR CONDO
HOA
- Has HOA: Yes
- Services included: Maintenance Grounds, Snow Removal, Trash, Water
- HOA fee: $200 monthly
- HOA phone: 810-459-4260
Location
- Region: Hartland
Financial & listing details
- Price per square foot: $173/sqft
- Tax assessed value: $34,348
- Annual tax amount: $961
- Date on market: 10/11/2026
- Cumulative days on market: 38 days
- Listing agreement: Exclusive Right To Sell
- Listing terms: Cash
Estimated market value
$133,400
$127,000 - $140,000
$1,325/mo
Price history
| Date | Event | Price |
|---|---|---|
| 10/27/2026 | Price change | $135,000-3.6%$173/sqft |
Source:  Realcomp II #20261082330 Report a problem | ||
| 10/11/2026 | Listed for sale | $140,000$179/sqft |
Source: Realcomp II #20261082330 Report a problem | ||
Public tax history
Tax history is unavailable.
Monthly payment
Est. payment
Payment breakdown
Explore the cost of this home by adjusting the details. Changes won't be saved.Climate risks
Neighborhood: 48353


Similar homes
- $135,0002 bd1 ba981 sqft515 W Highland Rd #6, Howell, MI 48843For Sale
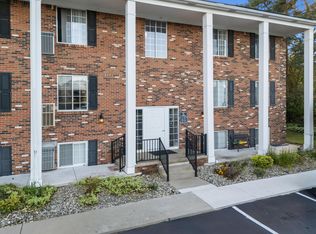
 MLS ID #26057701, Elena Krumrei, KW Realty Living. MichRIC
- $134,5002 bd1 ba928 sqft515 W Highland Rd #3, Howell, MI 48843For Sale

 MLS ID #20261084434, Wally Schram, AmeriTrust Realty Corporation. Realcomp II
- $--3 bd1 ba977 sqft1397 Marylestone St, Waterford, MI 48327Auction
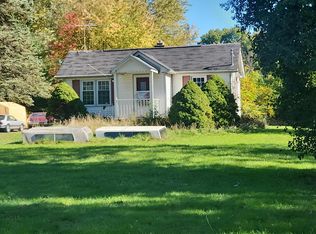 Auction.com 2
- $129,8002 bd2 ba986 sqft1365 Laurel Valley Dr, Waterford, MI 48327For Sale
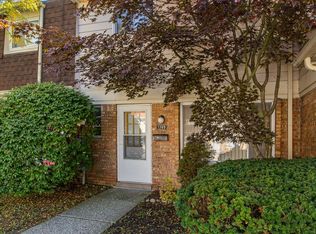 MLS ID #20261082117, Cheryl L Waring, RE/MAX Eclipse Clarkston. Realcomp II
- $179,9002 bd1 ba923 sqft403 Spring Brooke Dr, Brighton, MI 48116For SaleMLS ID #20261091984, John K Goodman, Century 21 Curran & Oberski. Realcomp II
- $129,9002 bd1 ba900 sqft25107 Hamilton Ct Unit 4, South Lyon, MI 48178For SaleMLS ID #20261069374, Kimberly A Champe, Real Estate One-Brighton. Realcomp II
- $150,0002 bd2 ba897 sqft862 N Main St, Milford, MI 48381For SaleMLS ID #20261065178, Matthew Thibeault, Century 21 Curran & Oberski. Realcomp II
- $139,9992 bd1 ba968 sqft7777 Pontiac Lake Rd, Waterford, MI 48327For SaleMLS ID #20261073770, Kelly Hamilton, National Realty Centers, Inc. Realcomp II
- $160,0002 bd1 ba632 sqft13810 Nine Mile Rd, South Lyon, MI 48178For SaleMLS ID #20261088124, Angela Lee, EXP Realty Main. Realcomp II
- $159,9003 bd1 ba932 sqft331 South St, Fowlerville, MI 48836For SaleMLS ID #20261092522, Cynthia Champagne, Harmon Real Estate LLC. Realcomp II
- $195,0003 bd2 ba1.1k sqft9661 Townley Rd, Fenton, MI 48430For SaleMLS ID #20261059515, Daniel J Callan, RE/MAX Platinum-Hartland. Realcomp II
- $179,9002 bd1 ba1k sqft129 Countryside Ln, Highland, MI 48357For SaleMLS ID #20261087084, Jackie Ream, Wentworth Real Estate Group. Realcomp II
- $140,0001 bd1 ba629 sqft1127 S Lake Dr, Novi, MI 48377For SaleMLS ID #20261082146, Michael Perna, EXP Realty The Perna Team. Realcomp II
- $110,0002 bd1 ba708 sqft11071 Silver View Ct, South Lyon, MI 48178For SaleMLS ID #20261084218, Anthony Bosio, Power House Group Realty. Realcomp II
- $89,9002 bd2 ba814 sqft5955 Alan Dr APT 61, Brighton, MI 48116For SaleMLS ID #26008445, Roy Hibbs, Remerica Hometown One. MichRIC
- $159,5002 bd2 ba1.1k sqft5020 Amhurst Ct #38, Waterford, MI 48327For SaleMLS ID #20261087023, Kimberly L Guntzviller, Keller Williams Advantage. Realcomp II
- $180,0002 bd1 ba923 sqft405 Water Tower Cir, Brighton, MI 48116For SaleMLS ID #20261082022, Ruth Genso, RE/MAX Platinum. Realcomp II
- $156,0002 bd2 ba942 sqft229 Lake Village Dr, Walled Lake, MI 48390For SaleMLS ID #20261089091, Jeff Glover, Glover Agency. Realcomp II
