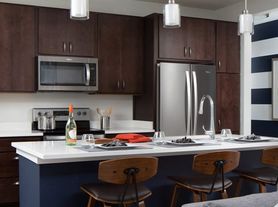
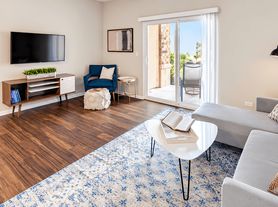
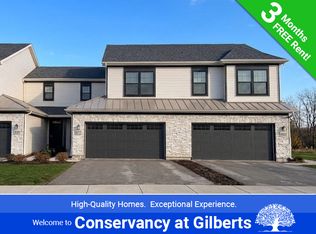
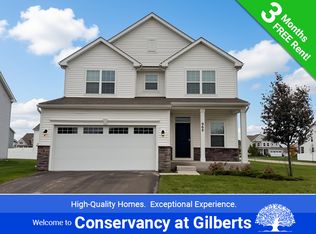
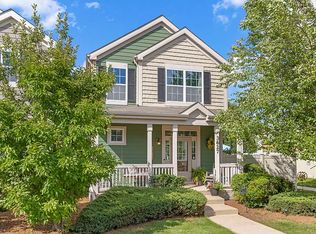
Welcome to the highly desirable Rome floor plan, where thoughtful design meets modern elegance. As you step inside, you are greeted by an inviting foyer with a generously sized front hall closet, leading into a light-filled, open-concept layout designed for effortless living and entertaining. At the heart of the home is a gourmet kitchen boasting sleek quartz countertops, stainless steel appliances, abundant pantry space, and an oversized central island overlooking the expansive family room. Just off the kitchen, step outside to enjoy your own private patio, ideal for morning coffee or evening relaxation, complemented by a main-floor powder room for added guest convenience.
Upstairs, a spacious den offers flexible living space that easily adapts to a home office, cozy media room, or secondary lounge. The dual-bedroom layout places sleeping quarters on opposite sides of the den for maximum privacy. The primary suite serves as a peaceful retreat complete with a massive walk-in closet and a spa-inspired en-suite bathroom featuring a double-bowl vanity and a walk-in glass shower. A second generous bedroom sits near its own full bathroom, while a dedicated upper-level laundry room adds ultimate daily ease.
Townhouse for rent
Townhouse
Available Mon Nov 16 2026
Cats, dogs OK
Air conditioner, central air
In unit laundry
Attached garage parking
Forced air
What's special
Second generous bedroomDual-bedroom layoutSpa-inspired en-suite bathroomSleek quartz countertopsPrimary suiteAbundant pantry spacePrivate patio
- 3 days |
- -- |
- -- |
Zillow last checked:
Listing updated:
Travel times

Let’s turn your rent into credit progress
Build credit history with every on-time payment and get credit for the payment you’re already making.
Facts & features
Interior
Bedrooms & bathrooms
- Bedrooms: 2
- Bathrooms: 3
- Full bathrooms: 2
- 1/2 bathrooms: 1
Heating
- Forced Air
Cooling
- Air Conditioner, Central Air
Appliances
- Included: Dishwasher, Dryer, Freezer, Microwave Oven, Oven, Refrigerator, Washer
- Laundry: In Unit
Features
- High Speed Internet, Walk In Closet
- Flooring: Carpet
Interior area
- Total interior livable area: 1,469 sqft
Property
Parking
- Parking features: Attached, Garage
- Has attached garage: Yes
- Details: Contact manager
Features
- Exterior features: 24 Hour Maintenance, Durable Quartz Countertops, High Speed Internet, On-Site Management, Online Maintenance Portal, Online Rent Payment, Top-Of-The-Line Stainless Steel Appliances, Walk-In Closets
Details
- Additional structures: Garage(s)
Construction
Type & style
- Home type: Townhouse
- Property subtype: Townhouse
Building
Management
- Pets allowed: Yes
Community & HOA
Location
- Region: Gilberts
Financial & listing details
- Lease term: 1 Year
Price history
| Date | Event | Price |
|---|---|---|
| 11/5/2026 | Listed for rent | $2,800$2/sqft |
Source: Zillow Rentals Report a problem | ||