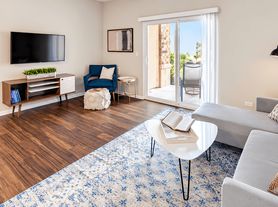
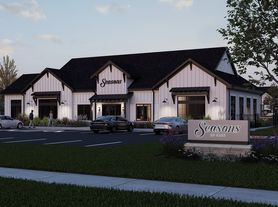
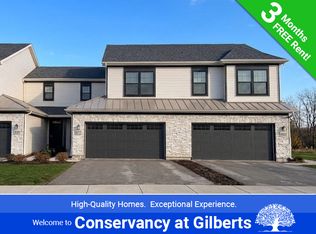
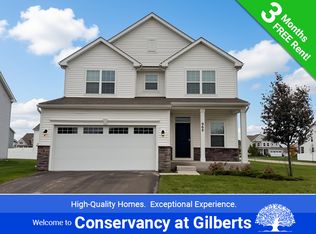
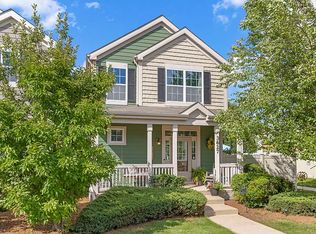
Welcome to the Florence model, a stunning three-bedroom, two-bathroom ranch that delivers the ultimate ease and sophistication of single-level living. From the moment you step inside, thoughtful design and abundant storage are evident, with convenient closets placed throughout the home. Near the entrance, two bright and spacious bedrooms share a beautifully appointed high-end full bathroom. Moving further into the home, you will find a versatile dedicated space, perfect for a formal dining room, private home office, or secondary sitting area to suit your lifestyle.
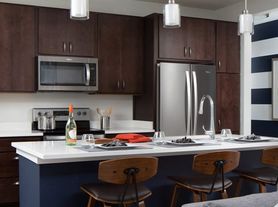
The back of the home unfolds into an expansive, light-filled open concept designed for effortless daily living and entertaining. The kitchen boasts an abundance of cabinetry, a dedicated pantry, premium stainless steel appliances, and sleek quartz or granite countertops. The kitchen flows seamlessly into a bright breakfast dining area and a spacious, welcoming family room bathed in natural sunlight, with direct access to a private outdoor patio. Tucked away for privacy, the luxurious primary suite offers a true retreat, featuring an en-suite bath with a double-bowl vanity, a sleek walk-in glass shower, and direct access to a massive walk-in closet. Complete with a dedicated laundry room and an attached two-car garage, the Florence plan combines modern elegance with functional, single-story convenience.
House for rent
Single family residence
Available Mon Nov 16 2026
Cats, dogs OK
Air conditioner, central air
In unit laundry
Attached garage parking
Forced air
What's special
Thoughtful designAttached two-car garagePremium stainless steel appliancesExpansive light-filled open conceptBright breakfast dining areaDedicated laundry roomAbundant storage
- 4 days |
- -- |
- -- |
Zillow last checked:
Listing updated:
Travel times

Let’s turn your rent into credit progress
Build credit history with every on-time payment and get credit for the payment you’re already making.
Facts & features
Interior
Bedrooms & bathrooms
- Bedrooms: 3
- Bathrooms: 2
- Full bathrooms: 2
Heating
- Forced Air
Cooling
- Air Conditioner, Central Air
Appliances
- Included: Dishwasher, Dryer, Freezer, Microwave Oven, Oven, Refrigerator, Washer
- Laundry: In Unit
Features
- High Speed Internet, Walk In Closet
- Flooring: Carpet
Interior area
- Total interior livable area: 1,720 sqft
Property
Parking
- Parking features: Attached, Garage
- Has attached garage: Yes
- Details: Contact manager
Features
- Exterior features: 24 Hour Maintenance, Durable Quartz Countertops, High Speed Internet, On-Site Management, Online Maintenance Portal, Online Rent Payment, Top-Of-The-Line Stainless Steel Appliances, Walk-In Closets
Details
- Additional structures: Garage(s)
Construction
Type & style
- Home type: SingleFamily
- Property subtype: Single Family Residence
Community & HOA
Location
- Region: Gilberts
Financial & listing details
- Lease term: 1 Year
Price history
| Date | Event | Price |
|---|---|---|
| 11/4/2026 | Listed for rent | $3,380$2/sqft |
Source: Zillow Rentals Report a problem | ||