Stunning 4-Bedroom, 2-Bath expanded home in the heart of Franklin Square featuring high-end finishes and exceptional craftsmanship throughout.
This beautifully upgraded residence offers foam insulation throughout the entire home for superior energy efficiency, wide-plank Brazilian teak hardwood flooring, Andersen casement windows, European radiators with individual temperature controls, a 3-zone heating system, and 2-zone central cooling for optimal comfort year-round.
The open-concept main level is designed for modern living and entertaining, showcasing custom kitchen cabinetry, stainless steel appliances, and quartz countertops with a heated stone island section. Motorized window treatments enhance the bright and inviting living space.
The fully finished open-concept basement (with heating and cooling) is an entertainer’s dream, featuring a wood stove, an oversized granite bar, and a dedicated large laundry room with abundant storage.
The spacious primary bedroom accommodates a king-size bed and offers a designated walk-in closet. The luxurious primary bathroom features a Bain Ultra soaking tub with heated backrest, therapeutic jets, and lighting, along with granite tile finishes and a spa-inspired shower with body jets and rain shower head.
Situated on an oversized lot the exterior offers a large paved patio with covered seating area, a beautifully maintained fenced yard with mature trees, sprinkler system, and low-voltage timed landscape lighting — perfect for outdoor enjoyment and privacy.
A rare opportunity offering comfort, efficiency, and upscale living in a prime Franklin Square location.
STAR savings of about $781 not reflected in the tax amount.
Pending
$949,000
1053 Lydia Drive, Franklin Square, NY 11010
4beds
1,831sqft
Single Family Residence, Residential
Built in 1950
7,320 Square Feet Lot
$-- Zestimate®
$518/sqft
$-- HOA
What's special
Motorized window treatmentsHigh-end finishesStainless steel appliancesDesignated walk-in closetLuxurious primary bathroomExceptional craftsmanship throughoutWood stove
- 185 days
- 96
- 0
Zillow last checked:
Listing updated:
Listed by:
Charles Rutenberg Realty Inc 516-575-7500,
Malgorzata Parlewicz ABR CIPS CBR 516-312-7851
Source: OneKey® MLS as distributed by MLS GRID,MLS#: 978671
Facts & features
Interior
Bedrooms & bathrooms
- Bedrooms: 4
- Bathrooms: 2
- Full bathrooms: 2
Heating
- Hot Water, Oil
Cooling
- Central Air
Appliances
- Included: Cooktop, Dishwasher, Dryer, Electric Cooktop, Electric Oven, Exhaust Fan, Washer
- Laundry: In Basement, Laundry Room
Features
- First Floor Bedroom, First Floor Full Bath, Cathedral Ceiling(s), Chefs Kitchen, Double Vanity, Eat-in Kitchen, Formal Dining, His and Hers Closets, Open Floorplan, Master Downstairs, Quartz/Quartzite Counters, Recessed Lighting, Smart Thermostat, Soaking Tub, Walk-In Closet(s)
- Flooring: Hardwood, Tile
- Windows: Blinds, Screens, Skylight(s)
- Basement: Finished,Full,See Remarks
- Attic: None
Interior area
- Total structure area: 2,376
- Total interior livable area: 1,831 sqft
Property
Parking
- Total spaces: 1
- Parking features: Driveway, Garage
- Garage spaces: 1
- Has uncovered spaces: Yes
Features
- Levels: Tri-Level
Lot
- Size: 7,320 Square Feet
- Dimensions: 60 x 122
- Features: Back Yard, Landscaped, Near Public Transit, Near Shops, Private, Sprinklers In Front, Sprinklers In Rear
Details
- Parcel number: 2089355320000280
- Special conditions: None
Construction
Type & style
- Home type: SingleFamily
- Architectural style: Exp Cape
- Property subtype: Single Family Residence, Residential
Materials
- Foam Insulation, Frame
Condition
- Updated/Remodeled
- Year built: 1950
Utilities & green energy
- Sewer: Public Sewer
- Water: Public
- Utilities for property: Cable Connected, Electricity Connected, Sewer Connected, Trash Collection Public, Water Connected
Community & HOA
HOA
- Has HOA: No
Location
- Region: Franklin Square
Financial & listing details
- Price per square foot: $518/sqft
- Tax assessed value: $521
- Annual tax amount: $13,282
- Date on market: 3/31/2026
- Cumulative days on market: 56 days
- Listing agreement: Exclusive Right To Sell
- Exclusions: Light fixtures in dining room and in the biggest bedroom on 2nd floor; glass wall art at the bottom of basement stairs
- Electric utility on property: Yes
Estimated market value
Not available
Estimated sales range
Not available
Not available
Price history
| Date | Event | Price |
|---|---|---|
| 5/13/2026 | Pending sale | $949,000$518/sqft |
Source:  OneKey® MLS as distributed by MLS GRID #978671 Report a problem OneKey® MLS as distributed by MLS GRID #978671 Report a problem | ||
| 3/31/2026 | Listed for sale | $949,000+80.8%$518/sqft |
Source: OneKey® MLS as distributed by MLS GRID #978671 Report a problem | ||
| 11/21/2007 | Sold | $525,000$287/sqft |
Source: Public Record Report a problem | ||
Public tax history
| Year | Property taxes | Tax assessment |
|---|---|---|
| 2024 | -- | $567 +3.8% |
| 2023 | -- | $546 -3.7% |
| 2022 | -- | $567 |
| 2021 | $10,632 +7.8% | -- |
| 2020 | $9,861 -3% | $643 -6.5% |
| 2019 | $10,164 | $688 -6.3% |
| 2018 | $10,164 -2.5% | $734 -5.9% |
| 2017 | $10,422 -20.2% | $780 -23.3% |
| 2016 | $13,066 +168.2% | $1,017 |
| 2015 | $4,872 +7% | $1,017 |
| 2013 | $4,552 +4% | $1,017 |
| 2012 | $4,378 -30.6% | $1,017 |
| 2011 | $6,311 +3.1% | $1,017 -5.7% |
| 2010 | $6,123 | $1,078 -18% |
| 2009 | -- | $1,314 -2.1% |
| 2008 | -- | $1,342 +3.5% |
| 2006 | -- | $1,297 -36.9% |
| 2005 | -- | $2,055 -39.7% |
| 2004 | -- | $3,406 |
| 2003 | -- | $3,406 -49.2% |
| 2002 | -- | $6,700 -1.5% |
| 2001 | -- | $6,800 |
| 2000 | -- | $6,800 |
Find assessor info on the county website
Monthly payment
Climate risks
Neighborhood: 11010
Nearby schools
Schools provided by the listing agent
- Elementary: Willow Road School
- Middle: Valley Stream Memorial Junior High School
- High: Valley Stream North High School
Source: OneKey® MLS as distributed by MLS GRID. This data may not be complete. We recommend contacting the local school district to confirm school assignments for this home.
- $788,4002 bd1 ba1.3k sqft1047 Lydia Dr, Franklin Square, NY 11010Off Market

- $892,9004 bd3 ba1.5k sqft1059 Lydia Dr, Franklin Square, NY 11010Off Market
- $1,079,9004 bd3 ba8k sqft1041 Lydia Dr, Franklin Square, NY 11010Off Market
- $848,600-- bd2 ba1.6k sqft1052 Ferngate Dr, Franklin Square, NY 11010Off Market
Similar homes
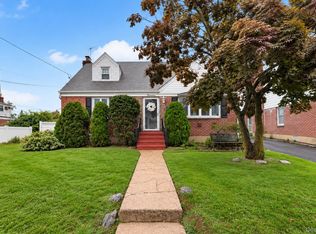
- $989,0004 bd2 ba1.6k sqft66 Caroline Avenue, Franklin Square, NY 11010For Sale

 MLS ID #1042838, Mohsan Hussain, Listing by: Best American Homes Inc. OneKey® MLS as distributed by MLS GRID
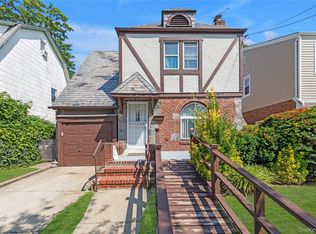
 - $829,0004 bd2 ba1.4k sqft11 White Street, Valley Stream, NY 11580For Sale
 MLS ID #1047761, Karen Richter Rett, Listing by: Branch Real Estate Group. OneKey® MLS as distributed by MLS GRID
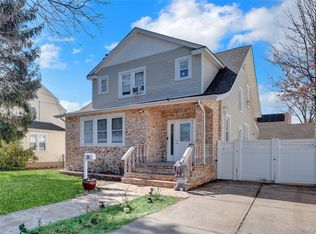
 - $819,0003 bd1 ba1.3k sqft203-15 100th Avenue, Hollis, NY 11423For Sale
 MLS ID #1052791, Martin A. Dabao, Listing by: Realty Executives Today. OneKey® MLS as distributed by MLS GRID
 - $920,0004 bd4 ba1.9k sqft26 Hilbert Street, Hempstead, NY 11550For Sale
 MLS ID #970880, Romeo Lepe, Listing by: HomeSmart Premier Living Rlty. OneKey® MLS as distributed by MLS GRID
 - $850,0004 bd2 ba1.2k sqft38 Middle Neck Road, Port Washington, NY 11050For SaleMLS ID #1057693, Rafael Ching, Listing by: Keller Williams Realty Greater. OneKey® MLS as distributed by MLS GRID
- $1,150,0005 bd3 ba2.3k sqft7643 265th Street, New Hyde Park, NY 11040For SaleMLS ID #1050485, Marisa A. Filardo, Listing by: Douglas Elliman Real Estate. OneKey® MLS as distributed by MLS GRID
- $999,9994 bd3 ba1.7k sqft258-10 87th Road, Floral Park, NY 11001For SaleMLS ID #1033010, Reema Sharma, Listing by: S H V Real Estate Corp. OneKey® MLS as distributed by MLS GRID
- $949,0003 bd2 ba1.5k sqft344 Houston Avenue, Mineola, NY 11501For SaleMLS ID #1045540, Nancy A. Jarvis CBR, Listing by: Daniel Gale Sothebys Intl Rlty. OneKey® MLS as distributed by MLS GRID
- $999,0003 bd3 ba2k sqft1499 Eric Lane, East Meadow, NY 11554For SaleMLS ID #1050662, Tammy Lewis, Listing by: Signature Premier Properties. OneKey® MLS as distributed by MLS GRID
- $999,0004 bd3 ba1.5k sqft2115 Randall Avenue, East Meadow, NY 11554For SaleMLS ID #1049156, Damian Ross SFR CBR, Listing by: Daniel Gale Sothebys Intl Rlty. OneKey® MLS as distributed by MLS GRID
- $1,199,0005 bd3 ba2.6k sqft791 Cornwell Avenue, Malverne, NY 11565For SaleMLS ID #1038367, Joosoo Kim SFR SRS MRP CIPS AHWD, Listing by: Charles Rutenberg Realty Inc. OneKey® MLS as distributed by MLS GRID
- $888,0003 bd2 ba1.8k sqft164 Gordon Road, Valley Stream, NY 11581For SaleMLS ID #1014461, Alexandra Y. Mikhaylova, Listing by: EXP Realty. OneKey® MLS as distributed by MLS GRID
- $968,0003 bd3 ba1.3k sqft224-20 92nd Avenue, Queens Village, NY 11428For SaleMLS ID #1039329, Jie Ding, Listing by: RE/MAX 1st Choice. OneKey® MLS as distributed by MLS GRID
- $1,099,0004 bd4 ba2.4k sqft928 N Fletcher Avenue, Valley Stream, NY 11580For SaleMLS ID #1022969, Avnish Kumar, Listing by: Vision Homes Real Estate LLC. OneKey® MLS as distributed by MLS GRID
- $849,9993 bd2 ba1.3k sqft1054 Grand Avenue, Hempstead, NY 11550For SaleMLS ID #1048216, Bisendra M. Melaram AHWD MRP PSA S, Listing by: Keller Williams Realty Greater. OneKey® MLS as distributed by MLS GRID
- $1,149,0004 bd2 ba1.6k sqft47 Sperry Court, New Hyde Park, NY 11040For SaleMLS ID #1042745, Marc P. Caputo, Listing by: ERA/Caputo Realty. OneKey® MLS as distributed by MLS GRID
- $899,0004 bd3 ba2.2k sqft3684 Oceanside Road E, Oceanside, NY 11572For SaleMLS ID #1044849, John C. Gandolfo, Listing by: Coldwell Banker American Homes. OneKey® MLS as distributed by MLS GRID
- $869,0004 bd2 ba1.2k sqft9446 214th Place, Queens Village, NY 11428For SaleMLS ID #1031948, Dinesh Prasad, Listing by: Hayliam Realty LLC. OneKey® MLS as distributed by MLS GRID
- $799,9904 bd2 ba1.8k sqft10 Larkin Street, Farmingdale, NY 11735For SaleMLS ID #1038552, Lawrence J. Theodore, Listing by: Coldwell Banker American Homes. OneKey® MLS as distributed by MLS GRID
- $988,8884 bd3 ba2.1k sqft3290 Parkway Drive, Baldwin, NY 11510For SaleMLS ID #1038245, David A. Barriga GRI, Listing by: Douglas Elliman Real Estate. OneKey® MLS as distributed by MLS GRID
