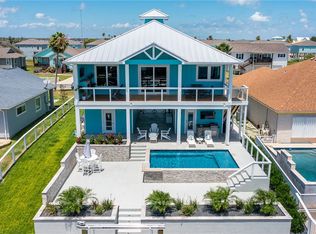
This home has so much to offer! With the back of the home facing east, the sun won't be a problem in the afternoons and the prevailing breeze will cool you off in the warmer Texas months. You can hop into your boat and drive right out into Estes Flats for some fantastic fishing. This home is available right at the beginning of construction for you to take advantage of selecting materials, finishes and colors. This home has 3 bedrooms, 2 full baths, a half bath and a living area downstairs, along with a laundry room and mudroom, and you can take the elevator up to the second floor where the kitchen, living, dining, office, primary suite, and a laundry closet are located. The living/dining/kitchen areas are open concept and have have expansive views of the water. In the kitchen you will have plenty of storage with an expansive walk in pantry. Your new favorite place can be sitting out on the second story deck that extends the entire width of the home and enjoy dining or relaxing in the afternoon shade. You will enjoy many summer days in the backyard fishing, and swimming in the pool. There is a separate storage closet in the two car garage for all of your fishing gear and pool toys. This home is constructed with impact hurricane windows and open cell spray in foam insulation. Come and make this house all yours!
New construction
$2,200,000
1053 N Isle Dr, Rockport, TX 78382
5beds
3,295sqft
:
Get pre-qualified$14,253/mo
Single Family Residence
Built in 2025
8,124 Square Feet Lot
$-- Zestimate®
$668/sqft
$250/mo HOA
What's special
Backyard fishingTwo car garageLaundry roomSeparate storage closetHalf bathOpen conceptPrevailing breeze
- 550 days |
- 79 |
- 1 |
Zillow last checked:
Listing updated:
Listed by:
Toni Grimes 361-946-8664,
TMG Realty Group
Source: South Texas MLS,MLS#: 453963 Originating MLS: Corpus Christi
Originating MLS: Corpus ChristiFacts & features
Interior
Bedrooms & bathrooms
- Bedrooms: 5
- Bathrooms: 5
- Full bathrooms: 3
- 1/2 bathrooms: 2
Heating
- Central, Electric
Cooling
- Electric, Central Air
Appliances
- Included: Dishwasher, Gas Cooktop, Disposal, Microwave, Range Hood
- Laundry: Washer Hookup, Dryer Hookup
Features
- Elevator, Open Floorplan, Split Bedrooms, Breakfast Bar, Ceiling Fan(s), Kitchen Island
- Flooring: Hardwood, Tile
- Windows: Double Pane Windows, Low-Emissivity Windows, Vinyl
- Has fireplace: No
Interior area
- Total structure area: 3,295
- Total interior livable area: 3,295 sqft
Video & virtual tour
Property
Parking
- Total spaces: 4
- Parking features: Attached, Concrete, Front Entry, Garage
- Attached garage spaces: 2
Accessibility
- Accessibility features: Accessible Elevator Installed
Features
- Levels: Two
- Stories: 2
- Patio & porch: Covered, Patio
- Exterior features: Boat Lift, Dock
- Has private pool: Yes
- Pool features: Concrete, In Ground, Pool
- Fencing: Other
- On waterfront: Yes
- Waterfront features: Channel, Boat Ramp/Lift Access, Canal Access
Lot
- Size: 8,124 Square Feet
- Features: Landscaped
Details
- Parcel number: 2991001014000
Construction
Type & style
- Home type: SingleFamily
- Property subtype: Single Family Residence
Materials
- Frame, HardiPlank Type
- Foundation: Slab
- Roof: Metal
Condition
- To Be Built
- New construction: Yes
- Year built: 2025
Utilities & green energy
- Electric: Net Meter
- Sewer: Public Sewer
- Water: Public
- Utilities for property: Natural Gas Available, Sewer Available, Separate Meters, Underground Utilities, Water Available
Green energy
- Energy efficient items: Doors, Insulation, Windows
Community & HOA
Community
- Features: Gated
- Security: Gated Community, Smoke Detector(s)
- Subdivision: Islands of Rockport Unit 2
HOA
- Has HOA: Yes
- Amenities included: Clubhouse, Gated, Pool
- Services included: Common Areas
- HOA fee: $750 quarterly
Location
- Region: Rockport
Financial & listing details
- Price per square foot: $668/sqft
- Date on market: 2/9/2025
- Cumulative days on market: 553 days
- Listing agreement: Exclusive Right To Sell
- Listing terms: Cash,Conventional,VA Loan
- Road surface type: Concrete
Estimated market value
Not available
Estimated sales range
Not available
Not available
Price history
| Date | Event | Price |
|---|---|---|
| 4/28/2026 | Price change | $2,200,000-4.3%$668/sqft |
Source:  South Texas MLS #453963 Report a problem South Texas MLS #453963 Report a problem | ||
| 2/9/2025 | Listed for sale | $2,300,000+513.3%$698/sqft |
Source: South Texas MLS #453963 Report a problem | ||
| 9/30/2024 | Listing removed | $375,000$114/sqft |
Source: RPMLS #145227 Report a problem | ||
| 7/18/2024 | Listed for sale | $375,000$114/sqft |
Source: RPMLS #145227 Report a problem | ||
Public tax history
Tax history is unavailable.
Monthly payment
Est. payment
Payment breakdown
Explore the cost of this home by adjusting the details. Changes won't be saved.Climate risks
Neighborhood: 78382
Nearby schools
GreatSchools rating
- NALive Oak 1-3 Learning CenterGrades: PK-2Distance: 4.8 mi
- 4/10Rockport-Fulton Middle SchoolGrades: 6-8Distance: 6.7 mi
- 4/10Rockport-Fulton High SchoolGrades: 9-12Distance: 6.5 mi
Schools provided by the listing agent
- Elementary: LiveOakLearningCenter
- Middle: RockportFulton
- High: RockportFulton
- District: Aransas County ISD
Source: South Texas MLS. This data may not be complete. We recommend contacting the local school district to confirm school assignments for this home.
- $1,888,9308,001 sqft1025 N Isle Dr, Rockport, TX 78382Off Market

- $1,922,680-- bd-- ba3.1k sqft1021 N Isle Dr, Rockport, TX 78382Off Market
- $376,0008,001 sqft1029 N Isle Dr, Rockport, TX 78382Off Market
- $1,593,000-- bd-- ba2.6k sqft1017 Isle Dr, Rockport, TX 78382Off Market
- $1,816,8808,001 sqft1033 N Isle Dr, Rockport, TX 78382Off Market
- $1,581,800-- bd-- ba2.9k sqft1013 N Isle Dr, Rockport, TX 78382Off Market
- $1,371,5007,971 sqft1037 Isle Dr, Rockport, TX 78382Off Market
- $720,0000.29 acres1010 N Isle Dr, Rockport, TX 78382Lot/Land
A local agent can set up tours, give advice and negotiate with sellers.
Similar homes
- $2,253,0004 bd5 ba3.2k sqft1022 Saint John Ct, Rockport, TX 78382New Construction
 MLS ID #154827, Natalie Gary. RPMLS
 - $1,325,0005 bd4 ba2.5k sqft107 Windjammer St, Rockport, TX 78382For Sale
 MLS ID #474470, Karen Gulick, South Texas Realty, LLC. South Texas MLS
 - $2,297,0004 bd5 ba4.6k sqft4025 Loop 1781, Rockport, TX 78382For Sale
 MLS ID #155522, Amanda Wood. RPMLS
 - $1,750,0004 bd4 ba3.1k sqft217 Port Saint Claire, City By The Sea, TX 78336For Sale
 MLS ID #475191, Shannon Pancamo, Kuper Sotheby's Intl Realty. South Texas MLS
 - $1,645,0003 bd4 ba3k sqft125 Dockside Dr, Rockport, TX 78382Active
 MLS ID #616209, Susan Ocker, Pinnacle Realty Advisors. Central Texas MLS
 - $1,950,0004 bd3 ba2.8k sqft1879 Bay Shore Dr, Rockport, TX 78382For SaleMLS ID #479294, Shirley Kirmse, Key Allegro Real Estate. South Texas MLS
- $1,645,0003 bd4 ba3k sqft125/127 Dockside Dr, Rockport, TX 78382For SaleMLS ID #477710, Susan Ocker, PR Advisors, LLC. South Texas MLS
- $2,225,0004 bd3 ba2.4k sqft130 Bay Harbor Dr #4, Aransas Pass, TX 78336For SaleMLS ID #479704, Debra Hester, Keller Williams Coastal Bend -. South Texas MLS
- $1,590,0005 bd4 ba3.6k sqft6 La Buena Vida Dr, Aransas Pass, TX 78336New ConstructionMLS ID #436633, Toni Grimes, TMG Realty Group. South Texas MLS
- $2,100,0006 bd4 ba3.4k sqft1524 Whispering Sands St, Port Aransas, TX 78373For SaleMLS ID #478303, Norma Lang, KW Coastal Bend - Northwest. South Texas MLS
- $1,894,0004 bd5 ba3.6k sqft12 Sea Shell Shores Dr, Rockport, TX 78382For SaleMLS ID #476019, Dee Becker, Key Allegro Real Estate. South Texas MLS
- $1,150,0004 bd5 ba4k sqft214 Bayview Dr, City By The Sea, TX 78336For SaleMLS ID #476691, Donna Voyles, Keller Williams Coastal Bend -. South Texas MLS
- $1,139,0004 bd3 ba3k sqft14 Northpointe Dr, Rockport, TX 78382For SaleMLS ID #155149, Gemma Anthony. RPMLS
- $1,250,0004 bd4 ba2.7k sqft1622 Cherry St, Rockport, TX 78382For SaleMLS ID #477290, Nelida Spurrell, Keller Williams City-View. South Texas MLS
- $1,395,0004 bd4 ba2.9k sqft1621 Cape Velero Dr, Rockport, TX 78382For SaleMLS ID #152741, Trelawney Dominguez. RPMLS
- $1,999,0005 bd4 ba2.8k sqft285 Mustang Royale Blvd, Port Aransas, TX 78373For SaleMLS ID #476116, Jade Gueldner, Whitten Real Estate, Inc.. South Texas MLS
- $1,140,0004 bd4 ba2.4k sqft9 Northpointe Dr, Rockport, TX 78382For SaleMLS ID #475668, Louis Christa, Key Allegro Real Estate. South Texas MLS
- $1,100,0004 bd2 ba2k sqft135 Sunrise Dr, Rockport, TX 78382For SaleMLS ID #478304, Brenda Garcia, Prime Real Estate. South Texas MLS
- $1,350,0004 bd5 ba2.4k sqft1417 S Water St, Rockport, TX 78382For SaleMLS ID #470053, Amy Hoffman, Kuper Sotheby's Intl Realty. South Texas MLS
- $1,190,0005 bd3 ba2.7k sqft122 Ridge Harbor Dr, Rockport, TX 78382For SaleMLS ID #470760, Jeffrey Untersee, Keller Williams Coastal Bend. South Texas MLS
