Skip main navigation
Off market
  • Price Unknown

    1053 Oxford St E, London, ON N5Y 3L2

    7beds
    0baths
    2,234sqft
    Duplex Side/Side
    Built in 1948
    -- sqft lot
    $-- Zestimate®
    C$--/sqft
    C$1,499 Estimated rent

    Home value

    Not available

    Estimated sales range

    Not available

    Not available

    Loading
    Loading...

    Owner options

    List your home for rent

    C$1,499/mo

    Rent Zestimate®

    Find your next renter with Zillow Rental Manager. Plus, with online applications, you can quickly screen prospective tenants – for free.

    Learn more

    C$1,499/mo

    Rent Zestimate®

    Refinance and save

    Refinancing to a lower rate could help reduce your monthly payments and save thousands over the life of the loan.

    See today's rates

    Explore your selling options

    Work with a Zillow partner agent

    Leverage their expertise and Zillow's premium Showcase listings to get your home seen by more buyers.

    Get started

    List with your own agent

    Get your home in front of millions of buyers by listing it on Zillow.

    Learn how to do it

    Sell it yourself

    Take full control of how buyers see your home on Zillow by listing For Sale by Owner (FSBO).

    List your home

    What's special

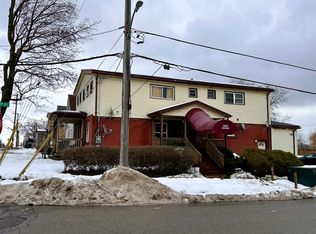
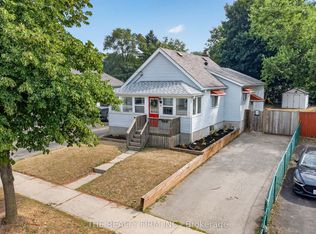
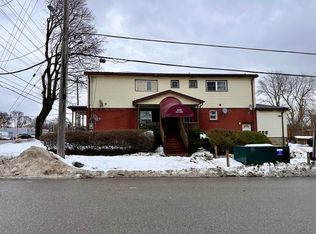
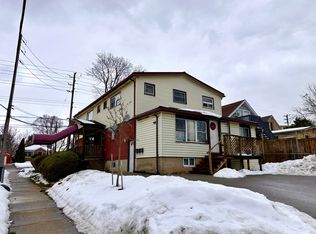
    PLEASE NOTE THIS DUPLEX HAS A FRONT UNIT AS WELL AS A REAR UNIT. BUYER TO ACKNOWLEDGE THERE WAS A MAJOR FIRE IN THIS PROPERTY. ALMOST EVERYTHING HAS BEEN REBUILT. NEW FURNACES AND AIR CONDITIONING UNITS FRONT AND BACK, NEW KITCHENS, NEW DRYWALL, ELECTRICAL, PLUMBING, BATHROOMS, FLOORING, DOORS, ROOF, SOFFITS, WINDOWS AND THE LIST GOES ON. THE FRONT UNIT DOES HAVE A SIDE DOOR AS WELL. THE LOWER LEVEL IN THIS UNIT HAS A KITCHEN, BATHROOM, LAUNDRY, LVING ROOM, and 2 BEDROOMS. ALSO IN THE FRONT UNIT ON THE MAIN FLOOR IS ANOTHER BATH, LAUNDRY, KITCHEN, LIVING ROOM, BEDROOM AND ON THE 2ND FLOOR OF THIS UNIT ARE TWO BEDROOMS. THE BACK UNIT IS AN OPEN CONCEPT KITCHEN AND LIVING AREA WITH TWO BEDROOMS AND A 4 PCE BATH IN THE DOWNSTAIRS. THE BACK UNIT HAS SEPARATE HEAT AND HYDRO. THE FRONT UNIT HAS SEPARATE HYDRO. WATER AND GAS ARE FOR THE ENTIRE PROPERTY. CLOSE TO FANSHAWE COLLEGE AND ON MAJOR BUS ROUTE. ALSO NOTE THAT WE DO NOT HAVE ANY OF THE RENTAL INCOME/EXPENSES DUE TO THE BUILDING HAS BEEN UNDER CONSTRUCTION FOR THE PAST YEAR. BUYER TO VERIFY MEASUREMENTS, ZONING INFORMATION AND LICENSING. MAIN PORTION OF HOME BUILT AROUND 1948 AND THE BACK ADDITION IN THE 1960'S. THIS PROPERTY WAS LICENSED PRIOR TO THE FIRE

    This property is off market, which means it's not currently listed for sale or rent on Zillow. This may be different from what's available on other websites or public sources.
    Facts & features

    Interior

    Bedrooms & bathrooms
    • Bedrooms: 7
    • Bathrooms: 0
    Appliances
    • Laundry: In-Suite
    Features
    • Separate Heating Controls, Water Heater Owned, Separate Hydro Meters
    Interior area
    • Total interior livable area: 2,234 sqft

    Property

    Lot
    • Size: 5,401 Square Feet
    • Topography: Sloping
    Details
    • Parcel number: 082870205

    Construction

    Type & style
    • Home type: MultiFamily
    • Property subtype: Duplex Side/Side
    Condition
    • Year built: 1948

    Utilities & green energy

    • Sewer: Sewer (Municipal)

    Community & HOA

    Community
    • Security: Carbon Monoxide Detector(s), Smoke Detector(s)
    Location
    • Region: London

    Price history

    DateEventPrice
    2/27/2021Listed for saleC$739,000C$331/sqft
    Source: SUTTON GROUP PREFERRED REALTY INC.(1), BROKERAGE, INDEPENDENTLY OWNED AND O #40073239 Report a problem

    Public tax history

    Tax history is unavailable.

    Neighborhood: Carling

    Nearby schools

    GreatSchools rating

    No schools nearby

    We couldn't find any schools near this home.

    Schools provided by the listing agent
    • Elementary: EAST CARLING PS/ LOUISE ARBOUR FI PS
    • High: MONTCALM SS

    Source: The MLS. This data may not be complete. We recommend contacting the local school district to confirm school assignments for this home.