Welcome to 1053 SW 113th Way in Pembroke Pines, FL. This house is located within the gated and private Raintree Community. House gets an amazing amount of natural light and has plenty of windows to take advantage of it. Original owner invested 60K in upgrades throughout the house. The backyard has a covered paved patio that extends out towards a canal, great for hosting, lounging or barbecues. The entire house has hurricane impact windows and plantation shutters. The master bedroom features two custom walk-in closets, a large bathroom with a tub, spacious shower and two sinks with individual mirrors. All bathrooms have custom granite counter tops and framed mirrors. House is move-in ready and has been well kept. Community amenities include a pool, gym and kid's play area.
For sale
Price cut: $35K (10/3)
$890,000
1053 SW 113th Way, Pembroke Pines, FL 33025
3beds
2,421sqft
Single Family Residence
Built in 2016
6,534 Square Feet Lot
$-- Zestimate®
$368/sqft
$300/mo HOA
What's special
Plenty of windowsHurricane impact windowsPlantation shuttersSpacious showerCovered paved patio
- 94 days
- 319
- 36
Zillow last checked:
Listing updated:
Listed by:
Steven Koleno 804-656-5007,
Beycome of Florida LLC
Source: MIAMI,MLS#: A12054105 Originating MLS: A-Miami Association of REALTORS
Originating MLS: A-Miami Association of REALTORSFacts & features
Interior
Bedrooms & bathrooms
- Bedrooms: 3
- Bathrooms: 3
- Full bathrooms: 2
- 1/2 bathrooms: 1
Rooms
- Room types: Great Room
Other
- Area: 200 Square Feet
- Dimensions: 20X10
Other
- Area: 323 Square Feet
- Dimensions: 19X17
Other
- Area: 216 Square Feet
- Dimensions: 18X12
Other
- Area: 270 Square Feet
- Dimensions: 18X15
Other
- Area: 121 Square Feet
- Dimensions: 11X11
Other
- Area: 132 Square Feet
- Dimensions: 11X12
Heating
- Central
Cooling
- Central Air
Appliances
- Included: Dishwasher, Disposal, Dryer, Electric Range, Electric Water Heater, Ice Maker, Microwave, Refrigerator, Washer
- Laundry: Laundry Room
Features
- Entrance Foyer, Pantry, Walk-In Closet(s)
- Flooring: Concrete, Tile
- Doors: High Impact Doors
Interior area
- Total structure area: 3,178
- Total interior livable area: 2,421 sqft
Video & virtual tour
Property
Parking
- Total spaces: 2
- Parking features: Covered, Driveway, Garage Door Opener
- Attached garage spaces: 2
- Has uncovered spaces: Yes
Features
- Stories: 1
- Entry location: First Floor Entry,Foyer
- Patio & porch: Patio
- Exterior features: Lighting, Room For Pool
- Pool features: R30-No Pool/No Water, Community
- Has view: Yes
- View description: Water
- Has water view: Yes
- Water view: Water
Lot
- Size: 6,534 Square Feet
- Features: Less Than 1/4 Acre Lot
Details
- Parcel number: 514024140530
- Zoning: (PUD)
Construction
Type & style
- Home type: SingleFamily
- Property subtype: Single Family Residence
Materials
- Concrete Block Construction
- Roof: Curved/S-Tile Roof
Condition
- Year built: 2016
Utilities & green energy
- Sewer: Public Sewer
- Water: Municipal Water
Community & HOA
Community
- Features: Clubhouse, Fitness Center, Gated, HOA, Sidewalks, Street Lights, Pool, Exercise Room
- Security: Smoke Detector
- Subdivision: Pembroke Lakes South
HOA
- Has HOA: Yes
- HOA fee: $300 monthly
Location
- Region: Pembroke Pines
Financial & listing details
- Price per square foot: $368/sqft
- Tax assessed value: $792,410
- Annual tax amount: $11,574
- Date on market: 7/15/2026
- Listing terms: Conventional,FHA,VA Loan
Estimated market value
Not available
Estimated sales range
Not available
Not available
Price history
| Date | Event | Price |
|---|---|---|
| 10/3/2026 | Price change | $890,000-3.8%$368/sqft |
Source:  MIAMI #A12054105 Report a problem MIAMI #A12054105 Report a problem | ||
| 7/15/2026 | Listed for sale | $925,000+85%$382/sqft |
Source: MIAMI #A12054105 Report a problem | ||
| 3/4/2021 | Sold | $500,000$207/sqft |
Source: Public Record Report a problem | ||
| 12/6/2018 | Listing removed | $3,600$1/sqft |
Source: Michael Scott Report a problem | ||
| 11/25/2018 | Listed for rent | $3,600$1/sqft |
Source: Leonardo Jesus Report a problem | ||
Public tax history
| Year | Property taxes | Tax assessment |
|---|---|---|
| 2025 | $11,896 +2.8% | $792,410 +25.9% |
| 2024 | $11,574 +2.5% | $629,410 +3% |
| 2023 | $11,289 +5.7% | $611,080 +3% |
| 2022 | $10,685 +22.4% | $593,290 +23.5% |
| 2021 | $8,728 +1% | $480,580 +1.4% |
| 2020 | $8,642 +1.4% | $473,950 +2.3% |
| 2019 | $8,526 | $463,300 +1.9% |
| 2018 | $8,526 +3.7% | $454,670 +2.1% |
| 2017 | $8,224 +1.1% | $445,320 +937.6% |
| 2016 | $8,133 +750.2% | $42,920 |
| 2015 | $957 | -- |
Find assessor info on the county website
Monthly payment
Est. payment
Payment breakdown
Explore the cost of this home by adjusting the details. Changes won't be saved.Climate risks
Neighborhood: 33025
Nearby schools
Schools provided by the listing agent
- Elementary: Palm Cove
- Middle: Pines
- High: Flanagan;Charls
Source: MIAMI. This data may not be complete. We recommend contacting the local school district to confirm school assignments for this home.
- $897,0003 bd2 ba3.2k sqft1049 SW 113th Way, Pembroke Pines, FL 33025Off Market
- $925,0003 bd3 ba2.4k sqft1103 SW 113th Way, Pembroke Pines, FL 33025Sold
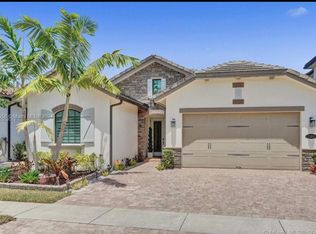
- $1,148,7004 bd5 ba3.3k sqft1045 SW 113th Way, Pembroke Pines, FL 33025Off Market
- $1,046,3004 bd4 ba2.9k sqft1107 SW 113th Way, Pembroke Pines, FL 33025Off Market
Similar homes
- $620,0003 bd3 ba2.1k sqftRaintree At Mayfair, Pembroke Pines, FL 33025For Sale
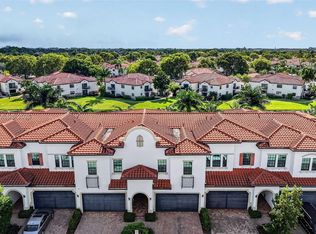
 MLS ID #A12098922, Kenia Puertas Podalsky, Fortuna Realty Solutions, LLC. MIAMI
 - $850,0005 bd4 ba2.8k sqftVulcan Materials Company, Pembroke Pines, FL 33029For Sale
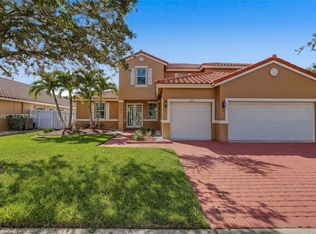 MLS ID #A12105881, Zubeda Mukati, Compass Florida, LLC. MIAMI
 - $829,9004 bd3 ba2.4k sqftHollywood Lakes Country C, Hollywood, FL 33027For Sale
 MLS ID #A12087446, Jose Valiente, EXP Realty LLC. MIAMI
 - $899,0005 bd3 ba2.7k sqftRiviera Isles Ii, Miramar, FL 33027For Sale
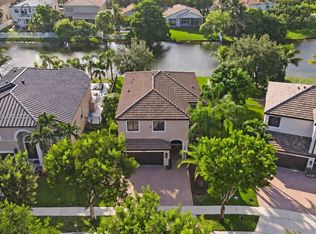 MLS ID #A12103077, Claudienne Hibbert, EXP Realty LLC. MIAMI
 - $924,0005 bd4 ba3.4k sqftPasadena At Pembroke Shor, Pembroke Pines, FL 33027For SaleMLS ID #A12063752, Elaine Ramsay, Keller Williams Legacy. MIAMI
- $810,0004 bd2 ba2.4k sqftWestfork 1 Plat, Pembroke Pines, FL 33028For SaleMLS ID #A12081518, Isael Prieto, Able CRE. MIAMI
- $700,0003 bd3 ba1.8k sqftPembroke Falls, Pembroke Pines, FL 33028For SaleMLS ID #A12101592, Hernan Moscoso, Keller Williams Realty SW. MIAMI
- $975,0003 bd2 ba2.1k sqftEmbassy Lakes Phase Ii, Hollywood, FL 33026For SaleMLS ID #A12057365, Adi Gal, Sell It Realty, LLC.. MIAMI
- $785,0004 bd3 ba2k sqftSilver Lakes At Pembroke, Pembroke Pines, FL 33029For SaleMLS ID #A12101849, Mariana Vieira De Barros, Chez Realty, LLC.. MIAMI
- $635,0003 bd3 ba2.1k sqftRiver Run Garden Homes, Hollywood, FL 33025For SaleMLS ID #A12091318, Eleazar Atencio, PAK Home Realty. MIAMI
- $790,0004 bd3 ba1.9k sqftPod 3 At Monarch Lakes, Miramar, FL 33027For SaleMLS ID #A12083375, Sean Guim, Onyx Realty. MIAMI
- $810,0004 bd3 ba2.6k sqftAmeritrail Section Two, Pembroke Pines, FL 33029For SaleMLS ID #A12058961, Gina Priscila Carvallo, Coldwell Banker Realty. MIAMI
- $835,0005 bd3 ba3k sqftSilver Shores (Parcels H, Miramar, FL 33027For SaleMLS ID #A12041725, Anthony Valenzuela, The Valenzuela Real Estate Group. MIAMI
- $760,0004 bd3 ba2.1k sqftVulcan Materials Company, Pembroke Pines, FL 33029For SaleMLS ID #A12086840, Gabina Callealta, Real Estate Sales Force. MIAMI
- $875,0004 bd3 ba2.4k sqftSunset Falls Plat 2, Miramar, FL 33029For SaleMLS ID #A11923270, Carlos Valencia, Trueway Realty LLC. MIAMI
- $950,0005 bd3 ba3k sqftSilver Lakes Ph 111 Repla, Miramar, FL 33029For SaleMLS ID #A12089871, Ramon Batista, Star Realty Advisors, Inc. MIAMI
- $940,0005 bd4 ba3.3k sqftSilver Shores (Parcels A, Miramar, FL 33027For SaleMLS ID #A12006658, Abdulla Richards, AR1 State of the Art Real Estate, Inc.. MIAMI
- $750,0005 bd3 ba2.5k sqftWalnut Creek Replat No 1, Pembroke Pines, FL 33024For SaleMLS ID #A12072175, Robert Dampolo, Dampolo International Realty. MIAMI
- $810,0004 bd3 ba2.5k sqftSunset Falls Plat 2, Miramar, FL 33029For SaleMLS ID #A12079548, Chenet Nelson, Compass Florida, LLC. MIAMI
- $959,0004 bd3 ba3k sqftRiviera Isles Ii, Miramar, FL 33027For SaleMLS ID #A12031426, Dominick Martinez, EXP Realty South LLC. MIAMI
