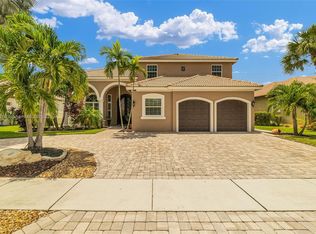
""PRICE IMPROVEMENT"". Welcome to the prestigious Estates of Pembroke Shores, an exclusive (MANNED) gated community in the heart of West Pembroke Pines. This spacious two-story residence offers 5 bedrooms, 3.5 bathrooms, and a 3-car garage on an oversized lot with enough space for a pool. Step inside to soaring ceilings, abundant natural light, and an inviting floor plan featuring tile flooring throughout the main level. The first floor includes a versatile bedroom with full bathroom, perfect for guests, a private home office, or multi-generational living, along with a convenient half bath. Upstairs, you'll find four generously sized bedrooms, including the expansive primary suite, and two full bathrooms. In addition, the home features accordion shutters for added protection. NOTE: Well water sprinkling system which saves approximately $3,000+ dollars annually on the city water Bill. Intercom system:- front door, patio and in every room except bathroom. Also, an AM, FM radio, and XM Satellite station can be added. Residents enjoy beautifully maintained grounds, gated security, scenic lakes, walking paths, and easy access to top-rated schools, shopping, dining, and major highways. Located just minutes from Costco, Publix, Pembroke Gardens, The Shops at Pembroke Gardens, I-75, and with an easy commute to both Fort Lauderdale-Hollywood International Airport and Miami International Airport. Don't miss this opportunity to own a spacious home in West Pembroke Pines
For sale
Price cut: $15K (10/6)
$924,000
344 SW 159th Ln, Pembroke Pines, FL 33027
5beds
3,455sqft
Single Family Residence
Built in 1996
9,478 Square Feet Lot
$-- Zestimate®
$267/sqft
$201/mo HOA
What's special
Gated securityPrivate home officeAbundant natural lightScenic lakesInviting floor planExpansive primary suiteOversized lot
- 30 days
- 1,026
- 64
Zillow last checked:
Listing updated:
Listed by:
Elaine Ramsay 954-290-2857,
Keller Williams Legacy
Source: MIAMI,MLS#: A12063752 Originating MLS: A-Miami Association of REALTORS
Originating MLS: A-Miami Association of REALTORSFacts & features
Interior
Bedrooms & bathrooms
- Bedrooms: 5
- Bathrooms: 4
- Full bathrooms: 3
- 1/2 bathrooms: 1
Rooms
- Room types: Attic, Family Room
Heating
- Central
Cooling
- Ceiling Fan(s)
Appliances
- Included: Dishwasher, Disposal, Electric Range, Electric Water Heater, Microwave, Refrigerator, Washer
- Laundry: Sink
Features
- Kitchen Island, Pantry, Split Bedroom, Vaulted Ceiling(s), Walk-In Closet(s)
- Flooring: Carpet
- Windows: Complete Accordian Shutters, Hurricane Shutters, Drapes
Interior area
- Total structure area: 4,672
- Total interior livable area: 3,455 sqft
Video & virtual tour
Property
Parking
- Total spaces: 3
- Parking features: Driveway, Paver Block, Limited # Of Vehicle, No Rv/Boats, No Trucks/Trailers
- Attached garage spaces: 3
- Has uncovered spaces: Yes
Features
- Stories: 2
- Entry location: First Floor Entry
- Patio & porch: Patio
- Exterior features: Room For Pool
- Pool features: R30-No Pool/No Water
- Has view: Yes
- View description: Garden
Lot
- Size: 9,478 Square Feet
- Features: Less Than 1/4 Acre Lot
Details
- Parcel number: 514020060060
- Zoning: (PUD)
Construction
Type & style
- Home type: SingleFamily
- Property subtype: Single Family Residence
Materials
- Block
- Roof: Curved/S-Tile Roof
Condition
- Year built: 1996
Details
- Builder model: The Dorchester
Utilities & green energy
- Sewer: Public Sewer
- Water: Municipal Water
Community & HOA
Community
- Features: Gated, Maintained Community, Security Patrol
- Security: Smoke Detector
- Subdivision: Pasadena At Pembroke Shor
HOA
- Has HOA: Yes
- HOA fee: $602 quarterly
Location
- Region: Pembroke Pines
Financial & listing details
- Price per square foot: $267/sqft
- Tax assessed value: $894,490
- Annual tax amount: $6,756
- Date on market: 9/17/2026
- Listing terms: All Cash,Conventional
Estimated market value
Not available
Estimated sales range
Not available
Not available
Price history
| Date | Event | Price |
|---|---|---|
| 10/6/2026 | Price change | $924,000-1.6%$267/sqft |
Source:  MIAMI #A12063752 Report a problem MIAMI #A12063752 Report a problem | ||
| 9/17/2026 | Listed for sale | $939,000+78.9%$272/sqft |
Source: MIAMI #A12063752 Report a problem | ||
| 3/21/2015 | Price change | $525,000-3.7%$152/sqft |
Source: London Realty Corp. #A2086379 Report a problem | ||
| 3/14/2015 | Listed for sale | $545,000+101.9%$158/sqft |
Source: London Realty Corp. #A2086379 Report a problem | ||
| 6/28/2000 | Sold | $270,0000%$78/sqft |
Source: Public Record Report a problem | ||
| 10/5/1996 | Sold | $270,100$78/sqft |
Source: Public Record Report a problem | ||
Public tax history
| Year | Property taxes | Tax assessment |
|---|---|---|
| 2025 | $6,756 +2.8% | $375,590 +2.9% |
| 2024 | $6,571 +2.9% | $365,010 +3% |
| 2023 | $6,387 +5.9% | $354,380 +3% |
| 2022 | $6,032 +1.7% | $344,060 +3% |
| 2021 | $5,931 +1% | $334,040 +1.4% |
| 2020 | $5,870 +1.6% | $329,430 +2.3% |
| 2019 | $5,778 | $322,030 +1.9% |
| 2018 | $5,778 +3.8% | $316,030 +2.1% |
| 2017 | $5,566 +1.2% | $309,530 +2.1% |
| 2016 | $5,501 +0.3% | $303,170 +0.7% |
| 2015 | $5,484 -1.4% | $301,070 +0.8% |
| 2014 | $5,562 | $298,690 -23.4% |
| 2013 | $5,562 +2.1% | $390,140 +2.1% |
| 2012 | $5,449 +2.9% | $381,990 +1.9% |
| 2011 | $5,297 -2.1% | $375,000 +35.5% |
| 2010 | $5,412 +7.9% | $276,800 +2.7% |
| 2009 | $5,017 +4.6% | $269,530 +0.1% |
| 2008 | $4,794 -1.3% | $269,270 +3% |
| 2007 | $4,855 -2.9% | $261,430 +2.5% |
| 2006 | $4,999 | $255,060 +3% |
| 2005 | -- | $247,640 +3% |
| 2004 | $4,975 +0.2% | $240,430 +1.9% |
| 2003 | $4,967 +0.2% | $235,950 +2.4% |
| 2002 | $4,959 +2.3% | $230,420 +1.6% |
| 2001 | $4,848 -6.4% | $226,800 |
| 2000 | $5,178 | -- |
Find assessor info on the county website
Monthly payment
Est. payment
Payment breakdown
Explore the cost of this home by adjusting the details. Changes won't be saved.Climate risks
Neighborhood: Grand Palms
Nearby schools
Schools provided by the listing agent
- Elementary: Silver Shores
- Middle: Glades
- High: Everglades
Source: MIAMI. This data may not be complete. We recommend contacting the local school district to confirm school assignments for this home.

Similar homes
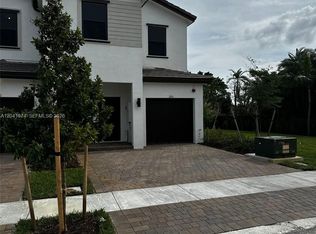
- $1,070,0006 bd4 ba4k sqftPasadena At Pembroke Shor, Pembroke Pines, FL 33027For Sale
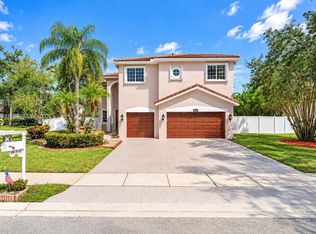
 MLS ID #A12072251, Marco Craig, MCraig Realty, LLC.. MIAMI
 - $940,0005 bd4 ba3.3k sqftSilver Shores (Parcels A, Miramar, FL 33027For Sale
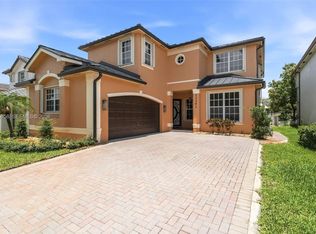 MLS ID #A12006658, Abdulla Richards, AR1 State of the Art Real Estate, Inc.. MIAMI
 - $899,0005 bd3 ba2.7k sqftRiviera Isles Ii, Miramar, FL 33027For Sale
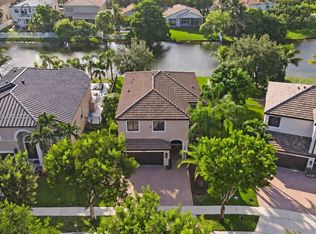 MLS ID #A12103077, Claudienne Hibbert, EXP Realty LLC. MIAMI
 - $1,044,5005 bd5 ba3.4k sqftPasadena At Pembroke Shor, Pembroke Pines, FL 33027For Sale
 MLS ID #A11910310, William Figueroa, Sovereign Real Estate Group. MIAMI
 - $850,0005 bd4 ba2.8k sqftVulcan Materials Company, Pembroke Pines, FL 33029For SaleMLS ID #A12105881, Zubeda Mukati, Compass Florida, LLC. MIAMI
- $835,0005 bd3 ba3k sqftSilver Shores (Parcels H, Miramar, FL 33027For SaleMLS ID #A12041725, Anthony Valenzuela, The Valenzuela Real Estate Group. MIAMI
- $950,0005 bd3 ba3k sqftSilver Lakes Ph 111 Repla, Miramar, FL 33029For SaleMLS ID #A12089871, Ramon Batista, Star Realty Advisors, Inc. MIAMI
- $959,0004 bd3 ba3k sqftRiviera Isles Ii, Miramar, FL 33027For SaleMLS ID #A12031426, Dominick Martinez, EXP Realty South LLC. MIAMI
- $810,0004 bd2 ba2.4k sqftWestfork 1 Plat, Pembroke Pines, FL 33028For SaleMLS ID #A12081518, Isael Prieto, Able CRE. MIAMI
- $899,9995 bd3 ba2.6k sqftBig Sky Plat - Keystone Lk, Pembroke Pines, FL 33029For SaleMLS ID #A12003645, Richard J DiOrio Jr, Willard Realty Team Corp. MIAMI
- $965,0004 bd3 ba2.3k sqftFlamingo Estates, Miramar, FL 33027For SaleMLS ID #A12062956, Samuel Fugina, Marlin Realty Inc. MIAMI
- $785,0004 bd3 ba2k sqftSilver Lakes At Pembroke, Pembroke Pines, FL 33029For SaleMLS ID #A12101849, Mariana Vieira De Barros, Chez Realty, LLC.. MIAMI
- $879,9004 bd3 ba2.7k sqftSilver Lakes Phase Iii Re, Miramar, FL 33029For SaleMLS ID #A12050143, Kyle Belanger, LoKation. MIAMI
- $989,9004 bd4 ba2.9k sqftSunset Lakes Plat One, Miramar, FL 33029For SaleMLS ID #A12083383, Jenine Garcia, Horizon Homes Realty Corp. MIAMI
- $1,199,9555 bd4 ba3.6k sqftWindsor Palms, Miramar, FL 33027For SaleMLS ID #A12031571, Andrey Mikhay, Trans-Atlantic Realty Group LLC. MIAMI
- $810,0004 bd3 ba2.6k sqftAmeritrail Section Two, Pembroke Pines, FL 33029For SaleMLS ID #A12058961, Gina Priscila Carvallo, Coldwell Banker Realty. MIAMI
- $705,0005 bd3 ba2.6k sqftSilver Lakes Phase Iii Re, Miramar, FL 33029For SaleMLS ID #A12098713, Alberto Vasquez, Keller Williams Realty SW. MIAMI
- $760,0004 bd3 ba2.1k sqftVulcan Materials Company, Pembroke Pines, FL 33029For SaleMLS ID #A12086840, Gabina Callealta, Real Estate Sales Force. MIAMI
- $1,150,0005 bd3 ba2.9k sqftHarbour Lakes Estates, Miramar, FL 33029For SaleMLS ID #A12081339, Alma Gonzalez, Blueshore Realty, LLC. MIAMI
- $890,0003 bd3 ba2.4k sqftPembroke Lakes South, Pembroke Pines, FL 33025For SaleMLS ID #A12054105, Steven Koleno, Beycome of Florida LLC. MIAMI
