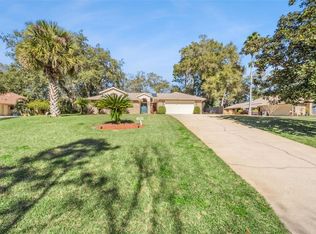
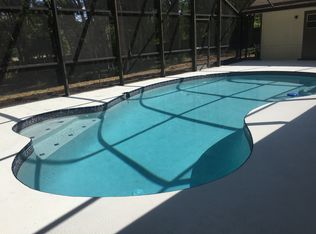
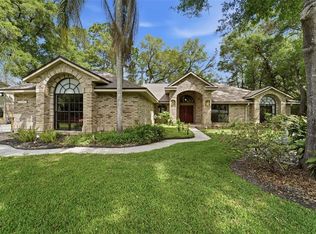
Welcome Home! This home is perfect for a multi-generational family. Discover this charming ALL-BRICK HOME nestled in the desirable Long Leaf Plantation community. With 2850 sq. ft. of inviting living space and a total of 3710 sq. ft. under roof, this beautiful property sits on a serene half-acre lot with no neighbors behind you offering you ultimate privacy and tranquility. ROOF JUNE 2024, AC SYSTEM JUNE 2024 As you step inside the double, carved wood front doors, the vaulted ceilings create a welcoming atmosphere, and you’ll be greeted by the heart of the home: a spacious great room with an open floor plan. Imagine the warmth of natural light streaming in through skylights, and then cozy evenings by the fireplace. The decorative porcelain tile flooring adds a touch of elegance. From the great room there are two sets of sliding glass doors that open to a delightful glass enclosed porch, perfect for enjoying leisurely afternoons by the pool with friends and family. Or, for family holidays and gatherings, the formal dining room and living room offers enough space for warm delightful meals and memory making moments. The gourmet kitchen is a chef's delight, complete with a large cooking island, solid oak cabinets, and abundant storage. Adjacent to the kitchen is a half bath and indoor laundry room that includes a washer and dryer, washing sink, a countertop for an extra workspace, and even more cabinets. This home does not lack storage space! The primary bedroom includes a versatile space that can serve as a library, office, or nursery, with sliding doors that open to the glass enclosed porch and pool. It features two full size His and Hers walk-in closets and a luxurious bathroom with a garden tub, separate glass enclosed shower, and double sinks. The second bedroom can serve as an ENSUITE with its own full-size bath. The third and fourth bedrooms are spacious, offering views of the lush yard, and share a large full-size bath, with both rooms having access to the glass enclosed porch and pool, creating a cozy corner of the home. The glass enclosed porch has three sets of sliding doors that open to a screen enclosure with a magnificent self-cleaning pool and deck area, providing a perfect oasis. The wooded backyard offers privacy and tranquility, with a concrete walkway around the back of the home, making for easy access all the way around the home. Enjoy 11 different types of plants and trees, American Beauty Berry, Key Lime, Cassava (root vegetable), Loquat, Calamondin, Grapefruit, Avocado, Seville orange, Pineapple (not a tree), Papaya, Persimmon. Longleaf Plantation is an established community with rolling hills, spacious lots, and beautiful canopy of trees. Conveniently located near shopping, medical facilities, and our charming and award winning downtown DeLand. It is also centrally located to three airports, including Orlando International. This home is not just a place to live, but a place to create lasting memories.
Sold for $500,000
$500,000
1053 TORCHWOOD DRIVE, DELAND, FL 32724
4beds
2,850sqft
Single Family Residence
Built in 1992
0.52 Acres Lot
$560,400 Zestimate®
$175/sqft
$3,539 Estimated rent
Home value
$560,400
$532,000 - $594,000
$3,539/mo
Zestimate® history
Owner options
List your home for rent
$3,539/mo
Rent Zestimate®
Find your next renter with Zillow Rental Manager. Plus, with online applications, you can quickly screen prospective tenants – for free.
$3,539/mo
Rent Zestimate®
Refinance and save
$3,475/mo
Est. payment
Refinancing to a lower rate could help reduce your monthly payments and save thousands over the life of the loan.
$3,475/mo
Est. payment
Explore your selling options
Work with a Zillow partner agent
Leverage their expertise and Zillow's premium Showcase listings to get your home seen by more buyers.
Get startedList with your own agent
Get your home in front of millions of buyers by listing it on Zillow.
Learn how to do itSell it yourself
Take full control of how buyers see your home on Zillow by listing For Sale by Owner (FSBO).
List your homeWhat's special
Zillow last checked:
Listing updated:
Listed by:
Pam Dean 386-747-5054,
LANE REALTY SERVICES, LLC 386-747-5054
Bought with:
Carolyn Cook, 563310
DALTON WADE INC
Source: Stellar MLS,MLS#: V4937372 Originating MLS: West Volusia
Originating MLS: West Volusia
Facts & features
Interior
Bedrooms & bathrooms
- Bedrooms: 4
- Bathrooms: 4
- Full bathrooms: 3
- 1/2 bathrooms: 1
Rooms
- Room types: Den/Library/Office, Florida Room, Dining Room, Living Room, Great Room, Utility Room
Primary bedroom
- Features: Walk-In Closet(s)
- Level: First
- Dimensions: 14x15
Bedroom 2
- Features: Built-in Closet
- Level: First
- Dimensions: 12x12
Bedroom 3
- Features: Built-in Closet
- Level: First
- Dimensions: 12x12
Bedroom 4
- Features: Built-in Closet
- Level: First
- Dimensions: 12x12
Primary bathroom
- Features: Walk-In Closet(s)
- Level: First
- Dimensions: 12x15
Den
- Level: First
- Dimensions: 9x11
Dining room
- Level: First
- Dimensions: 12x13
Florida room
- Level: First
- Dimensions: 8x27
Great room
- Level: First
- Dimensions: 17x21
Kitchen
- Level: First
- Dimensions: 18x19
Laundry
- Level: First
- Dimensions: 5x9
Living room
- Level: First
- Dimensions: 13x16
Heating
- Central
Cooling
- Central Air
Appliances
- Included: Oven, Cooktop, Dishwasher, Microwave
- Laundry: Inside, Laundry Room
Features
- Cathedral Ceiling(s), Eating Space In Kitchen, Open Floorplan, Solid Wood Cabinets, Split Bedroom, Tray Ceiling(s), Walk-In Closet(s)
- Flooring: Carpet, Tile
- Doors: Sliding Doors
- Windows: Skylight(s)
- Has fireplace: Yes
- Fireplace features: Wood Burning
Interior area
- Total structure area: 3,710
- Total interior livable area: 2,850 sqft
Property
Parking
- Total spaces: 2
- Parking features: Garage - Attached
- Attached garage spaces: 2
- Details: Garage Dimensions: 21x21
Features
- Levels: One
- Stories: 1
- Patio & porch: Enclosed, Rear Porch
- Exterior features: Irrigation System, Private Mailbox, Rain Gutters
- Has private pool: Yes
- Pool features: Deck, Gunite, In Ground, Screen Enclosure, Self Cleaning
- Fencing: Wood
Lot
- Size: 0.52 Acres
- Residential vegetation: Oak Trees, Trees/Landscaped
Details
- Parcel number: 702811170250
- Zoning: 01R-3
- Special conditions: None
Construction
Type & style
- Home type: SingleFamily
- Architectural style: Custom
- Property subtype: Single Family Residence
Materials
- Brick
- Foundation: Slab
- Roof: Shingle
Condition
- New construction: No
- Year built: 1992
Utilities & green energy
- Sewer: Septic Tank
- Water: Public
- Utilities for property: Cable Available
Community & HOA
Community
- Pet fee: $0 monthly
- Subdivision: LONG LEAF PLANTATION UNIT 03
HOA
- Has HOA: Yes
- Services included: Common Area Taxes
- HOA fee: $8 monthly
- HOA name: Jeff Morris
- HOA phone: 386-624-8421
Location
- Region: Deland
Financial & listing details
- Price per square foot: $175/sqft
- Tax assessed value: $468,498
- Annual tax amount: $2,981
- Date on market: 7/13/2024
- Cumulative days on market: 48 days
- Listing terms: Cash,Conventional
- Ownership: Fee Simple
- Total actual rent: 0
- Road surface type: Paved
Price history
| Date | Event | Price |
|---|---|---|
| 10/4/2024 | Sold | $500,000+0.2%$175/sqft |
Source:  Stellar MLS #V4937372 Report a problem Stellar MLS #V4937372 Report a problem | ||
| 9/6/2024 | Pending sale | $499,000$175/sqft |
Source: Stellar MLS #V4937372 Report a problem | ||
| 8/29/2024 | Price change | $499,000-3.9%$175/sqft |
Source: Stellar MLS #V4937372 Report a problem | ||
| 8/14/2024 | Price change | $519,000-1.9%$182/sqft |
Source: Stellar MLS #V4937372 Report a problem | ||
| 7/27/2024 | Listed for sale | $529,000$186/sqft |
Source: Stellar MLS #V4937372 Report a problem | ||
| 7/20/2024 | Pending sale | $529,000$186/sqft |
Source: Stellar MLS #V4937372 Report a problem | ||
| 7/13/2024 | Listed for sale | $529,000+83.7%$186/sqft |
Source: Stellar MLS #V4937372 Report a problem | ||
| 11/30/2007 | Listing removed | $287,900$101/sqft |
Source: Obeo #4522867 Report a problem | ||
| 11/14/2007 | Listed for sale | $287,900+3.9%$101/sqft |
Source: Obeo #4522867 Report a problem | ||
| 2/12/2004 | Sold | $277,000$97/sqft |
Source: Public Record Report a problem | ||
Public tax history
| Year | Property taxes | Tax assessment |
|---|---|---|
| 2025 | $8,576 +176.3% | $468,498 +103.7% |
| 2024 | $3,104 +4.1% | $229,952 +3% |
| 2023 | $2,981 0% | $223,255 +3% |
| 2022 | $2,982 | $216,752 +3% |
| 2021 | -- | $210,439 +1.4% |
| 2020 | $3,009 | $207,534 +2.3% |
| 2019 | $3,009 -2.6% | $202,868 +1.9% |
| 2018 | $3,089 +0.4% | $199,085 +2.1% |
| 2017 | $3,077 +0.1% | $194,990 +2.1% |
| 2016 | $3,073 +5.5% | $190,979 +0.7% |
| 2015 | $2,913 -19.3% | $189,651 +0.8% |
| 2014 | $3,609 | $188,146 +1.5% |
| 2013 | -- | $185,366 +1.7% |
| 2012 | -- | $182,267 -6.5% |
| 2011 | -- | $194,920 -8.2% |
| 2010 | -- | $212,287 -3.6% |
| 2009 | -- | $220,311 -13.4% |
| 2007 | -- | $254,329 -0.5% |
| 2006 | -- | $255,570 +6.6% |
| 2005 | -- | $239,637 +37.2% |
| 2004 | -- | $174,663 +1.9% |
| 2003 | -- | $171,406 +2.4% |
| 2002 | -- | $167,389 +1.6% |
| 2001 | -- | $164,753 +3% |
| 2000 | -- | $159,955 |
Find assessor info on the county website
Neighborhood: 32724
Nearby homes
- $490,0004 bd4 ba2.6k sqft1057 Torchwood Dr, Deland, FL 32724Sold
- $455,3003 bd2 ba2k sqft1049 Torchwood Dr, Deland, FL 32724Off Market
- $518,0004 bd3 ba2.8k sqft1061 Torchwood Dr, Deland, FL 32724Sold
- $545,4003 bd2 ba2.1k sqft1045 Torchwood Dr, Deland, FL 32724Off Market
- $577,0004 bd4 ba2.5k sqft1052 Torchwood Dr, Deland, FL 32724Off Market
- $504,2003 bd2 ba2.6k sqft1031 Torchwood Dr, Deland, FL 32724Off Market
- $438,3004 bd2 ba2.5k sqft1065 Torchwood Dr, Deland, FL 32724Off Market
- $505,0004 bd3 ba2.4k sqft1039 Torchwood Dr, Deland, FL 32724Sold
Nearby schools
GreatSchools rating
- 5/10Freedom Elementary SchoolGrades: PK-5Distance: 1.3 mi
- 4/10Deland Middle SchoolGrades: 6-8Distance: 0.5 mi
- 6/10Deland High SchoolGrades: PK,9-12Distance: 3 mi
Schools provided by the listing agent
- Elementary: Freedom Elem
- Middle: Deland Middle
- High: Deland High
Source: Stellar MLS. This data may not be complete. We recommend contacting the local school district to confirm school assignments for this home.
Get a cash offer in 3 minutes
Find out how much your home could sell for in as little as 3 minutes with a no-obligation cash offer.
Estimated market value
$560,400
Get a cash offer in 3 minutes
Find out how much your home could sell for in as little as 3 minutes with a no-obligation cash offer.
Estimated market value
$560,400
- Florida
- Volusia County
- Deland
- 32724
- 1053 TORCHWOOD DRIVE
Nearby cities
Nearby zip codes
Other Deland Topics
