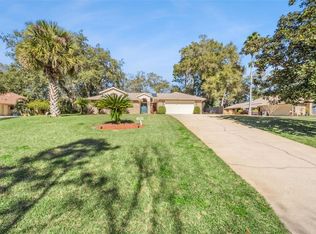
Welcome to the home where every day feels like the weekend. This 4-bedroom, 3-bath stunner with over 2,800 sq ft brings the perfect mix of comfort, character, and just the right amount of “wow.” From the moment you walk in, you’re greeted by soaring ceilings, natural light, and a cozy brick fireplace that practically begs for movie nights and lazy Sundays. The open layout flows effortlessly, making it easy to host everything from holiday gatherings to casual get-togethers. The kitchen? Sleek, stylish, and ready for action with modern finishes and plenty of space to cook, snack, and socialize all at once. Now let’s talk about your at-home retreat—because this backyard delivers. A 14-foot heated, covered swim spa means workouts, relaxation, and fun are always on the schedule, no matter the season. And just when you think it couldn’t get better… it does. You’ve got a 12x16 shed PLUS an almost 20x20 studio that’s basically a blank canvas for your lifestyle—dream gym, creative studio, home office, she shed, man cave… you name it. Sitting on over half an acre, there’s room to breathe, play, and truly enjoy your space—all tucked inside a quiet community with a super low optional HOA. Oh—and the peace of mind? Covered. With a new roof (2022), new A/C (2023), new windows (2020), updated electrical sub panel (2022), well pump for watering lawn (2025) and New irrigation system (2025) the hard work is already done. This isn’t just a home… it’s your next favorite place to be.
Sold for $518,000
$518,000
1061 TORCHWOOD DRIVE, DELAND, FL 32724
4beds
2,834sqft
Single Family Residence
Built in 1992
0.52 Acres Lot
$516,100 Zestimate®
$183/sqft
$2,966 Estimated rent
Home value
$516,100
Estimated sales range
Not available
$2,966/mo
Zestimate® history
Owner options
List your home for rent
$2,966/mo
Rent Zestimate®
Find your next renter with Zillow Rental Manager. Plus, with online applications, you can quickly screen prospective tenants – for free.
$2,966/mo
Rent Zestimate®
Refinance and save
$3,587/mo
Est. payment
Refinancing to a lower rate could help reduce your monthly payments and save thousands over the life of the loan.
$3,587/mo
Est. payment
Explore your selling options
Work with a Zillow partner agent
Leverage their expertise and Zillow's premium Showcase listings to get your home seen by more buyers.
Get startedList with your own agent
Get your home in front of millions of buyers by listing it on Zillow.
Learn how to do itSell it yourself
Take full control of how buyers see your home on Zillow by listing For Sale by Owner (FSBO).
List your homeWhat's special
Soaring ceilingsCozy brick fireplaceOpen layout flows effortlesslyNatural light
Zillow last checked:
Listing updated:
Listed by:
Jennifer Alsbrooks-Gonzalez 407-860-0246,
LPT REALTY LLC 386-204-6398,
Michael Torres 321-295-2996,
LPT REALTY LLC
Bought with:
Kristin Vogt PLLC, 3221428
KGV REALTY GROUP
Source: Stellar MLS,MLS#: V4948259 Originating MLS: West Volusia
Originating MLS: West Volusia
Facts & features
Interior
Bedrooms & bathrooms
- Bedrooms: 4
- Bathrooms: 3
- Full bathrooms: 2
- 1/2 bathrooms: 1
Primary bedroom
- Features: Walk-In Closet(s)
- Level: First
- Area: 260.76 Square Feet
- Dimensions: 15.9x16.4
Bedroom 2
- Features: Built-in Closet
- Level: First
- Area: 190.49 Square Feet
- Dimensions: 13.5x14.11
Bedroom 3
- Features: Built-in Closet
- Level: First
- Area: 135.7 Square Feet
- Dimensions: 11.8x11.5
Bedroom 4
- Features: Built-in Closet
- Level: First
- Area: 174.38 Square Feet
- Dimensions: 14.4x12.11
Family room
- Level: First
- Area: 492.35 Square Feet
- Dimensions: 21.5x22.9
Kitchen
- Level: First
- Area: 175.45 Square Feet
- Dimensions: 14.5x12.1
Living room
- Level: First
- Area: 227.42 Square Feet
- Dimensions: 13.7x16.6
Other
- Level: First
- Area: 336 Square Feet
- Dimensions: 19.2x17.5
Heating
- Central
Cooling
- Central Air
Appliances
- Included: Dishwasher, Dryer, Microwave, Range, Refrigerator, Washer, Water Softener
- Laundry: Laundry Room
Features
- Built-in Features, Ceiling Fan(s), Eating Space In Kitchen, Split Bedroom, Walk-In Closet(s)
- Flooring: Carpet, Laminate
- Doors: French Doors
- Has fireplace: Yes
- Fireplace features: Wood Burning
Interior area
- Total structure area: 3,318
- Total interior livable area: 2,834 sqft
Property
Parking
- Total spaces: 2
- Parking features: Electric Vehicle Charging Station(s), Garage Door Opener, Garage Faces Side
- Attached garage spaces: 2
Features
- Levels: One
- Stories: 1
- Patio & porch: Patio, Screened
- Exterior features: Fire Pit, Irrigation System, Lighting, Rain Gutters, Storage
- Has spa: Yes
- Spa features: Above Ground, Heated
Lot
- Size: 0.52 Acres
- Dimensions: 110 x 205
- Residential vegetation: Mature Landscaping, Trees/Landscaped
Details
- Additional structures: Shed(s), Workshop
- Parcel number: 702811170270
- Zoning: 01R-3
- Special conditions: None
Construction
Type & style
- Home type: SingleFamily
- Property subtype: Single Family Residence
Materials
- Brick
- Foundation: Slab
- Roof: Shingle
Condition
- New construction: No
- Year built: 1992
Utilities & green energy
- Sewer: Septic Tank
- Water: Public
- Utilities for property: Public
Community & HOA
Community
- Pet fee: $0 monthly
- Subdivision: LONGLEAF PLANTATION UNIT 03
HOA
- Has HOA: Yes
- HOA fee: $8 monthly
- HOA name: Longleaf Plantation (Myrna Amolat)
- HOA phone: 313-228-7889
Location
- Region: Deland
Financial & listing details
- Price per square foot: $183/sqft
- Tax assessed value: $450,271
- Annual tax amount: $5,317
- Date on market: 4/2/2026
- Cumulative days on market: 1 day
- Listing terms: Cash,Conventional,FHA,VA Loan
- Ownership: Fee Simple
- Total actual rent: 0
- Road surface type: Paved
Price history
| Date | Event | Price |
|---|---|---|
| 4/30/2026 | Sold | $518,000-0.2%$183/sqft |
Source:  Stellar MLS #V4948259 Report a problem Stellar MLS #V4948259 Report a problem | ||
| 4/3/2026 | Pending sale | $519,000$183/sqft |
Source: Stellar MLS #V4948259 Report a problem | ||
| 4/2/2026 | Listed for sale | $519,000+72.1%$183/sqft |
Source: Stellar MLS #V4948259 Report a problem | ||
| 5/11/2017 | Sold | $301,500-0.7%$106/sqft |
Source: Public Record Report a problem | ||
| 4/7/2017 | Pending sale | $303,500$107/sqft |
Source: Watson Realty Corp. #V4715081 Report a problem | ||
| 4/5/2017 | Price change | $303,500-3.6%$107/sqft |
Source: Watson Realty Corp. #V4715081 Report a problem | ||
| 2/15/2017 | Price change | $314,900-4.5%$111/sqft |
Source: Watson Realty Corp. #V4715081 Report a problem | ||
| 12/6/2016 | Price change | $329,900-2.7%$116/sqft |
Source: Watson Realty Corp. #V4715081 Report a problem | ||
| 10/27/2016 | Listed for sale | $338,900$120/sqft |
Source: Watson Realty Corp. #V4715081 Report a problem | ||
Public tax history
| Year | Property taxes | Tax assessment |
|---|---|---|
| 2025 | $5,318 +1.4% | $323,742 +2.9% |
| 2024 | $5,245 +3% | $314,619 +3% |
| 2023 | $5,094 +1.5% | $305,456 +3% |
| 2022 | $5,018 | $296,559 +3% |
| 2021 | -- | $287,921 +1.4% |
| 2020 | $5,135 | $283,946 +2.3% |
| 2019 | $5,135 -3.5% | $277,562 +1.9% |
| 2018 | $5,320 -0.1% | $272,387 +46.4% |
| 2017 | $5,328 +50% | $186,105 +2.1% |
| 2016 | $3,552 +4.5% | $182,277 +0.7% |
| 2015 | $3,400 -0.8% | $181,010 +0.8% |
| 2014 | $3,426 | $179,573 +1.5% |
| 2013 | -- | $176,919 +1.7% |
| 2012 | -- | $173,962 -6.8% |
| 2011 | -- | $186,704 -3.7% |
| 2010 | -- | $193,827 +2.7% |
| 2009 | -- | $188,731 +3.1% |
| 2007 | -- | $183,050 +0% |
| 2006 | -- | $182,970 +8.3% |
| 2005 | -- | $168,951 +3% |
| 2004 | -- | $164,030 +1.9% |
| 2003 | -- | $160,972 +2.4% |
| 2002 | -- | $157,199 +1.6% |
| 2001 | -- | $154,724 +3% |
| 2000 | -- | $150,218 |
Find assessor info on the county website
Neighborhood: 32724
Nearby homes
- $440,3004 bd2 ba2.5k sqft1065 Torchwood Dr, Deland, FL 32724Off Market
- $490,0004 bd4 ba2.6k sqft1057 Torchwood Dr, Deland, FL 32724Sold
- $451,6003 bd3 ba2.1k sqft1069 Torchwood Dr, Deland, FL 32724Off Market
- $500,0004 bd4 ba2.8k sqft1053 Torchwood Dr, Deland, FL 32724Sold

- $449,4003 bd2 ba2.7k sqft1064 Torchwood Dr, Deland, FL 32724Off Market
- $453,4003 bd2 ba1.9k sqft1073 Torchwood Dr, Deland, FL 32724Off Market
- $455,3003 bd2 ba2k sqft1049 Torchwood Dr, Deland, FL 32724Off Market
- $488,2004 bd2 ba2.3k sqft1068 Torchwood Dr, Deland, FL 32724Off Market
Nearby schools
GreatSchools rating
- 5/10Freedom Elementary SchoolGrades: PK-5Distance: 1.3 mi
- 4/10Deland Middle SchoolGrades: 6-8Distance: 0.5 mi
- 6/10Deland High SchoolGrades: PK,9-12Distance: 3 mi
Get a cash offer in 3 minutes
Find out how much your home could sell for in as little as 3 minutes with a no-obligation cash offer.
Estimated market value
$516,100
Get a cash offer in 3 minutes
Find out how much your home could sell for in as little as 3 minutes with a no-obligation cash offer.
Estimated market value
$516,100
- Florida
- Volusia County
- Deland
- 32724
- 1061 TORCHWOOD DRIVE
Nearby cities
Nearby zip codes
Other Deland Topics
