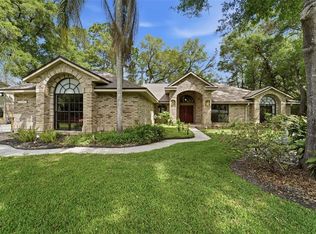
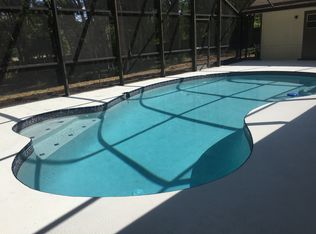
Welcome to this beautifully maintained 4-bedroom, 3.5-bath pool home nestled on over half an acre in the highly desirable Long Leaf Plantation community. Offering 2,690 sq ft of comfortable living space, this residence blends timeless charm with thoughtful updates, creating the perfect retreat for everyday living and entertaining. Step inside to a bright, inviting layout featuring formal living and dining rooms, Spanish tile flooring, and volume ceilings that enhance the home’s spacious feel. The updated kitchen is equipped with a center island, breakfast bar, pantry, and newer appliances—ideal for the home chef. The adjoining family room opens seamlessly to the lanai through wide 3-panel sliders, filling the space with natural light and views of the pool. The primary suite offers privacy and comfort with a walk-in closet, dual-sink vanity, and a dedicated tankless water heater. Three additional bedrooms provide flexibility for family, guests, or a home office. Step outside to your own Florida oasis. The screened, heated saltwater pool and spa—complete with remote controls—create the perfect setting for relaxation. The expansive covered lanai, beautifully landscaped yard, and fully fenced property offer both tranquility and space to entertain. A side-entry 2-car garage, long driveway, and additional parking pad provide ample room for vehicles and storage. Located in a peaceful, established neighborhood just minutes from shopping, dining, and historic Downtown DeLand, this home delivers the ideal blend of privacy, comfort, and convenience.
Sold for $490,000
$490,000
1057 TORCHWOOD DRIVE, DELAND, FL 32724
4beds
2,690sqft
Single Family Residence
Built in 1992
0.52 Acres Lot
$489,300 Zestimate®
$182/sqft
$3,443 Estimated rent
Home value
$489,300
$445,000 - $538,000
$3,443/mo
Zestimate® history
Owner options
List your home for rent
$3,443/mo
Rent Zestimate®
Find your next renter with Zillow Rental Manager. Plus, with online applications, you can quickly screen prospective tenants – for free.
$3,443/mo
Rent Zestimate®
Refinance and save
$3,376/mo
Est. payment
Refinancing to a lower rate could help reduce your monthly payments and save thousands over the life of the loan.
$3,376/mo
Est. payment
Explore your selling options
Work with a Zillow partner agent
Leverage their expertise and Zillow's premium Showcase listings to get your home seen by more buyers.
Get startedList with your own agent
Get your home in front of millions of buyers by listing it on Zillow.
Learn how to do itSell it yourself
Take full control of how buyers see your home on Zillow by listing For Sale by Owner (FSBO).
List your homeWhat's special
Center islandExpansive covered lanaiBreakfast barNewer appliancesBright inviting layoutVolume ceilingsSpanish tile flooring
Zillow last checked:
Listing updated:
Listed by:
Nahed Georgy 407-951-2023,
COLDWELL BANKER REALTY 407-696-8000
Bought with:
Kathryn West, 3353945
EXP REALTY LLC
Kristin Mcintosh, PA, 3472603
EXP REALTY LLC
Source: Stellar MLS,MLS#: O6377289 Originating MLS: Orlando Regional
Originating MLS: Orlando Regional
Facts & features
Interior
Bedrooms & bathrooms
- Bedrooms: 4
- Bathrooms: 4
- Full bathrooms: 3
- 1/2 bathrooms: 1
Rooms
- Room types: Great Room, Utility Room
Primary bedroom
- Features: Walk-In Closet(s)
- Level: First
- Area: 252 Square Feet
- Dimensions: 14x18
Bedroom 2
- Features: Built-in Closet
- Level: First
- Area: 132 Square Feet
- Dimensions: 11x12
Bedroom 3
- Features: Built-in Closet
- Level: First
- Area: 132 Square Feet
- Dimensions: 11x12
Bedroom 4
- Features: Built-in Closet
- Level: First
- Area: 110 Square Feet
- Dimensions: 10x11
Primary bathroom
- Level: First
- Area: 120 Square Feet
- Dimensions: 10x12
Bathroom 2
- Level: First
- Area: 40 Square Feet
- Dimensions: 5x8
Bathroom 3
- Level: First
- Area: 40 Square Feet
- Dimensions: 5x8
Bathroom 4
- Level: First
- Area: 24 Square Feet
- Dimensions: 4x6
Dinette
- Level: First
- Area: 80 Square Feet
- Dimensions: 8x10
Dining room
- Level: First
- Area: 156 Square Feet
- Dimensions: 12x13
Family room
- Level: First
- Area: 288 Square Feet
- Dimensions: 16x18
Foyer
- Level: First
- Area: 60 Square Feet
- Dimensions: 6x10
Kitchen
- Level: First
- Area: 168 Square Feet
- Dimensions: 12x14
Laundry
- Level: First
- Area: 48 Square Feet
- Dimensions: 6x8
Living room
- Level: First
- Area: 224 Square Feet
- Dimensions: 14x16
Heating
- Central
Cooling
- Central Air
Appliances
- Included: Dishwasher, Dryer, Electric Water Heater, Microwave, Range, Refrigerator, Washer, Water Purifier, Water Softener
- Laundry: Inside, Laundry Room
Features
- Ceiling Fan(s), Eating Space In Kitchen, Kitchen/Family Room Combo, Open Floorplan, Solid Surface Counters
- Flooring: Laminate, Tile
- Doors: Sliding Doors
- Has fireplace: Yes
- Fireplace features: Family Room, Non Wood Burning
Interior area
- Total structure area: 3,151
- Total interior livable area: 2,690 sqft
Property
Parking
- Total spaces: 2
- Parking features: Garage - Attached
- Attached garage spaces: 2
Features
- Levels: One
- Stories: 1
- Patio & porch: Covered, Screened
- Exterior features: Garden, Irrigation System, Private Mailbox
- Has private pool: Yes
- Pool features: In Ground, Lighting, Screen Enclosure
- Has spa: Yes
- Spa features: Heated, In Ground
- Has view: Yes
- View description: Trees/Woods
Lot
- Size: 0.52 Acres
- Dimensions: 110 x 205
- Features: Conservation Area, City Lot, In County, Landscaped, Sidewalk
- Residential vegetation: Trees/Landscaped
Details
- Additional structures: Shed(s)
- Parcel number: 702811170260
- Zoning: 01R-3
- Special conditions: None
Construction
Type & style
- Home type: SingleFamily
- Architectural style: Ranch
- Property subtype: Single Family Residence
- Attached to another structure: Yes
Materials
- Brick, Stone, Stucco, Wood Frame (FSC Certified)
- Foundation: Slab
- Roof: Shingle
Condition
- New construction: No
- Year built: 1992
Utilities & green energy
- Sewer: Septic Tank
- Water: Public
- Utilities for property: Cable Available, Electricity Available, Public, Water Available
Community & HOA
Community
- Pet fee: $0 monthly
- Subdivision: LONGLEAF PLANTATION UNIT 03
HOA
- Has HOA: Yes
- HOA fee: $8 monthly
- HOA name: Longleaf Plantation (Myrna Amolat)
- HOA phone: 313-228-7889
Location
- Region: Deland
Financial & listing details
- Price per square foot: $182/sqft
- Tax assessed value: $468,823
- Annual tax amount: $4,539
- Date on market: 1/28/2026
- Cumulative days on market: 94 days
- Listing terms: Cash,Conventional,FHA,USDA Loan,VA Loan
- Ownership: Fee Simple
- Total actual rent: 0
- Electric utility on property: Yes
- Road surface type: Paved, Asphalt
Price history
| Date | Event | Price |
|---|---|---|
| 3/25/2026 | Sold | $490,000-4.5%$182/sqft |
Source:  Stellar MLS #O6377289 Report a problem Stellar MLS #O6377289 Report a problem | ||
| 3/6/2026 | Pending sale | $513,000$191/sqft |
Source: Stellar MLS #O6377289 Report a problem | ||
| 2/2/2026 | Price change | $513,000-3%$191/sqft |
Source: Stellar MLS #O6377289 Report a problem | ||
| 1/28/2026 | Listed for sale | $529,000-0.2%$197/sqft |
Source: Stellar MLS #O6377289 Report a problem | ||
| 1/20/2026 | Listing removed | $529,900$197/sqft |
Source: Stellar MLS #O6362244 Report a problem | ||
| 1/12/2026 | Price change | $529,900-1.5%$197/sqft |
Source: Stellar MLS #O6362244 Report a problem | ||
| 11/21/2025 | Listed for sale | $537,900+13.2%$200/sqft |
Source: Stellar MLS #O6362244 Report a problem | ||
| 1/12/2023 | Sold | $475,000-1%$177/sqft |
Source: Public Record Report a problem | ||
| 11/23/2022 | Pending sale | $479,999$178/sqft |
Source: Stellar MLS #O6068832 Report a problem | ||
| 11/10/2022 | Price change | $479,999-3%$178/sqft |
Source: Stellar MLS #O6068832 Report a problem | ||
| 10/28/2022 | Listed for sale | $495,000+76.8%$184/sqft |
Source: Stellar MLS #O6068832 Report a problem | ||
| 6/2/2015 | Sold | $280,000-3.4%$104/sqft |
Source: Public Record Report a problem | ||
| 3/19/2015 | Listed for sale | $289,900-6.2%$108/sqft |
Source: Watson Realty Corp. #MO5354207 Report a problem | ||
| 1/3/2015 | Listing removed | $309,000$115/sqft |
Source: Total Realty Corp #V4700566 Report a problem | ||
| 10/23/2014 | Price change | $309,000-3.1%$115/sqft |
Source: Total Realty Corp #V4700566 Report a problem | ||
| 9/30/2014 | Price change | $319,000-3%$119/sqft |
Source: Total Realty Corp #V4700566 Report a problem | ||
| 7/11/2014 | Listed for sale | $329,000+56.7%$122/sqft |
Source: Total Realty Corp #V4700566 Report a problem | ||
| 1/23/2012 | Sold | $210,000-6.6%$78/sqft |
Source: Stellar MLS #V4634748 Report a problem | ||
| 11/18/2011 | Listed for sale | $224,900+12.5%$84/sqft |
Source: NCI #V4634748 Report a problem | ||
| 12/30/1997 | Sold | $199,900$74/sqft |
Source: Public Record Report a problem | ||
| 6/28/1996 | Sold | $199,900$74/sqft |
Source: Public Record Report a problem | ||
Public tax history
| Year | Property taxes | Tax assessment |
|---|---|---|
| 2025 | $441 +0.8% | $457,915 +2.9% |
| 2024 | $437 -90.4% | $445,010 +62.3% |
| 2023 | $4,539 +1.6% | $274,261 +3% |
| 2022 | $4,466 | $266,273 +3% |
| 2021 | -- | $258,517 +1.4% |
| 2020 | $4,562 | $254,948 +2.3% |
| 2019 | $4,562 -3.4% | $249,216 +1.9% |
| 2018 | $4,722 0% | $244,569 +2.1% |
| 2017 | $4,724 -0.7% | $239,539 +2.1% |
| 2016 | $4,758 +4.4% | $234,612 +29.1% |
| 2015 | $4,558 +37% | $181,661 +0.8% |
| 2014 | $3,326 | $180,219 +1.5% |
| 2013 | -- | $177,556 +0.3% |
| 2012 | -- | $177,095 -6.5% |
| 2011 | -- | $189,478 -2.2% |
| 2010 | -- | $193,764 +2.7% |
| 2009 | -- | $188,670 +3.1% |
| 2007 | -- | $182,992 -0.5% |
| 2006 | -- | $183,885 +6.1% |
| 2005 | -- | $173,329 +3% |
| 2004 | -- | $168,281 +1.9% |
| 2003 | -- | $165,143 +2.4% |
| 2002 | -- | $161,272 +1.6% |
| 2001 | -- | $158,733 +3% |
| 2000 | -- | $154,110 |
Find assessor info on the county website
Neighborhood: 32724
Nearby homes
- $500,0004 bd4 ba2.8k sqft1053 Torchwood Dr, Deland, FL 32724Sold

- $518,0004 bd3 ba2.8k sqft1061 Torchwood Dr, Deland, FL 32724Sold
- $440,3004 bd2 ba2.5k sqft1065 Torchwood Dr, Deland, FL 32724Off Market
- $455,3003 bd2 ba2k sqft1049 Torchwood Dr, Deland, FL 32724Off Market
- $580,0004 bd4 ba2.5k sqft1052 Torchwood Dr, Deland, FL 32724Off Market
- $451,6003 bd3 ba2.1k sqft1069 Torchwood Dr, Deland, FL 32724Off Market
- $451,3003 bd2 ba2.7k sqft1064 Torchwood Dr, Deland, FL 32724Off Market
- $545,4003 bd2 ba2.1k sqft1045 Torchwood Dr, Deland, FL 32724Off Market
Nearby schools
GreatSchools rating
- 5/10Freedom Elementary SchoolGrades: PK-5Distance: 1.3 mi
- 4/10Deland Middle SchoolGrades: 6-8Distance: 0.5 mi
- 6/10Deland High SchoolGrades: PK,9-12Distance: 3 mi
Schools provided by the listing agent
- Elementary: Freedom Elem
- Middle: Deland Middle
- High: Deland High
Source: Stellar MLS. This data may not be complete. We recommend contacting the local school district to confirm school assignments for this home.
Get a cash offer in 3 minutes
Find out how much your home could sell for in as little as 3 minutes with a no-obligation cash offer.
Estimated market value
$489,300
Get a cash offer in 3 minutes
Find out how much your home could sell for in as little as 3 minutes with a no-obligation cash offer.
Estimated market value
$489,300
- Florida
- Volusia County
- Deland
- 32724
- 1057 TORCHWOOD DRIVE
Nearby cities
Nearby zip codes
Other Deland Topics
