Skip main navigation
Sold for $411,000
  • $411,000

    1053 W Century Drive #105, Louisville, CO 80027

    1beds
    909sqft
    Condominium
    Built in 2005
    -- sqft lot
    $367,000 Zestimate®
    $452/sqft
    $1,965 Estimated rent

    Home value

    $367,000

    $345,000 - $389,000

    $1,965/mo

    Zestimate® history
    Loading
    Loading...

    Owner options

    List your home for rent

    $1,965/mo

    Rent Zestimate®

    Find your next renter with Zillow Rental Manager. Plus, with online applications, you can quickly screen prospective tenants – for free.

    Learn more

    $1,965/mo

    Rent Zestimate®

    Refinance and save

    $2,800/mo

    Est. payment

    Refinancing to a lower rate could help reduce your monthly payments and save thousands over the life of the loan.

    See today's rates

    $2,800/mo

    Est. payment

    Explore your selling options

    Work with a Zillow partner agent

    Leverage their expertise and Zillow's premium Showcase listings to get your home seen by more buyers.

    Get started

    List with your own agent

    Get your home in front of millions of buyers by listing it on Zillow.

    Learn how to do it

    Sell it yourself

    Take full control of how buyers see your home on Zillow by listing For Sale by Owner (FSBO).

    List your home

    What's special

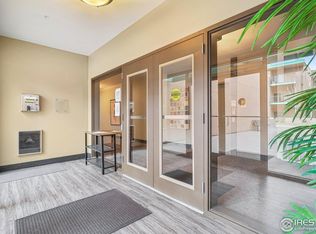
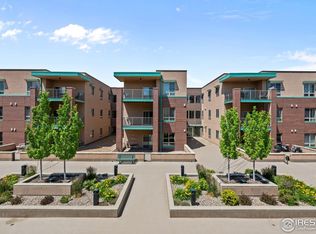
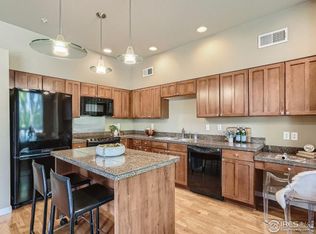
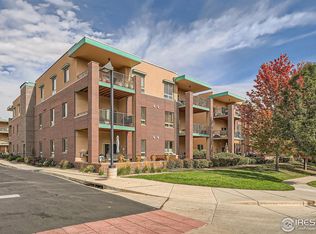
    Showings begin Saturday 1/27 at 10:30am. Introducing a luxurious 1-bedroom, 1-bathroom Louisville condo that redefines modern living with an array of sophisticated features. Step into a world of comfort and convenience with this meticulously maintained residence. As you enter, the built-in audiophile speakers seamlessly blend into the elegant ambiance, offering a premium audio experience throughout the space. The unit is wired for security, ensuring peace of mind for residents who prioritize safety. Illuminate your culinary adventures with under-cabinet lighting in the well-appointed kitchen, complemented by updated light fixtures that add a touch of contemporary style. Step outside to the welcoming terrace, where breathtaking Flat Iron views await. This outdoor haven is perfect for unwinding after a long day or entertaining guests in style. Indulge in the fully remodeled bathroom, featuring radiant heat flooring for a spa-like experience. The bathroom is a haven of tranquility, designed with meticulous attention to detail. The newer stackable washer and dryer provide efficiency and convenience for your daily tasks. Enjoy the spaciousness of 9' ceilings that create an open and airy atmosphere. The interior has been adorned with newer paint and carpet, creating a fresh and inviting ambiance. Parking is a breeze with 2 covered parking spaces, accompanied by a convenient storage cage. No need to worry about space for your belongings. This condo is not just a home; it's a sanctuary of modern luxury. Immerse yourself in the comfort and sophistication that this property has to offer. Welcome to a residence where every detail has been thoughtfully curated for an unparalleled living experience.

    Zillow last checked:

    Listing updated:

    Listed by:

    Danielle Davis 303-815-8633 Danielle@FirstSummitRealty.com,

    First Summit Realty,

    Jenna Davis 303-946-9476,

    First Summit Realty

    Bought with:

    Jeffrey Zoerb, 100056907

    Pieters Realty

    Source: REcolorado as distributed by MLS GRID,MLS#: 2250362MLS Logo

    Facts & features

    Interior

    Bedrooms & bathrooms
    • Bedrooms: 1
    • Bathrooms: 1
    • Full bathrooms: 1
    • Main level bathrooms: 1
    • Main level bedrooms: 1
    Primary bedroom
    • Level: Main
    • Area: 168 Square Feet
    • Dimensions: 12 x 14
    Bathroom
    • Level: Main
    Great room
    • Level: Main
    • Area: 234 Square Feet
    • Dimensions: 13 x 18
    Kitchen
    • Level: Main
    • Area: 132 Square Feet
    • Dimensions: 11 x 12
    Heating
    • Forced Air
    Cooling
    • Central Air
    Appliances
    • Included: Dishwasher, Dryer, Microwave, Range, Refrigerator, Self Cleaning Oven, Washer
    • Laundry: In Unit
    Features
    • Vaulted Ceiling(s)
    • Flooring: Carpet, Wood
    • Has basement: No
    • Number of fireplaces: 1
    • Fireplace features: Gas
    • Common walls with other units/homes: 2+ Common Walls
    Interior area
    • Total structure area: 909
    • Total interior livable area: 909 sqft
    • Finished area above ground: 909

    Property

    Parking
    • Total spaces: 2
    • Parking features: Underground
    • Garage spaces: 2
    Features
    • Levels: One
    • Stories: 1
    • Patio & porch: Patio
    • Has view: Yes
    • View description: Mountain(s)
    Details
    • Parcel number: R0511021
    • Special conditions: Standard

    Construction

    Type & style
    • Home type: Condo
    • Architectural style: Contemporary
    • Property subtype: Condominium
    • Attached to another structure: Yes
    Materials
    • Brick, Frame
    • Roof: Composition
    Condition
    • Year built: 2005

    Utilities & green energy

    • Sewer: Public Sewer
    • Water: Public
    • Utilities for property: Cable Available, Natural Gas Available
    Green energy
    • Energy efficient items: Lighting

    Community & HOA

    Community
    • Subdivision: Centennial Pavilion Lofts
    HOA
    • Has HOA: Yes
    • Amenities included: Elevator(s), Security, Storage
    • Services included: Electricity, Maintenance Grounds, Sewer, Snow Removal, Trash, Water
    • HOA fee: $396 monthly
    • HOA name: Centennial Pavillion Lofts
    • HOA phone: 000-000-0000
    Location
    • Region: Louisville

    Financial & listing details

    • Price per square foot: $452/sqft
    • Annual tax amount: $2,188
    • Date on market: 1/26/2024
    • Listing terms: Cash,Conventional,FHA,VA Loan
    • Exclusions: Seller's Personal Property
    • Ownership: Individual
    • Electric utility on property: Yes

    Price history

    DateEventPrice
    3/15/2024Sold$411,000+0.2%$452/sqft
    Source: REcolorado as distributed by MLS GRID #2250362 Report a problem
    2/3/2024Pending sale$410,000$451/sqft
    Source: REcolorado as distributed by MLS GRID #2250362 Report a problem
    1/26/2024Listed for sale$410,000$451/sqft
    Source: REcolorado as distributed by MLS GRID #2250362 Report a problem

    Public tax history

    Tax history is unavailable.

    Neighborhood: 80027

    Nearby schools

    GreatSchools rating
    Schools provided by the listing agent
    • Elementary: Fireside
    • Middle: Monarch K-8
    • High: Monarch
    • District: Boulder Valley RE 2

    Source: REcolorado as distributed by MLS GRID. This data may not be complete. We recommend contacting the local school district to confirm school assignments for this home.

    Get a cash offer in 3 minutes
    Find out how much your home could sell for in as little as 3 minutes with a no-obligation cash offer.
    Estimated market value
    $367,000
    Get a cash offer in 3 minutes
    Find out how much your home could sell for in as little as 3 minutes with a no-obligation cash offer.
    Estimated market value
    $367,000