Skip main navigation
Off market
  • $461,000

    1053 W Century Dr #1053-107, Louisville, CO 80027

    2beds
    1,232sqft
    Single Family Residence
    Built in 2005
    -- sqft lot
    $461,000 Zestimate®
    $374/sqft
    $2,834 Estimated rent

    Home value

    $461,000

    $438,000 - $489,000

    $2,834/mo

    Zestimate® history
    Loading
    Loading...

    Owner options

    List your home for rent

    $2,834/mo

    Rent Zestimate®

    Find your next renter with Zillow Rental Manager. Plus, with online applications, you can quickly screen prospective tenants – for free.

    Learn more

    $2,834/mo

    Rent Zestimate®

    Refinance and save

    $3,196/mo

    Est. payment

    Refinancing to a lower rate could help reduce your monthly payments and save thousands over the life of the loan.

    See today's rates

    $3,196/mo

    Est. payment

    Explore your selling options

    Work with a Zillow partner agent

    Leverage their expertise and Zillow's premium Showcase listings to get your home seen by more buyers.

    Get started

    List with your own agent

    Get your home in front of millions of buyers by listing it on Zillow.

    Learn how to do it

    Sell it yourself

    Take full control of how buyers see your home on Zillow by listing For Sale by Owner (FSBO).

    List your home

    What's special

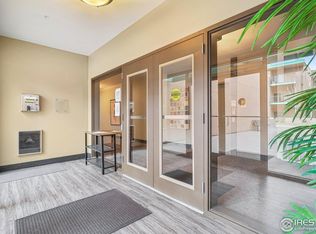
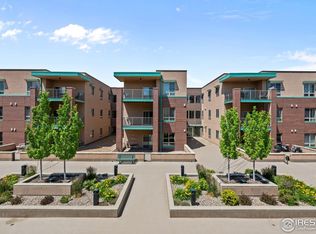
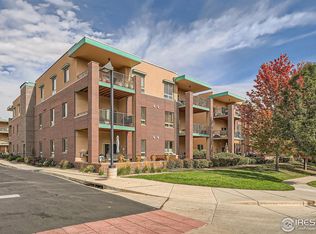
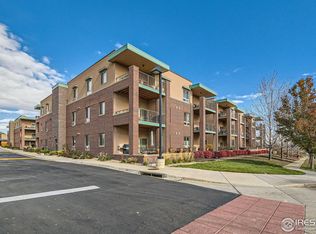
    Grab this spacious corner unit with abundant windows while you can! One of the most desirable condominiums in the whole complex. The well-designed living space is move-in ready and includes modern finishes with all the best amenities: hardwood floors, gas fireplace, granite countertops, pantry and nice appliances. Enjoy the flexibility of an open floor plan that boasts a movable kitchen island, kitchen office nook and a sliding glass door that leads to the second bedroom/office area with its own bathroom. The master bedroom features a 5- piece bath with soaking tub and a large walk-in closet with custom shelving. Carpet in both bedrooms. The large, covered patio off the living room provides ideal space for entertaining and enjoying sunsets with a mountain view. Washer/dryer in unit. Secure building with coded access, elevator access to heated underground parking with 2 designated spaces. Close to everything you want out of Front Range living, quick access to the shops and restaurants on Main Street in Louisville, easy access to Boulder and the mountains, and walking distance to a dog park. Don't miss the 3D Virtual Tour.

    This property is not currently displayed as for sale or rent on Zillow. This may be different from what's on other websites or public sources.

    Zillow last checked:

    Listing updated:

    Listed by:

    Svein Groem 303-232-1111,

    Open Real Estate

    Bought with:

    Alison Sirlin, 40016032

    Live West Realty

    Source: IRES as distributed by MLS GRID,MLS#: 973226MLS Logo

    Facts & features

    Interior

    Bedrooms & bathrooms
    • Bedrooms: 2
    • Bathrooms: 2
    • Full bathrooms: 2
    • Main level bathrooms: 2
    Primary bedroom
    • Description: Carpet
    • Features: Full Primary Bath
    • Level: Main
    • Area: 192 Square Feet
    • Dimensions: 12 x 16
    Kitchen
    • Description: Wood
    • Level: Main
    • Area: 192 Square Feet
    • Dimensions: 12 x 16
    Heating
    • Forced Air
    Appliances
    • Included: Self Cleaning Oven, Dishwasher, Refrigerator, Washer, Dryer
    • Laundry: Washer/Dryer Hookup
    Features
    • Eat-in Kitchen, Open Floorplan, Walk-In Closet(s)
    • Windows: Window Coverings
    • Basement: None
    • Has fireplace: Yes
    • Fireplace features: Gas
    Interior area
    • Total structure area: 1,232
    • Total interior livable area: 1,232 sqft
    • Finished area above ground: 1,232

    Property

    Parking
    • Total spaces: 2
    • Parking features: Garage
    • Garage spaces: 2
    • Details: Underground
    Accessibility
    • Accessibility features: No Stairs, Main Floor Bath, Accessible Bedroom, Main Level Laundry, Accessible Elevator Installed
    Features
    • Levels: One
    • Stories: 1
    • Entry location: 1st Floor
    • Patio & porch: Patio
    • Has view: Yes
    • View description: Hills
    Lot
    • Features: Paved
    Details
    • Parcel number: R0511023
    • Zoning: RES
    • Special conditions: Private Owner

    Construction

    Type & style
    • Home type: SingleFamily
    • Architectural style: Contemporary
    • Property subtype: Single Family Residence
    • Attached to another structure: Yes
    Materials
    • Brick
    • Roof: Rubber
    Condition
    • New construction: No
    • Year built: 2005

    Utilities & green energy

    • Water: City
    • Utilities for property: Natural Gas Available

    Community & HOA

    Community
    • Features: Park, Extra Storage, Security Building, Elevator
    • Security: Fire Alarm
    • Subdivision: CENTENNIAL PAVILION LOFTS
    HOA
    • Has HOA: Yes
    • Services included: Common Amenities, Trash, Snow Removal, Maintenance Grounds, Security, Management, Utilities, Exterior Maintenance, Water, Heat, Electricity, Sewer
    • HOA fee: $468 monthly
    • HOA name: Centennial Pavilion
    • HOA phone: 720-974-4177
    Location
    • Region: Louisville

    Financial & listing details

    • Price per square foot: $374/sqft
    • Annual tax amount: $3,053
    • Date on market: 10/17/2025
    • Listing terms: Cash,Conventional,FHA,VA Loan
    • Exclusions: Staging furniture
    • Road surface type: Concrete

    Price history

    DateEventPrice
    10/3/2022Sold$458,500-5.5%$372/sqft
    Source: IRES as distributed by MLS GRID #973226 Report a problem
    9/2/2022Price change$485,000-3%$394/sqft
    Source: IRES as distributed by MLS GRID #973226 Report a problem
    8/12/2022Listed for sale$500,000+28.5%$406/sqft
    Source: IRES as distributed by MLS GRID #973226 Report a problem
    7/20/2016Sold$389,000$316/sqft
    Source: IRES as distributed by MLS GRID #794300 Report a problem

    Public tax history

    Tax history is unavailable.

    Neighborhood: 80027

    Nearby schools

    GreatSchools rating
    Schools provided by the listing agent
    • Elementary: Fireside
    • Middle: Monarch
    • High: Monarch

    Source: IRES as distributed by MLS GRID. This data may not be complete. We recommend contacting the local school district to confirm school assignments for this home.

    Get a cash offer in 3 minutes
    Find out how much your home could sell for in as little as 3 minutes with a no-obligation cash offer.
    Estimated market value
    $461,000
    Get a cash offer in 3 minutes
    Find out how much your home could sell for in as little as 3 minutes with a no-obligation cash offer.
    Estimated market value
    $461,000