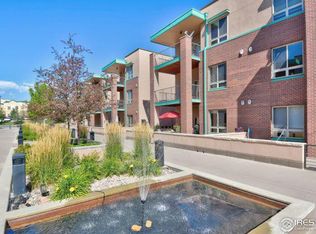
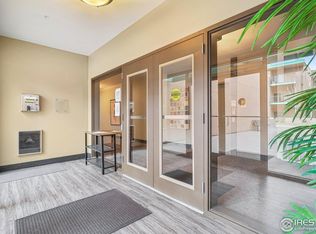
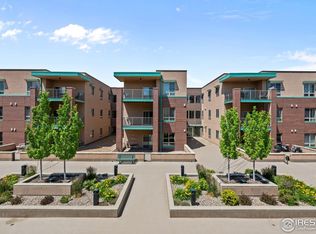
This inviting second-level home places you in the heart of it all, offering unbeatable access to shopping, dining, and outdoor recreation. Just minutes from Highway 36, commuting to Denver or Boulder is effortless. Nearby, you'll find Whole Foods, Costco, Target, and Flatirons Mall, while downtown Louisville is right around the corner, brimming with restaurants, boutiques, and entertainment. Inside, the modern floor plan combines style and comfort with wood flooring in the main living areas and plush carpet in the bedrooms. The living room features a cozy gas fireplace and opens to an oversized patio—perfect for relaxing or entertaining. The kitchen is both functional and stylish, equipped with granite tile countertops, black appliances, an island, and a pantry for ample storage. The primary suite offers a walk-in closet and a five-piece bath, creating a private retreat. A second bedroom and full bath provide flexibility for guests, a home office, or hobbies. Additional conveniences include a full-size washer and dryer in the laundry closet, secured entry, and underground parking to make winter mornings easier. The HOA covers all major utilities—water, sewer, gas, electricity—as well as internet, waste management, and snow removal to help simplifying everyday life. Outdoor enthusiasts will love the nearby scenic trails with stunning views of the Flatirons. Located in the highly rated Boulder Valley School District, this move-in-ready home offers the perfect blend of comfort, convenience, and location.
Sold for $460,000
$460,000
1053 W Century Drive #209, Louisville, CO 80027
2beds
1,232sqft
Condominium
Built in 2005
-- sqft lot
$454,000 Zestimate®
$373/sqft
$2,724 Estimated rent
Home value
$454,000
$422,000 - $490,000
$2,724/mo
Zestimate® history
Owner options
List your home for rent
$2,724/mo
Rent Zestimate®
Find your next renter with Zillow Rental Manager. Plus, with online applications, you can quickly screen prospective tenants – for free.
$2,724/mo
Rent Zestimate®
Refinance and save
$3,361/mo
Est. payment
Refinancing to a lower rate could help reduce your monthly payments and save thousands over the life of the loan.
$3,361/mo
Est. payment
Explore your selling options
Work with a Zillow partner agent
Leverage their expertise and Zillow's premium Showcase listings to get your home seen by more buyers.
Get startedList with your own agent
Get your home in front of millions of buyers by listing it on Zillow.
Learn how to do itSell it yourself
Take full control of how buyers see your home on Zillow by listing For Sale by Owner (FSBO).
List your homeWhat's special
Zillow last checked:
Listing updated:
Listed by:
Tiffany Baublitz 720-217-2454 tbaublitz@residentrealty.com,
Resident Realty Colorado
Bought with:
Drew Smith, 100036263
TrailRidge Realty
Source: REcolorado as distributed by MLS GRID,MLS#: 2036867
Facts & features
Interior
Bedrooms & bathrooms
- Bedrooms: 2
- Bathrooms: 2
- Full bathrooms: 2
- Main level bathrooms: 2
- Main level bedrooms: 2
Primary bedroom
- Level: Main
Bedroom
- Level: Main
Primary bathroom
- Level: Main
Bathroom
- Level: Main
Kitchen
- Level: Main
Laundry
- Level: Main
Living room
- Level: Main
Heating
- Forced Air, Natural Gas
Cooling
- Central Air
Appliances
- Included: Dishwasher, Disposal, Dryer, Microwave, Oven, Refrigerator, Washer
Features
- Eat-in Kitchen, Five Piece Bath, Kitchen Island, Pantry, Primary Suite, Smoke Free, Tile Counters, Walk-In Closet(s)
- Flooring: Carpet, Tile, Wood
- Windows: Double Pane Windows, Window Coverings
- Has basement: No
- Number of fireplaces: 1
- Fireplace features: Gas, Living Room
- Common walls with other units/homes: 2+ Common Walls
Interior area
- Total structure area: 1,232
- Total interior livable area: 1,232 sqft
- Finished area above ground: 1,232
Property
Parking
- Total spaces: 2
- Parking features: Concrete, Exterior Access Door, Lighted, Underground
- Details: Reserved Spaces: 2
Features
- Levels: One
- Stories: 1
- Entry location: Courtyard
- Patio & porch: Covered, Deck
- Exterior features: Balcony
Details
- Parcel number: 1575 1826 0020
- Special conditions: Standard
Construction
Type & style
- Home type: Condo
- Architectural style: Contemporary
- Property subtype: Condominium
- Attached to another structure: Yes
Materials
- Brick, Stucco
- Roof: Unknown
Condition
- Year built: 2005
Utilities & green energy
- Sewer: Public Sewer
- Water: Public
- Utilities for property: Cable Available, Electricity Connected, Internet Access (Wired)
Community & HOA
Community
- Security: Carbon Monoxide Detector(s), Key Card Entry, Secured Garage/Parking, Security Entrance, Smoke Detector(s)
- Subdivision: Pavilion Lofts
HOA
- Has HOA: Yes
- Services included: Electricity, Internet, Sewer, Trash, Water
- HOA fee: $667 monthly
- HOA name: MSI for Centennial Pavilion Lofts
- HOA phone: 303-420-4433
Location
- Region: Louisville
Financial & listing details
- Price per square foot: $373/sqft
- Annual tax amount: $3,065
- Date on market: 8/2/2025
- Listing terms: Cash,Conventional,FHA,VA Loan
- Exclusions: Seller's Personal Property
- Ownership: Individual
- Electric utility on property: Yes
- Road surface type: Paved
Price history
| Date | Event | Price |
|---|---|---|
| 9/8/2025 | Sold | $460,000-3.2%$373/sqft |
Source:  REcolorado as distributed by MLS GRID #2036867 Report a problem REcolorado as distributed by MLS GRID #2036867 Report a problem | ||
| 8/17/2025 | Pending sale | $475,000$386/sqft |
Source: REcolorado as distributed by MLS GRID #2036867 Report a problem | ||
| 8/2/2025 | Listed for sale | $475,000$386/sqft |
Source: REcolorado as distributed by MLS GRID #2036867 Report a problem | ||
Public tax history
Tax history is unavailable.
Neighborhood: 80027
Nearby homes
- $345,3001 bd1 ba909 sqft1057 W Century Dr APT 218, Louisville, CO 80027Off Market

- $443,8002 bd2 ba1.2k sqft1057 W Century Dr APT 221, Louisville, CO 80027Off Market
- $430,0002 bd2 ba1.2k sqft1053 W Century Dr APT 110, Louisville, CO 80027Sold
- $475,0002 bd2 ba1.2k sqft1053 Century Dr #206, Louisville, CO 80027Sold
- $466,3002 bd2 ba1.2k sqft1053 W Century Dr BUILDING 1053-107, Louisville, CO 80027Off Market
- $415,0001 bd1 ba909 sqft1053 W Century Dr APT 205, Louisville, CO 80027Sold
- $530,0002 bd2 ba1.2k sqft1053 W Century Dr APT 307, Louisville, CO 80027Sold
- $466,1002 bd2 ba1.2k sqft1053 W Century Dr APT 304, Louisville, CO 80027Off Market
Nearby schools
GreatSchools rating
- 10/10Fireside Elementary SchoolGrades: PK-5Distance: 0.4 mi
- 6/10Monarch K-8 SchoolGrades: PK-8Distance: 1.7 mi
- 8/10Monarch High SchoolGrades: 9-12Distance: 1.7 mi
Schools provided by the listing agent
- Elementary: Fireside
- Middle: Monarch K-8
- High: Monarch
- District: Boulder Valley RE 2
Source: REcolorado as distributed by MLS GRID. This data may not be complete. We recommend contacting the local school district to confirm school assignments for this home.
Get a cash offer in 3 minutes
Find out how much your home could sell for in as little as 3 minutes with a no-obligation cash offer.
Estimated market value
$454,000
Get a cash offer in 3 minutes
Find out how much your home could sell for in as little as 3 minutes with a no-obligation cash offer.
Estimated market value
$454,000
- Colorado
- Boulder County
- Louisville
- 80027
- 1053 W Century Drive Unit 209
Nearby cities
Nearby neighborhoods
Nearby zip codes
Other Louisville Topics
