LOCATION-LOCATION-LOCATION!!! VIEWS-VIEWS-VIEWS!!! Rarely available top floor southern exposure condo at Centennial Pavilion Lofts! This condo shines!!! 2 bedrooms, 2 bath, 1,232 sq.ft. with 2-car reserved underground parking. This condo features many upgrades & updating throughout including luxury engineered wood plank flooring and many custom touches! Updating in the kitchen includes stainless appliances, newer range/oven w-induction cooktop, new microwave, updated kitchen backsplash & countertops, wine frig and large island with seating for six! Enjoy the sun-filled living room with w/gas fireplace & tiled stacked-stone mantle. The second bedroom includes a custom designed murphy bed with desk space and storage. The spacious primary suite with walk-in closet features a 5-piece bath with jetted tub, updated vanity countertop w/double sinks, tile flooring and luxury walk-in shower! You'll love the gorgeous sunrise and sunset views from the 10 x 15 ft. deck and main-level living with elevator access! Additional features include A/C, W/D, storage locker and security building. All appliances are included, along with the kitchen island bar stools. Among other items the HOA monthly dues also include electric, gas and internet. Must see, shows well!
Sold for $530,000
$530,000
1053 W Century Dr #307, Louisville, CO 80027
2beds
1,232sqft
Condominium
Built in 2006
-- sqft lot
$501,800 Zestimate®
$430/sqft
$2,738 Estimated rent
Home value
$501,800
$467,000 - $537,000
$2,738/mo
Zestimate® history
Owner options
List your home for rent
$2,738/mo
Rent Zestimate®
Find your next renter with Zillow Rental Manager. Plus, with online applications, you can quickly screen prospective tenants – for free.
$2,738/mo
Rent Zestimate®
Refinance and save
$3,758/mo
Est. payment
Refinancing to a lower rate could help reduce your monthly payments and save thousands over the life of the loan.
$3,758/mo
Est. payment
Explore your selling options
Work with a Zillow partner agent
Leverage their expertise and Zillow's premium Showcase listings to get your home seen by more buyers.
Get startedList with your own agent
Get your home in front of millions of buyers by listing it on Zillow.
Learn how to do itSell it yourself
Take full control of how buyers see your home on Zillow by listing For Sale by Owner (FSBO).
List your homeWhat's special
Zillow last checked:
Listing updated:
Listed by:
Dale Pearson 303-449-7000,
RE/MAX of Boulder, Inc
Bought with:
Terri Ellerington, 40025358
RE/MAX Elevate
Source: IRES as distributed by MLS GRID,MLS#: 1022678
Facts & features
Interior
Bedrooms & bathrooms
- Bedrooms: 2
- Bathrooms: 2
- Full bathrooms: 2
- Main level bathrooms: 2
Primary bedroom
- Description: Engineered Hardwood
- Features: Tub+Shower Primary, Luxury Features Primary Bath, 5 Piece Primary Bath
- Level: Main
- Area: 168 Square Feet
- Dimensions: 12 x 14
Bedroom 2
- Description: Engineered Hardwood
- Level: Main
- Area: 108 Square Feet
- Dimensions: 9 x 12
Kitchen
- Description: Engineered Hardwood
- Level: Main
- Area: 208 Square Feet
- Dimensions: 13 x 16
Laundry
- Description: Engineered Hardwood
- Level: Main
- Area: 9 Square Feet
- Dimensions: 3 x 3
Living room
- Description: Engineered Hardwood
- Level: Main
- Area: 182 Square Feet
- Dimensions: 13 x 14
Heating
- Forced Air
Cooling
- Central Air
Appliances
- Included: Electric Range, Self Cleaning Oven, Dishwasher, Refrigerator, Bar Fridge, Washer, Dryer, Microwave, Disposal
- Laundry: Washer/Dryer Hookup
Features
- Eat-in Kitchen, Open Floorplan, Pantry, Walk-In Closet(s)
- Windows: Window Coverings
- Basement: None
- Has fireplace: Yes
- Fireplace features: Gas, Gas Log, Living Room
Interior area
- Total structure area: 1,232
- Total interior livable area: 1,232 sqft
- Finished area above ground: 1,232
Property
Parking
- Total spaces: 2
- Parking features: Garage Door Opener, Heated Garage, Drive Through
- Garage spaces: 2
- Details: Underground
Accessibility
- Accessibility features: Level Lot, No Stairs, Main Floor Bath, Accessible Bedroom, Main Level Laundry, Accessible Elevator Installed
Features
- Levels: One
- Stories: 1
- Entry location: 3rd Floor
- Patio & porch: Deck
- Spa features: Bath
- Has view: Yes
- View description: Hills, Plains View, City
Details
- Parcel number: R0511046
- Zoning: RES
- Special conditions: Private Owner
Construction
Type & style
- Home type: Condo
- Architectural style: Contemporary
- Property subtype: Condominium
- Attached to another structure: Yes
Materials
- Brick
- Roof: Rubber,Flat
Condition
- New construction: No
- Year built: 2006
Utilities & green energy
- Electric: Xcel
- Gas: Xcel
- Sewer: Public Sewer
- Water: City
- Utilities for property: Natural Gas Available, Electricity Available, Cable Available, High Speed Avail
Community & HOA
Community
- Features: Security Building, Elevator
- Security: Fire Sprinkler System, Fire Alarm
- Subdivision: Centennial Pavilion Lofts
HOA
- Has HOA: Yes
- Services included: Trash, Snow Removal, Maintenance Grounds, Management, Utilities, Exterior Maintenance, Water, Heat, Electricity, Insurance, Sewer
- HOA fee: $667 monthly
- HOA name: Centennial Pavilion Lofts
- HOA phone: 720-974-4177
Location
- Region: Louisville
Financial & listing details
- Price per square foot: $430/sqft
- Annual tax amount: $2,530
- Date on market: 11/22/2024
- Listing terms: Cash,Conventional,FHA,VA Loan
- Electric utility on property: Yes
Price history
| Date | Event | Price |
|---|---|---|
| 12/27/2024 | Sold | $530,000-3.6%$430/sqft |
Source:  IRES as distributed by MLS GRID #1022678 Report a problem IRES as distributed by MLS GRID #1022678 Report a problem | ||
| 12/4/2024 | Pending sale | $550,000$446/sqft |
Source: IRES as distributed by MLS GRID #1022678 Report a problem | ||
| 11/30/2024 | Price change | $550,000-8.2%$446/sqft |
Source: IRES as distributed by MLS GRID #1022678 Report a problem | ||
| 11/22/2024 | Listed for sale | $599,000$486/sqft |
Source:  REcolorado as distributed by MLS GRID #IR1022678 Report a problem REcolorado as distributed by MLS GRID #IR1022678 Report a problem | ||
Public tax history
Tax history is unavailable.
Neighborhood: 80027
Nearby homes
- $430,0002 bd2 ba1.2k sqft1053 W Century Dr APT 110, Louisville, CO 80027Sold
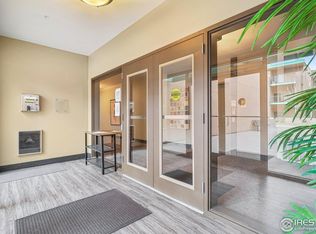
- $475,0002 bd2 ba1.2k sqft1053 Century Dr #206, Louisville, CO 80027Sold
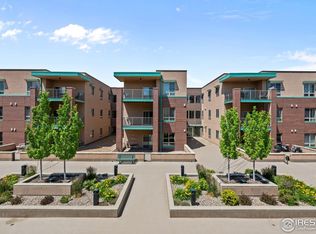
- $466,3002 bd2 ba1.2k sqft1053 W Century Dr BUILDING 1053-107, Louisville, CO 80027Off Market
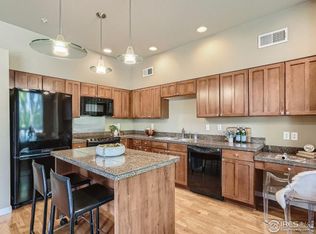
- $415,0001 bd1 ba909 sqft1053 W Century Dr APT 205, Louisville, CO 80027Sold
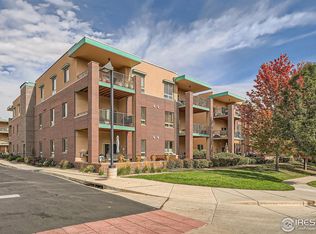
- $469,1002 bd2 ba1.2k sqft1053 W Century Dr APT 304, Louisville, CO 80027Off Market
- $445,3002 bd2 ba1.2k sqft1057 W Century Dr APT 221, Louisville, CO 80027Off Market
- $348,7001 bd1 ba909 sqft1057 W Century Dr APT 218, Louisville, CO 80027Off Market
- $460,0002 bd2 ba1.2k sqft1053 W Century Dr APT 209, Louisville, CO 80027Sold
Nearby schools
GreatSchools rating
- 10/10Fireside Elementary SchoolGrades: PK-5Distance: 0.4 mi
- 6/10Monarch K-8 SchoolGrades: PK-8Distance: 1.6 mi
- 8/10Monarch High SchoolGrades: 9-12Distance: 1.7 mi
Schools provided by the listing agent
- Elementary: Fireside
- Middle: Monarch
- High: Monarch
Source: IRES as distributed by MLS GRID. This data may not be complete. We recommend contacting the local school district to confirm school assignments for this home.
Get a cash offer in 3 minutes
Find out how much your home could sell for in as little as 3 minutes with a no-obligation cash offer.
Estimated market value
$501,800
Get a cash offer in 3 minutes
Find out how much your home could sell for in as little as 3 minutes with a no-obligation cash offer.
Estimated market value
$501,800
- Colorado
- Boulder County
- Louisville
- 80027
- 1053 W Century Dr Unit 307
Nearby cities
Nearby neighborhoods
Nearby zip codes
Other Louisville Topics
