SOLD BEFORE PUBLISHED The Carlson ranch by Bartran Construction. Premium corner lot! 3 bed, 2 bath, full UF bsmt. Open floor plan through kitchen, living & dining rooms is set nicely for entertaining. Luxury Vinyl Plank flooring through entry, kitchen, living & dining. Granite counters in kitchen & baths. Central AC. Smart Home Package w/ring door bell, smart lock, USB charging stations & Lutrion HUB for smart lighting! Class 4 Impact Resistant Roof! Front yard landscape. Impressive preferred lender incentives!
Pending
$498,000
10531 12th St, Greeley, CO 80634
3beds
2,999sqft
Single Family Residence
Built in 2026
7,420 Square Feet Lot
$-- Zestimate®
$166/sqft
$35/mo HOA
What's special
- 89 days
- 14
- 0
Zillow last checked:
Listing updated:
Listed by:
Dennis Schick 970-226-3990,
RE/MAX Alliance-FTC South
Source: IRES as distributed by MLS GRID,MLS#: 1062612
Facts & features
Interior
Bedrooms & bathrooms
- Bedrooms: 3
- Bathrooms: 2
- Full bathrooms: 1
- 3/4 bathrooms: 1
- Main level bathrooms: 2
Primary bedroom
- Description: Carpet
- Features: 3/4 Primary Bath
- Level: Main
- Area: 168 Square Feet
- Dimensions: 12 x 14
Bedroom 2
- Description: Carpet
- Level: Main
- Area: 100 Square Feet
- Dimensions: 10 x 10
Bedroom 3
- Description: Carpet
- Level: Main
- Area: 100 Square Feet
- Dimensions: 10 x 10
Dining room
- Description: Luxury Vinyl
- Level: Main
- Area: 108 Square Feet
- Dimensions: 9 x 12
Kitchen
- Description: Luxury Vinyl
- Level: Main
- Area: 140 Square Feet
- Dimensions: 10 x 14
Laundry
- Description: Vinyl
- Level: Main
- Area: 42 Square Feet
- Dimensions: 6 x 7
Living room
- Description: Luxury Vinyl
- Level: Main
- Area: 208 Square Feet
- Dimensions: 13 x 16
Heating
- Forced Air
Cooling
- Central Air
Appliances
- Included: Electric Range, Dishwasher, Microwave, Disposal
- Laundry: Washer/Dryer Hookup
Features
- Eat-in Kitchen, Open Floorplan, Walk-In Closet(s), Kitchen Island, High Ceilings
- Basement: Full,Unfinished
Interior area
- Total structure area: 1,514
- Total interior livable area: 2,999 sqft
- Finished area above ground: 1,514
Property
Parking
- Total spaces: 2
- Parking features: Garage Door Opener, Attached
- Attached garage spaces: 2
- Details: Attached
Features
- Levels: One
- Stories: 1
- Patio & porch: Patio
- Exterior features: Sprinkler System
Lot
- Size: 7,420 Square Feet
- Features: Paved, Curbs, Gutters, Sidewalks
Details
- Parcel number: R2002003
- Zoning: res
- Special conditions: Builder
Construction
Type & style
- Home type: SingleFamily
- Property subtype: Single Family Residence
Materials
- Frame, Stone
- Roof: Composition
Condition
- New construction: Yes
- Year built: 2026
Details
- Builder model: Carlson
- Builder name: Bartran Construction
Utilities & green energy
- Electric: PVREA
- Gas: Atmos Energy
- Sewer: Public Sewer
- Water: City
- Utilities for property: Natural Gas Available, Electricity Available, Cable Available, Satellite Avail, High Speed Avail
Green energy
- Energy efficient items: Windows
Community & HOA
Community
- Security: Fire Alarm
- Subdivision: Promontory Point
HOA
- Has HOA: Yes
- Services included: Management
- HOA fee: $425 annually
- HOA name: Promontory Residential North
Location
- Region: Greeley
Financial & listing details
- Price per square foot: $166/sqft
- Tax assessed value: $25,591
- Annual tax amount: $973
- Date on market: 6/24/2026
- Listing terms: Cash,Conventional,FHA,VA Loan
- Electric utility on property: Yes
- Road surface type: Asphalt
Estimated market value
Not available
Estimated sales range
Not available
Not available
Price history
| Date | Event | Price |
|---|---|---|
| 6/24/2026 | Pending sale | $498,000$166/sqft |
Source:  IRES as distributed by MLS GRID #1062612 Report a problem IRES as distributed by MLS GRID #1062612 Report a problem | ||
Public tax history
| Year | Property taxes | Tax assessment |
|---|---|---|
| 2026 | $973 +714.8% | $6,650 -3.8% |
| 2025 | $119 +5.8% | $6,910 +722.6% |
| 2024 | $113 -0.3% | $840 -84.6% |
| 2023 | $113 +7.8% | $5,440 +563.4% |
| 2022 | $105 +0.2% | $820 |
| 2021 | $105 | $820 -1.2% |
| 2020 | $105 +1562.9% | $830 |
| 2019 | $6 -93.9% | $830 +8200% |
| 2018 | $104 +1552.7% | $10 |
| 2017 | $6 -0.9% | $10 |
| 2016 | $6 +2.6% | $10 |
| 2015 | $6 | $10 |
| 2010 | -- | $10 |
| 2009 | -- | $10 |
| 2008 | -- | $10 |
| 2007 | -- | $10 |
| 2006 | -- | $10 |
| 2005 | -- | $10 -98.3% |
| 2004 | -- | $580 |
Find assessor info on the county website
Monthly payment
Est. payment
Payment breakdown
Explore the cost of this home by adjusting the details. Changes won't be saved.Climate risks
Neighborhood: 80634
Nearby schools
Schools provided by the listing agent
- Elementary: Skyview
- Middle: Windsor
- High: Windsor
Source: IRES as distributed by MLS GRID. This data may not be complete. We recommend contacting the local school district to confirm school assignments for this home.
Similar homes
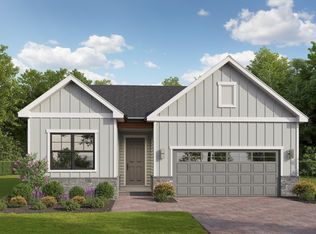
- from $437,9004 bd3 ba2.1k sqftBELLAMY Plan, Westgate, Greeley, CO 80634New Construction
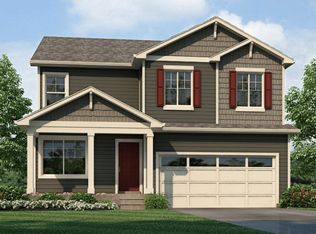 DR Horton
 - $499,9004 bd3 ba2.9k sqft1753 Avery Plaza Street, Severance, CO 80550New Construction
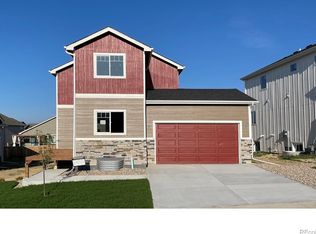
 MLS ID #IR1061798, Kevin Wilcox, Wilcox Real Estate. REcolorado as distributed by MLS GRID
 - $499,9004 bd3 ba2.9k sqft1753 Avery Plaza St, Severance, CO 80550New Construction

 MLS ID #1061798, Kevin Wilcox, Wilcox Real Estate. IRES as distributed by MLS GRID
 - $499,9503 bd2 ba1.6k sqft4129 Orangewood Drive, Johnstown, CO 80534New Construction
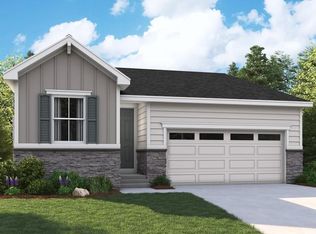 REcolorado as distributed by MLS GRID
 - $514,9903 bd3 ba2.5k sqft854 Harvard Street, Johnstown, CO 80534New ConstructionREcolorado as distributed by MLS GRID
- $479,9503 bd2 ba2.9k sqft1196 Crown Sparrow St, Johnstown, CO 80534New ConstructionMLS ID #1054767, John DeWitt, RE/MAX Alliance-Greeley. IRES as distributed by MLS GRID
- $499,9503 bd3 ba1.7k sqft4153 Orangewood Street, Johnstown, CO 80534New ConstructionMLS ID #5280271, Matthew Tonge, SH Realty, Inc.. REcolorado as distributed by MLS GRID
- $524,9903 bd3 ba2.8k sqft834 Harvard St, Johnstown, CO 80534New ConstructionIRES as distributed by MLS GRID
- $549,7754 bd3 ba3.4k sqft1173 Crown Sparrow St, Johnstown, CO 80534New ConstructionMLS ID #1068691, John DeWitt, RE/MAX Alliance-Greeley. IRES as distributed by MLS GRID
- $474,9903 bd3 ba2.5k sqft894 Harvard St, Johnstown, CO 80534New ConstructionIRES as distributed by MLS GRID
- $549,9903 bd2 ba3.2k sqft864 Harvard St, Johnstown, CO 80534New ConstructionIRES as distributed by MLS GRID
- $675,8503 bd3 ba4k sqft5700 2nd St Rd, Greeley, CO 80634New ConstructionMLS ID #1062384, Brad Clarkson, RE/MAX of Boulder, Inc. IRES as distributed by MLS GRID
- $474,9504 bd2 ba1.7k sqft4179 Orangewood Drive, Johnstown, CO 80534New ConstructionREcolorado as distributed by MLS GRID
