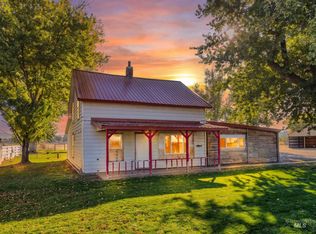
Red Barn Charm & Country Living in Desirable Payette Location! This well-maintained 3-bedroom, 2-bath home offers the warmth of a welcoming country setting with the convenience of being close to town. Full of character and possibilities, this property gives you room to enjoy the lifestyle you've been dreaming of, whether that's keeping a few horses, raising chickens, having other animals, or simply enjoying a little extra elbow room. The charming older red barn features stalls, hay storage, and space for equipment, while additional shop and storage areas provide room for hobbies, projects, and all your country living essentials. Enjoy outdoor gatherings or quiet evenings on the covered patio, with plenty of space to make it your own. RV and trailer parking, a storage shed, and wonderful neighboring farms add to the appeal. If you've been looking for a well-cared-for home with character, functionality, and a little country freedom, this Payette property is ready to welcome you home!
Active
$549,999
10533 Iowa Ave, Payette, ID 83661
3beds
2baths
1,568sqft
Single Family Residence
Built in 1923
1.83 Acres Lot
$-- Zestimate®
$351/sqft
$-- HOA
What's special
Storage shedRv and trailer parkingCharming older red barnCovered patio
- 3 days
- 499
- 54
Zillow last checked:
Listing updated:
Listed by:
Jesse Urane Main:208-336-3393,
Coldwell Banker Tomlinson,
Colleen Gunderson 208-866-9131,
Coldwell Banker Tomlinson
Source: IMLS,MLS#: 99006397
Facts & features
Interior
Bedrooms & bathrooms
- Bedrooms: 3
- Bathrooms: 2
- Main level bathrooms: 2
- Main level bedrooms: 3
Primary bedroom
- Level: Main
Bedroom 2
- Level: Main
Bedroom 3
- Level: Main
Family room
- Level: Main
Kitchen
- Level: Main
Heating
- Electric, Forced Air, Propane
Cooling
- Central Air
Appliances
- Included: Electric Water Heater, Dishwasher, Disposal, Oven/Range Freestanding, Refrigerator
Features
- Family Room, Walk-In Closet(s), Breakfast Bar, Number of Baths Main Level: 2
- Flooring: Carpet, Engineered Vinyl Plank
- Has basement: No
- Has fireplace: No
Interior area
- Total structure area: 1,568
- Total interior livable area: 1,568 sqft
- Finished area above ground: 1,568
- Finished area below ground: 0
Video & virtual tour
Property
Parking
- Parking features: Carport, RV Access/Parking, Driveway
- Has carport: Yes
- Has uncovered spaces: Yes
- Details: Garage: 24x14 Det.
Features
- Levels: One
- Stories: 1
- Exterior features: Dog Run
- Fencing: Metal,Wood
- Waterfront features: Irrigation Canal/Ditch
Lot
- Size: 1.83 Acres
- Dimensions: 267 x 295
- Features: 1 - 4.99 AC, Garden, Horses, Irrigation Available, Chickens, Irrigation Sprinkler System
Details
- Additional structures: Barn(s), Corral(s), Shed(s)
- Parcel number: 0520051000A
- Horses can be raised: Yes
Construction
Type & style
- Home type: SingleFamily
- Property subtype: Single Family Residence
Materials
- Frame, Wood Siding
- Roof: Composition
Condition
- Year built: 1923
Utilities & green energy
- Sewer: Septic Tank
- Water: Well
Community & HOA
Location
- Region: Payette
Financial & listing details
- Price per square foot: $351/sqft
- Annual tax amount: $732
- Date on market: 11/13/2026
- Listing terms: Cash,Conventional,1031 Exchange,FHA,VA Loan
- Ownership: Fee Simple,Fractional Ownership: No
- Road surface type: Paved
Estimated market value
Not available
Estimated sales range
Not available
Not available
Price history
Price history is unavailable.
Public tax history
Tax history is unavailable.
Monthly payment
Est. payment
Payment breakdown
Explore the cost of this home by adjusting the details. Changes won't be saved.Climate risks
Neighborhood: 83661
Nearby schools
Schools provided by the listing agent
- Elementary: Payette
- Middle: McCain
- High: Payette
- District: Payette School District #371
Source: IMLS. This data may not be complete. We recommend contacting the local school district to confirm school assignments for this home.
Similar homes
- $549,9003 bd1 ba1.2k sqft2381 Watts Ln, Payette, ID 83661Active
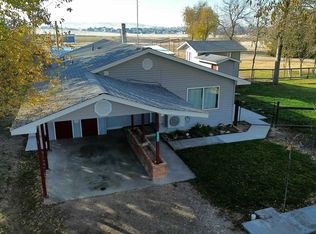 MLS ID #99006257, Don Wixom, RE/MAX Executives. IMLS
- $329,9003 bd2 ba1.4k sqft504 Highland Dr, Payette, ID 83661Active
 MLS ID #99006499, Alecia Newell, 208 Real Estate. IMLS
- $642,0003 bd2 ba1.5k sqft11230 N River Rd, Payette, ID 83661Active
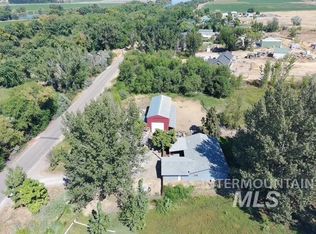 MLS ID #99000101, Shaun Kunz, Select Properties LLC. IMLS
- $610,0002 bd1 ba1.7k sqft10530 Virginia Ln, Payette, ID 83661Active
 MLS ID #98989731, Lara Hoch, Hunter of Homes, LLC. IMLS
