This elegant brick, two-story home is exceptional! Located at the end of a quiet cul de sac, surrounded by lush green fairways affords panoramic views from every room! From the soaring ceilings, hardwood floors and tall windows in the dramatic living room to the cozy family room with wood burning fireplace, and more hardwood floors, you are surrounded by quality and character. All three full baths have been updated. The first floor consists of the elegant living room, large dining room, 4th bedroom/office, half bath, modernized pool bath, and family room adjacent to the eat in kitchen with breakfast bar, walk in pantry and large interior laundry. The spacious kitchen has an island with glass cook top, lots of custom cabinets, and opens to outdoor stainless kitchen. Upstairs is the master suite, with fireplace and stunning master bath with soaking tub, marble walk in shower and INCREDIBLE master closet with custom glass doors and beautiful double vanity. Two upstairs bedrooms share a stylish full bath, with access to the balcony that across runs the back of the home with views of the lakes and fairways! There is also a large loft area with built in desk and cabinets. The gorgeous PebbleTec pool, spa and outdoor stainless steel kitchen with Viking grill and commercial hood, make entertaining effortless. The covered back porch area overlooks the pool and golf course and will be the place you never want to leave. The three car garage has a fourth space, with side entry for golf cart. NEW A/C 2017, 2018- NEW ROOF Sept. 2018. NO FLOOD ZONE. 30 Minutes to the Tampa International Airport and 15 minutes to the glorious Beaches!! Plus convenient shopping center at the corner with Publix, Starbucks, Panera and locally owned restaurants!
Sold for $1,240,000
$1,240,000
10534 INDIAN HILLS COURT, SEMINOLE, FL 33777
4beds
4,403sqft
Single Family Residence
Built in 1987
0.36 Acres Lot
$1,186,500 Zestimate®
$282/sqft
$5,939 Estimated rent
Home value
$1,186,500
$1.07M - $1.32M
$5,939/mo
Zestimate® history
Owner options
List your home for rent
$5,939/mo
Rent Zestimate®
Find your next renter with Zillow Rental Manager. Plus, with online applications, you can quickly screen prospective tenants – for free.
$5,939/mo
Rent Zestimate®
Refinance and save
$8,685/mo
Est. payment
Refinancing to a lower rate could help reduce your monthly payments and save thousands over the life of the loan.
$8,685/mo
Est. payment
Explore your selling options
Work with a Zillow partner agent
Leverage their expertise and Zillow's premium Showcase listings to get your home seen by more buyers.
Get startedList with your own agent
Get your home in front of millions of buyers by listing it on Zillow.
Learn how to do itSell it yourself
Take full control of how buyers see your home on Zillow by listing For Sale by Owner (FSBO).
List your homeWhat's special
Commercial hoodBrick two-story homeGorgeous pebbletec poolStunning master bathTall windowsIncredible master closetSoaring ceilings
Zillow last checked:
Listing updated:
Listed by:
Bobbie Kahler 727-460-9068,
COLDWELL BANKER REALTY 727-581-9411,
Adam Karol 727-288-7062,
COLDWELL BANKER REALTY
Bought with:
Kirk Kristensen, 3319056
COLDWELL BANKER REALTY
Source: Stellar MLS,MLS#: TB8335581 Originating MLS: Suncoast Tampa
Originating MLS: Suncoast Tampa
Facts & features
Interior
Bedrooms & bathrooms
- Bedrooms: 4
- Bathrooms: 4
- Full bathrooms: 3
- 1/2 bathrooms: 1
Rooms
- Room types: Bonus Room, Loft
Primary bedroom
- Features: En Suite Bathroom, Walk-In Closet(s)
- Level: Second
- Area: 494.5 Square Feet
- Dimensions: 21.5x23
Bedroom 2
- Features: Built-in Closet
- Level: Second
- Area: 224 Square Feet
- Dimensions: 16x14
Bedroom 3
- Features: Built-in Closet
- Level: Second
- Area: 202.5 Square Feet
- Dimensions: 13.5x15
Primary bathroom
- Features: Dual Sinks, En Suite Bathroom, Rain Shower Head, Stone Counters, Tub with Separate Shower Stall, Water Closet/Priv Toilet, Walk-In Closet(s)
- Level: Second
- Area: 616 Square Feet
- Dimensions: 28x22
Bathroom 2
- Features: Shower No Tub, Single Vanity
- Level: Second
- Area: 60 Square Feet
- Dimensions: 6x10
Bathroom 3
- Level: First
- Area: 70 Square Feet
- Dimensions: 5x14
Bonus room
- Features: No Closet
- Level: First
- Area: 170 Square Feet
- Dimensions: 10x17
Dinette
- Features: Built-In Shelving
- Level: First
- Area: 288.75 Square Feet
- Dimensions: 17.5x16.5
Dining room
- Level: First
- Area: 268.25 Square Feet
- Dimensions: 18.5x14.5
Family room
- Level: First
- Area: 324 Square Feet
- Dimensions: 18x18
Kitchen
- Features: Breakfast Bar, Pantry, Kitchen Island, Built-in Features
- Level: First
- Area: 388.5 Square Feet
- Dimensions: 21x18.5
Living room
- Level: First
- Area: 324 Square Feet
- Dimensions: 18x18
Loft
- Features: Built-in Features, Built-in Closet
- Level: Second
- Area: 252 Square Feet
- Dimensions: 18x14
Heating
- Central, Electric, Zoned
Cooling
- Central Air, Zoned
Appliances
- Included: Oven, Cooktop, Dishwasher, Disposal, Dryer, Electric Water Heater, Exhaust Fan, Microwave, Range, Refrigerator, Washer, Water Softener
- Laundry: Gas Dryer Hookup, Laundry Room
Features
- Cathedral Ceiling(s), Ceiling Fan(s), Crown Molding, Eating Space In Kitchen, High Ceilings, Split Bedroom, Stone Counters, Vaulted Ceiling(s), Walk-In Closet(s)
- Flooring: Carpet, Ceramic Tile, Tile, Hardwood
- Doors: French Doors, Outdoor Grill, Outdoor Kitchen
- Has fireplace: Yes
- Fireplace features: Family Room, Master Bedroom, Wood Burning
Interior area
- Total structure area: 4,403
- Total interior livable area: 4,403 sqft
Property
Parking
- Total spaces: 4
- Parking features: Driveway, Garage Door Opener, Golf Cart Garage, Oversized
- Attached garage spaces: 4
- Has uncovered spaces: Yes
Features
- Levels: Two
- Stories: 2
- Patio & porch: Covered, Deck, Patio, Porch, Screened
- Exterior features: Balcony, Irrigation System, Lighting, Outdoor Grill, Outdoor Kitchen
- Has private pool: Yes
- Pool features: Gunite, Heated, In Ground, Salt Water, Screen Enclosure
- Has spa: Yes
- Has view: Yes
- View description: Golf Course
Lot
- Size: 0.36 Acres
- Features: Cul-De-Sac, On Golf Course
Details
- Parcel number: 133015427150000060
- Zoning: RPD-7.5
- Special conditions: None
Construction
Type & style
- Home type: SingleFamily
- Property subtype: Single Family Residence
Materials
- Brick
- Foundation: Crawlspace
- Roof: Shingle
Condition
- New construction: No
- Year built: 1987
Utilities & green energy
- Sewer: Public Sewer
- Water: Public, Well
- Utilities for property: Cable Connected, Electricity Connected, Propane, Public, Sewer Connected, Street Lights, Underground Utilities, Water Connected
Community & HOA
Community
- Features: Golf Carts OK, Golf
- Pet fee: $0 monthly
- Subdivision: INDIAN HILLS ESTATES
HOA
- Has HOA: Yes
- HOA fee: $33 monthly
- HOA name: Bardmoor North - Ameritech Gloria Reed
Location
- Region: Seminole
Financial & listing details
- Price per square foot: $282/sqft
- Tax assessed value: $1,073,247
- Annual tax amount: $11,499
- Date on market: 2/6/2025
- Cumulative days on market: 4 days
- Listing terms: Cash,Conventional
- Ownership: Fee Simple
- Total actual rent: 0
- Electric utility on property: Yes
- Road surface type: Asphalt
Price history
| Date | Event | Price |
|---|---|---|
| 4/4/2025 | Sold | $1,240,000$282/sqft |
Source:  Stellar MLS #TB8335581 Report a problem Stellar MLS #TB8335581 Report a problem | ||
| 2/10/2025 | Pending sale | $1,240,000$282/sqft |
Source: Stellar MLS #TB8335581 Report a problem | ||
| 2/6/2025 | Listed for sale | $1,240,000+63.9%$282/sqft |
Source: Stellar MLS #TB8335581 Report a problem | ||
| 1/3/2019 | Sold | $756,500-4.8%$172/sqft |
Source: Public Record Report a problem | ||
| 11/26/2018 | Pending sale | $794,900$181/sqft |
Source: Coldwell Banker Residential Real Estate - Belleair & The Beaches #U8017962 Report a problem | ||
| 10/4/2018 | Listed for sale | $794,900+24.7%$181/sqft |
Source: COLDWELL BANKER RESIDENTIAL #U8017962 Report a problem | ||
| 4/2/2013 | Sold | $637,500-1.9%$145/sqft |
Source: Stellar MLS #U7571178 Report a problem | ||
| 2/1/2013 | Listed for sale | $650,000+9.2%$148/sqft |
Source: RE/MAX Metro #U7571178 Report a problem | ||
| 5/15/2002 | Sold | $595,000+15.5%$135/sqft |
Source: Public Record Report a problem | ||
| 6/9/1998 | Sold | $515,000$117/sqft |
Source: Public Record Report a problem | ||
Public tax history
| Year | Property taxes | Tax assessment |
|---|---|---|
| 2025 | $12,291 +6.9% | $712,873 +2.9% |
| 2024 | $11,499 +0.7% | $692,782 +2.4% |
| 2023 | $11,416 +2.2% | $676,340 +3% |
| 2022 | $11,171 -2% | $656,641 +3% |
| 2021 | $11,404 -1.1% | $637,516 +1.4% |
| 2020 | $11,529 -1.1% | $628,714 -0.2% |
| 2019 | $11,658 | $630,084 +3.1% |
| 2018 | $11,658 +2.4% | $611,309 +2.1% |
| 2017 | $11,387 +1.3% | $598,736 +2.1% |
| 2016 | $11,241 -1.5% | $586,421 +0.7% |
| 2015 | $11,410 +0.4% | $582,345 +0.8% |
| 2014 | $11,360 +4.7% | $577,723 +5.6% |
| 2013 | $10,848 +5.3% | $547,019 +10.5% |
| 2012 | $10,306 | $495,194 -5.2% |
| 2011 | -- | $522,483 -8.8% |
| 2010 | -- | $573,158 -7.8% |
| 2009 | -- | $621,848 -16.1% |
| 2008 | $14,915 | $741,300 +22.3% |
| 2007 | -- | $606,106 -9.5% |
| 2005 | -- | $669,800 +14% |
| 2004 | $11,854 +2.4% | $587,400 +8.9% |
| 2003 | $11,581 +21.5% | $539,200 +1.3% |
| 2002 | $9,528 | $532,300 +23.8% |
| 2001 | $9,528 -0.6% | $429,800 -2.1% |
| 2000 | $9,587 | $438,800 |
Find assessor info on the county website
Neighborhood: 33777
Nearby homes
- $1,599,1005 bd5 ba4.8k sqft10556 Indian Hills Ct, Seminole, FL 33777Off Market

- $1,319,700-- bd6 ba4.2k sqft10578 Indian Hills Ct, Seminole, FL 33777Off Market
- $990,0004 bd4 ba3.2k sqft10600 Indian Hills Ct, Seminole, FL 33777Sold
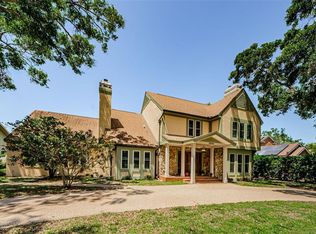
- $1,403,0004 bd5 ba4.5k sqft10632 Indian Hills Ct, Seminole, FL 33777Off Market
- $1,402,3004 bd5 ba4.9k sqft10664 Indian Hills Ct, Seminole, FL 33777Off Market
- $1,135,5004 bd3 ba3.7k sqft8476 Meadow Brook Dr, Seminole, FL 33777Off Market
- $1,085,800-- bd4 ba3.6k sqft8498 Meadow Brook Dr, Seminole, FL 33777Off Market
- $1,196,900-- bd4 ba4k sqft8520 Meadow Brook Dr, Seminole, FL 33777Off Market
Nearby schools
GreatSchools rating
- 7/10Starkey Elementary SchoolGrades: PK-5Distance: 1.5 mi
- 5/10Osceola Middle SchoolGrades: 6-8Distance: 1.4 mi
- 3/10Pinellas Park High SchoolGrades: 9-12Distance: 2.1 mi
Schools provided by the listing agent
- Elementary: Starkey Elementary-PN
- Middle: Osceola Middle-PN
- High: Pinellas Park High-PN
Source: Stellar MLS. This data may not be complete. We recommend contacting the local school district to confirm school assignments for this home.
Get a cash offer in 3 minutes
Find out how much your home could sell for in as little as 3 minutes with a no-obligation cash offer.
Estimated market value
$1,186,500
Get a cash offer in 3 minutes
Find out how much your home could sell for in as little as 3 minutes with a no-obligation cash offer.
Estimated market value
$1,186,500
- Florida
- Pinellas County
- Seminole
- 33777
- 10534 INDIAN HILLS COURT
Nearby cities
Nearby neighborhoods
Nearby zip codes
Other Seminole Topics
