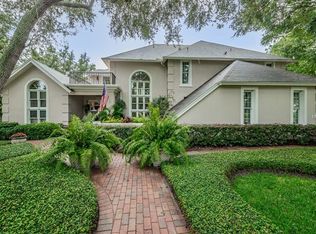
Price enhancement! This home is located in the prestigious Bardmoor/Bayou Club golf community and is NOT in a flood zone. This Lovely Tudor home with expansive Bardmoor North golf course views front and back has 4-5 bedrooms and is located on a quiet cul de sac with a newly finished Pebbletec pool and pavers, newer a/c units and newer hurricane rated windows, just to name a few updates. This elegant home has a spacious living room with a wood burning fireplace, formal dining room, and a family room with another wood burning fireplace! The garage is at the back of the home with extra parking and turn around space. There is also a half bath off the entry foyer and a gorgeous, updated eat in kitchen which has views of the pool, the pond and the fairways! This spacious kitchen has quartz countertops and newer Bosch and Thermador stainless steel appliances. The Thermador glass cooktop has a stainless steel hood that centers the kitchen island where there is seating for breakfast or a casual glass of wine. As you come in from the garage, you step into the back hallway with a full size laundry room, half bath and an office/yoga room. On the second floor you will find all four spacious bedrooms and the bonus room! The master suite is very well appointed and the master bath has custom cabinets, double vanity, walk in shower and large walk in closet! All windows have plantation shutters over the hurricane rated windows! The upstairs also has an updated hall bath with double sinks and vanities and a modern walk in shower. The big plus is the 4th bedroom and the huge bonus room (or 5th bedroom) which can be whatever you like, currently staged as a game/media room. This desirable country club community has many lovely custom homes, but they don't have this view or this special street! The large fenced back yard, the course views, plus the sparkling blue pool, and a cozy firepit area make this a perfect home for entertaining, and with extra parking and turn around in the back adjacent to the garage entrance. So close to so much, yet so much privacy! No storm damage here! The recent updates include: Windows/doors 2024 and 2017, Roof 2017, A/C's 2023 and 2021, pool and decking refinished March 2025, water heater April 2025. Nothing to do here but add your personal touches! Only 20 minutes to the Tampa International Airport and 20 minutes to the beautiful beaches of Clearwater or St. Petersburg! Local shops include, Publix, Starbucks, Panera and many locally owned restaurants! You will love this great Bardmoor/Bayou Club neighborhood, located in mid Pinellas County. See it soon! Floor plan attached and in photos!
Sold for $990,000
$990,000
10600 INDIAN HILLS COURT, SEMINOLE, FL 33777
4beds
3,210sqft
Single Family Residence
Built in 1987
0.38 Acres Lot
$973,500 Zestimate®
$308/sqft
$5,192 Estimated rent
Home value
$973,500
$886,000 - $1.07M
$5,192/mo
Zestimate® history
Owner options
List your home for rent
$5,192/mo
Rent Zestimate®
Find your next renter with Zillow Rental Manager. Plus, with online applications, you can quickly screen prospective tenants – for free.
$5,192/mo
Rent Zestimate®
Refinance and save
$6,784/mo
Est. payment
Refinancing to a lower rate could help reduce your monthly payments and save thousands over the life of the loan.
$6,784/mo
Est. payment
Explore your selling options
Work with a Zillow partner agent
Leverage their expertise and Zillow's premium Showcase listings to get your home seen by more buyers.
Get startedList with your own agent
Get your home in front of millions of buyers by listing it on Zillow.
Learn how to do itSell it yourself
Take full control of how buyers see your home on Zillow by listing For Sale by Owner (FSBO).
List your homeWhat's special
Kitchen islandBonus roomNewly finished pebbletec poolQuartz countertopsFamily roomUpdated hall bathMaster suite
Zillow last checked:
Listing updated:
Listed by:
Bobbie Kahler 727-460-9068,
COLDWELL BANKER REALTY 727-581-9411
Bought with:
Deborah Nicosia, 3257596
RE/MAX CHAMPIONS
Source: Stellar MLS,MLS#: TB8373849 Originating MLS: Suncoast Tampa
Originating MLS: Suncoast Tampa
Facts & features
Interior
Bedrooms & bathrooms
- Bedrooms: 4
- Bathrooms: 4
- Full bathrooms: 2
- 1/2 bathrooms: 2
Rooms
- Room types: Bonus Room
Primary bedroom
- Features: En Suite Bathroom, Walk-In Closet(s)
- Level: Second
- Area: 262.43 Square Feet
- Dimensions: 16.3x16.1
Bedroom 2
- Features: Built-in Closet
- Level: Second
- Area: 212.16 Square Feet
- Dimensions: 13.6x15.6
Bedroom 4
- Features: Built-in Closet
- Level: Second
- Area: 134.52 Square Feet
- Dimensions: 11.8x11.4
Bathroom 3
- Features: Built-in Closet
- Level: Second
- Area: 125.54 Square Feet
- Dimensions: 11.11x11.3
Bonus room
- Features: Storage Closet
- Level: Second
- Area: 422.52 Square Feet
- Dimensions: 22.11x19.11
Dining room
- Level: First
- Area: 162.14 Square Feet
- Dimensions: 12.1x13.4
Family room
- Level: First
- Area: 352.35 Square Feet
- Dimensions: 26.1x13.5
Kitchen
- Features: Breakfast Bar, Kitchen Island, Pantry
- Level: First
- Area: 267.24 Square Feet
- Dimensions: 20.4x13.1
Living room
- Level: First
- Area: 282.37 Square Feet
- Dimensions: 15.1x18.7
Other
- Level: First
- Area: 107.62 Square Feet
- Dimensions: 9.12x11.8
Heating
- Electric, Zoned
Cooling
- Central Air, Ductless
Appliances
- Included: Oven, Convection Oven, Cooktop, Dishwasher, Disposal, Dryer, Electric Water Heater, Microwave, Range Hood, Refrigerator, Trash Compactor, Washer, Water Softener
- Laundry: Inside, Laundry Room
Features
- Ceiling Fan(s), Crown Molding, Eating Space In Kitchen, High Ceilings, PrimaryBedroom Upstairs, Solid Wood Cabinets, Stone Counters, Thermostat, Walk-In Closet(s)
- Flooring: Luxury Vinyl, Tile, Travertine
- Doors: French Doors, Outdoor Shower
- Windows: Double Pane Windows, Storm Window(s), Window Treatments
- Has fireplace: Yes
- Fireplace features: Family Room, Living Room, Wood Burning
Interior area
- Total structure area: 3,855
- Total interior livable area: 3,210 sqft
Property
Parking
- Total spaces: 2
- Parking features: Garage - Attached
- Attached garage spaces: 2
Features
- Levels: Two
- Stories: 2
- Exterior features: Irrigation System, Outdoor Shower, Private Mailbox, Rain Gutters, Sidewalk
- Has private pool: Yes
- Pool features: Gunite
- Has spa: Yes
- Spa features: In Ground
- Has view: Yes
- View description: Golf Course, Pond
- Has water view: Yes
- Water view: Pond
- Body of water: POND ON THE GOLFCOURSE
Lot
- Size: 0.38 Acres
- Dimensions: 100 x 165
Details
- Parcel number: 133015427150000030
- Zoning: RPD-7.5
- Special conditions: None
Construction
Type & style
- Home type: SingleFamily
- Property subtype: Single Family Residence
Materials
- Block, Stucco, Wood Frame, Wood Siding
- Foundation: Block, Concrete Perimeter, Slab
- Roof: Shingle
Condition
- New construction: No
- Year built: 1987
Utilities & green energy
- Sewer: Public Sewer
- Water: Canal/Lake For Irrigation, Public
- Utilities for property: BB/HS Internet Available, Cable Connected, Electricity Connected
Community & HOA
Community
- Features: Deed Restrictions, Golf Carts OK, Golf, Tennis Court(s)
- Pet fee: $0 monthly
- Subdivision: INDIAN HILLS ESTATES
HOA
- Has HOA: Yes
- HOA fee: $33 monthly
- HOA name: Ameritech Property Mgmt. Gloria Reed
- HOA phone: 727-726-8000
Location
- Region: Seminole
Financial & listing details
- Price per square foot: $308/sqft
- Tax assessed value: $859,927
- Annual tax amount: $9,845
- Date on market: 4/12/2025
- Cumulative days on market: 108 days
- Listing terms: Cash,Conventional
- Ownership: Fee Simple
- Total actual rent: 0
- Electric utility on property: Yes
- Road surface type: Asphalt
Price history
| Date | Event | Price |
|---|---|---|
| 10/10/2025 | Sold | $990,000-7.6%$308/sqft |
Source:  Stellar MLS #TB8373849 Report a problem Stellar MLS #TB8373849 Report a problem | ||
| 9/2/2025 | Pending sale | $1,072,000$334/sqft |
Source: Stellar MLS #TB8373849 Report a problem | ||
| 8/10/2025 | Price change | $1,072,000-2.5%$334/sqft |
Source: Stellar MLS #TB8373849 Report a problem | ||
| 6/28/2025 | Price change | $1,100,000-5.9%$343/sqft |
Source: Stellar MLS #TB8373849 Report a problem | ||
| 6/13/2025 | Listed for sale | $1,169,000-2.2%$364/sqft |
Source: Stellar MLS #TB8373849 Report a problem | ||
| 5/26/2025 | Listing removed | $1,195,000$372/sqft |
Source: Stellar MLS #TB8373849 Report a problem | ||
| 5/14/2025 | Pending sale | $1,195,000$372/sqft |
Source: Stellar MLS #TB8373849 Report a problem | ||
| 4/29/2025 | Price change | $1,195,000-7.4%$372/sqft |
Source: Stellar MLS #TB8373849 Report a problem | ||
| 4/12/2025 | Listed for sale | $1,290,000+214.1%$402/sqft |
Source: Stellar MLS #TB8373849 Report a problem | ||
| 3/1/2017 | Sold | $410,700+1.5%$128/sqft |
Source: Public Record Report a problem | ||
| 12/13/2016 | Price change | $404,600-10%$126/sqft |
Source: REALTY EXECUTIVES SIGLER PROP. #U7789307 Report a problem | ||
| 11/17/2016 | Price change | $449,500-5.8%$140/sqft |
Source: REALTY EXECUTIVES SIGLER PROP. #U7789307 Report a problem | ||
| 9/23/2016 | Price change | $477,400-10%$149/sqft |
Source: REALTY EXECUTIVES SIGLER PROP. #U7789307 Report a problem | ||
| 8/23/2016 | Listed for sale | $530,400-7.8%$165/sqft |
Source: REALTY EXECUTIVES SIGLER PROP. #U7789307 Report a problem | ||
| 5/4/2004 | Sold | $575,000$179/sqft |
Source: Public Record Report a problem | ||
Public tax history
| Year | Property taxes | Tax assessment |
|---|---|---|
| 2025 | $10,525 +6.9% | $623,718 +2.9% |
| 2024 | $9,845 +1.3% | $606,140 +3% |
| 2023 | $9,717 +2.2% | $588,485 +3% |
| 2022 | $9,507 -2% | $571,345 +3% |
| 2021 | $9,704 -1.1% | $554,704 +1.4% |
| 2020 | $9,810 +0.2% | $547,045 +1% |
| 2019 | $9,790 | $541,449 -0.1% |
| 2018 | $9,790 -8.5% | $542,236 +11.6% |
| 2017 | $10,694 +82.3% | $485,837 +48.7% |
| 2016 | $5,866 -1.5% | $326,764 +0.7% |
| 2015 | $5,956 +0.5% | $324,493 +0.8% |
| 2014 | $5,927 +0.5% | $321,918 +1.5% |
| 2013 | $5,897 +4.2% | $317,161 +1.7% |
| 2012 | $5,657 | $311,859 -1.3% |
| 2011 | -- | $315,877 -6.9% |
| 2010 | -- | $339,413 -19.4% |
| 2009 | -- | $421,230 -15.8% |
| 2008 | $9,264 | $500,400 -0.3% |
| 2007 | -- | $501,665 +3.9% |
| 2005 | -- | $482,900 +20.6% |
| 2004 | $6,535 +0.9% | $400,400 +8.5% |
| 2003 | $6,478 +6.1% | $368,900 +1% |
| 2002 | $6,108 | $365,200 +21.5% |
| 2001 | $6,108 +2.4% | $300,500 +0.9% |
| 2000 | $5,963 | $297,900 |
Find assessor info on the county website
Neighborhood: 33777
Nearby homes
- $1,403,0004 bd5 ba4.5k sqft10632 Indian Hills Ct, Seminole, FL 33777Off Market
- $1,323,900-- bd6 ba4.2k sqft10578 Indian Hills Ct, Seminole, FL 33777Off Market
- $1,402,3004 bd5 ba4.9k sqft10664 Indian Hills Ct, Seminole, FL 33777Off Market
- $1,604,5005 bd5 ba4.8k sqft10556 Indian Hills Ct, Seminole, FL 33777Off Market

- $1,240,0004 bd4 ba4.4k sqft10534 Indian Hills Ct, Seminole, FL 33777Sold
- $1,135,5004 bd3 ba3.7k sqft8476 Meadow Brook Dr, Seminole, FL 33777Off Market
- $953,100-- bd4 ba2.8k sqft8454 Meadow Brook Dr, Seminole, FL 33777Off Market
- $1,085,800-- bd4 ba3.6k sqft8498 Meadow Brook Dr, Seminole, FL 33777Off Market
Nearby schools
GreatSchools rating
- 7/10Starkey Elementary SchoolGrades: PK-5Distance: 1.6 mi
- 5/10Osceola Middle SchoolGrades: 6-8Distance: 1.4 mi
- 3/10Pinellas Park High SchoolGrades: 9-12Distance: 2 mi
Get a cash offer in 3 minutes
Find out how much your home could sell for in as little as 3 minutes with a no-obligation cash offer.
Estimated market value
$973,500
Get a cash offer in 3 minutes
Find out how much your home could sell for in as little as 3 minutes with a no-obligation cash offer.
Estimated market value
$973,500
- Florida
- Pinellas County
- Seminole
- 33777
- 10600 INDIAN HILLS COURT
Nearby cities
Nearby neighborhoods
Nearby zip codes
Other Seminole Topics
