Skip main navigation
Off market
  • $895,500

    10534 Knollwood Dr, Manassas, VA 20111

    5beds
    4,720sqft
    SingleFamily
    Built in 1987
    1.33 Acres Lot
    $895,500 Zestimate®
    $190/sqft
    $4,753 Estimated rent

    Home value

    $895,500

    $851,000 - $940,000

    $4,753/mo

    Zestimate® history
    Loading
    Loading...

    Owner options

    List your home for rent

    $4,753/mo

    Rent Zestimate®

    Find your next renter with Zillow Rental Manager. Plus, with online applications, you can quickly screen prospective tenants – for free.

    Learn more

    $4,753/mo

    Rent Zestimate®

    Refinance and save

    $5,461/mo

    Est. payment

    Refinancing to a lower rate could help reduce your monthly payments and save thousands over the life of the loan.

    See today's rates

    $5,461/mo

    Est. payment

    Explore your selling options

    Work with a Zillow partner agent

    Leverage their expertise and Zillow's premium Showcase listings to get your home seen by more buyers.

    Get started

    List with your own agent

    Get your home in front of millions of buyers by listing it on Zillow.

    Learn how to do it

    Sell it yourself

    Take full control of how buyers see your home on Zillow by listing For Sale by Owner (FSBO).

    List your home

    What's special

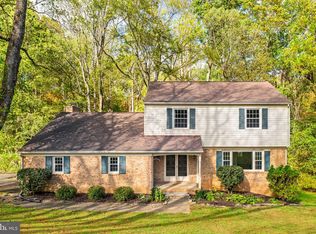
    Beautiful Home Located In The Desirable Hillcrest Estates Community! Roof 2015 With 50 Year Shingles, Gutters 2018, Septic Pump 2017, Kitchen Appliances 2018, Cook Top 2011, Both Heat Pumps 2013/2016 & Many More Upgrades. Amazing Views! This Home Backs To Trees & A Creek On 1.3 Acres. Walk Right Into The Gorgeous Two Story Foyer With Hardwood Floors Throughout Most Of The Main Level. Gourmet Eat In Kitchen With Island & Cook Top, Built In Microwave & Wall Oven. The Family Room Opens Up From The Kitchen And Has A Brick Fireplace With Gas Log Insert & Double Doors Leading Out Onto The Deck. The Formal Dining Room & Living Room Are Also On The Main Level. Sun Room/Florida Room With Tons Of Windows & Natural Light With Double Doors Going Out To Your Relaxing Deck With A Hot Tub!!! Laundry Is Located On The Main Level. This Home Also Has A Main Level Bedroom With A Closet That Can Also Bed Used As A Office. A Full Bathroom Is Also On The Main Level Right Next To The Bedroom Which Is Perfect For Guests/Parents. The Powder Room Is Located On The Main Level Between The Foyer & Kitchen. On The Upper Level You Will Find 3 Bedrooms & 2 Full Baths. Brand New Carpet Just Installed On The Upper Level. The Primary Room Is Very Spacious & Has A Sitting Room & A Walk In Closet. The Primary Bathroom Has A Shower Stall, Soaking Tub & Huge Double Vanity. The Fully Finished Basement Has Updated Flooring & A Bedroom With A Full Bathroom, A Full Wet Bar With A Wine Cooler, A Large Recreation Area & Storage! There Are Two Walk Out Exits From The Basement To The Backyard. There Is Also An Invisible Fence Installed That Comes With One Collar.

    This property is not currently displayed as for sale or rent on Zillow. This may be different from what's on other websites or public sources.

    Facts & features

    Interior

    Bedrooms & bathrooms
    • Bedrooms: 5
    • Bathrooms: 5
    • Full bathrooms: 4
    • 1/2 bathrooms: 1
    Heating
    • Heat pump
    Cooling
    • Central
    Appliances
    • Included: Dishwasher, Dryer, Microwave
    Features
    • Ceiling Fan(s), Kitchen Island, Pantry, Recessed Lighting, Dining Area, Eat-in Kitchen, Carpet, Wood Floors, Bar, Formal/Separate Dining Room, Kitchen - Gourmet, Family Room Off Kitchen, Stall Shower
    • Flooring: Hardwood
    • Basement: Finished
    • Has fireplace: Yes
    Interior area
    • Total interior livable area: 4,720 sqft
    • Finished area below ground: 1548

    Property

    Parking
    • Total spaces: 2
    • Parking features: Garage - Attached
    Features
    • Exterior features: Brick
    Lot
    • Size: 1.33 Acres
    Details
    • Parcel number: 7894492961
    • Special conditions: Standard

    Construction

    Type & style
    • Home type: SingleFamily
    • Architectural style: Colonial
    Condition
    • Year built: 1987

    Community & HOA

    Location
    • Region: Manassas

    Financial & listing details

    • Price per square foot: $190/sqft
    • Tax assessed value: $778,100
    • Annual tax amount: $7,629

    Price history

    DateEventPrice
    11/4/2021Listing removed$699,000$148/sqft
    Source: Bright MLS #VAPW2010338 Report a problem
    10/18/2021Price change$699,000-2.8%$148/sqft
    Source: Bright MLS #VAPW2010338 Report a problem
    10/10/2021Listed for sale$719,000+10.6%$152/sqft
    Source: Bright MLS #VAPW2010338 Report a problem
    2/26/2021Sold$650,000$138/sqft
    Source: Public Record Report a problem
    1/13/2021Pending sale$650,000$138/sqft
    Source: Keller Williams #VAPW512446 Report a problem
    1/10/2021Contingent$650,000$138/sqft
    Source: Bright MLS #VAPW512446 Report a problem
    1/10/2021Pending sale$650,000$138/sqft
    Source: Keller Williams Realty/Lee Beaver & Assoc. #VAPW512446 Report a problem
    1/5/2021Listed for sale$650,000+66.7%$138/sqft
    Source: Bright MLS #VAPW512446 Report a problem
    7/20/2000Sold$389,900$83/sqft
    Source: Public Record Report a problem

    Public tax history

    YearProperty taxesTax assessment
    2025$7,629 +5.8%$778,100 +7.3%
    2024$7,209 -1.4%$724,900 +3.2%
    2023$7,312 +1%$702,700 +9.2%
    2022$7,239 0%$643,300 +8%
    2021$7,239 +3.4%$595,400 +4.3%
    2020$7,004 +111.5%$571,000 +4.1%
    2019$3,312 -48%$548,500 +4.1%
    2018$6,364 +5%$527,000 +1.2%
    2017$6,062 $521,000 +4.6%
    2016$6,062 +4%$498,100 +2.2%
    2015$5,831 $487,200 +4%
    2014$5,831 $468,600 +5.8%
    2013-- $443,100 +4%
    2012-- $426,100 +6.7%
    2010-- $399,400 -13.4%
    2009-- $461,300 -22.7%
    2008-- $596,800 -12.3%
    2007-- $680,300 -10.4%
    2006-- $758,900 +24.3%
    2005-- $610,300 +16.8%
    2004-- $522,300 +18.5%
    2003-- $440,700 +8%
    2002-- $408,000 +14.3%
    2001-- $357,100
    Find assessor info on the county website

    Neighborhood: 20111

    Nearby schools

    GreatSchools rating
    Schools provided by the listing agent
    • Elementary: BENNETT
    • Middle: PARKSIDE
    • High: OSBOURN PARK
    • District: PRINCE WILLIAM COUNTY PUBLIC SCHOOLS

    Source: The MLS. This data may not be complete. We recommend contacting the local school district to confirm school assignments for this home.

    Get a cash offer in 3 minutes
    Find out how much your home could sell for in as little as 3 minutes with a no-obligation cash offer.
    Estimated market value
    $895,500
    Get a cash offer in 3 minutes
    Find out how much your home could sell for in as little as 3 minutes with a no-obligation cash offer.
    Estimated market value
    $895,500