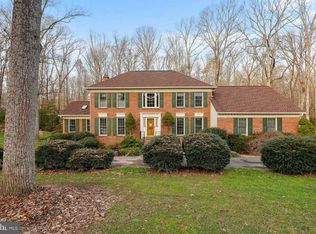
Charming Family Home on a Private One-Acre Lot — No HOA! Nestled at the back of a beautiful, tree-lined one-acre lot, this welcoming home offers the perfect mix of peaceful country living and easy access to all the city conveniences you love. The large covered front porch is made for morning coffee or evening chats, and the elegant double front doors with a four-season storm door fill the entryway with natural light and a gentle breeze. Step inside to find an inviting foyer that opens to spacious, light-filled rooms. The main level features a comfortable open-concept den, dining area, and kitchen—perfect for family gatherings—along with a formal living room and a separate dining room for special occasions. The updated kitchen is both stylish and functional, with granite countertops, stainless steel appliances, a tile backsplash, white cabinetry, a touchless faucet, and a sunny breakfast nook for casual meals. The main level also features hardwood floors, crown and chair rail molding, and cozy touches like a wood-burning fireplace with an electric insert—great for curling up on cooler nights. Updates include a beautifully renovated half bath on the main level, an updated hall bath upstairs, and LVP flooring throughout the upper level. Upstairs, you’ll find four spacious bedrooms and two full bathrooms, including a relaxing owner’s suite with a walk-in seated shower. The walk-out lower level offers over 1,000 square feet of bright, finished space with a wall of windows—ideal for a playroom, home theater, or hangout area. There’s also a large laundry room with a washer, dryer, utility sink, and built-in shelving to keep everything organized. Outside, enjoy the peaceful backyard with plenty of room to play, garden, or host summer get-togethers. A large deck overlooks the tree-lined yard, and the matching oversized shed offers convenient storage for lawn equipment or hobbies. The oversized, extra-tall side-load garage fits lifted vehicles with ease, and low-maintenance vinyl siding, updated windows, and custom gutter covers make upkeep simple. With thoughtful updates, generous living space, and a quiet setting just minutes from shopping, dining, and commuter routes—plus no HOA—this home is ready to welcome its next family.
Sold for $675,000
$675,000
10536 Knollwood Dr, Manassas, VA 20111
4beds
2,816sqft
Single Family Residence
Built in 1977
1 Acres Lot
$684,000 Zestimate®
$240/sqft
$3,931 Estimated rent
Home value
$684,000
$636,000 - $739,000
$3,931/mo
Zestimate® history
Owner options
List your home for rent
$3,931/mo
Rent Zestimate®
Find your next renter with Zillow Rental Manager. Plus, with online applications, you can quickly screen prospective tenants – for free.
$3,931/mo
Rent Zestimate®
Refinance and save
$4,116/mo
Est. payment
Refinancing to a lower rate could help reduce your monthly payments and save thousands over the life of the loan.
$4,116/mo
Est. payment
Explore your selling options
Work with a Zillow partner agent
Leverage their expertise and Zillow's premium Showcase listings to get your home seen by more buyers.
Get startedList with your own agent
Get your home in front of millions of buyers by listing it on Zillow.
Learn how to do itSell it yourself
Take full control of how buyers see your home on Zillow by listing For Sale by Owner (FSBO).
List your homeWhat's special
Wood-burning fireplaceBright finished spaceOpen-concept denPeaceful backyardInviting foyerGranite countertopsElectric insert
Zillow last checked:
Listing updated:
Listed by:
Kyle Stephens 703-801-7429,
Pearson Smith Realty, LLC
Bought with:
Vern McHargue, 0225204382
Keller Williams Realty/Lee Beaver & Assoc.
Source: Bright MLS,MLS#: VAPW2105962
Facts & features
Interior
Bedrooms & bathrooms
- Bedrooms: 4
- Bathrooms: 3
- Full bathrooms: 2
- 1/2 bathrooms: 1
- Main level bathrooms: 1
Basement
- Area: 1202
Heating
- Heat Pump, Forced Air, Oil
Cooling
- Central Air, Heat Pump, Ceiling Fan(s), Electric
Appliances
- Included: Microwave, Dishwasher, Disposal, Dryer, Exhaust Fan, Refrigerator, Cooktop, Washer, Electric Water Heater
Features
- Breakfast Area, Chair Railings, Crown Molding, Family Room Off Kitchen, Open Floorplan, Formal/Separate Dining Room, Eat-in Kitchen, Kitchen - Table Space, Pantry, Primary Bath(s), Ceiling Fan(s)
- Flooring: Carpet, Wood
- Basement: Full,Finished
- Number of fireplaces: 1
- Fireplace features: Wood Burning
Interior area
- Total structure area: 3,268
- Total interior livable area: 2,816 sqft
- Finished area above ground: 2,066
- Finished area below ground: 750
Property
Parking
- Total spaces: 8
- Parking features: Garage Door Opener, Garage Faces Side, Asphalt, Attached, Driveway
- Attached garage spaces: 2
- Uncovered spaces: 6
Accessibility
- Accessibility features: None
Features
- Levels: Three
- Stories: 3
- Patio & porch: Porch, Deck
- Pool features: None
- Has view: Yes
- View description: Trees/Woods, Scenic Vista
Lot
- Size: 1 Acres
- Features: Backs to Trees
Details
- Additional structures: Above Grade, Below Grade
- Parcel number: 7894491560
- Zoning: A1
- Special conditions: Standard
Construction
Type & style
- Home type: SingleFamily
- Architectural style: Colonial
- Property subtype: Single Family Residence
Materials
- Brick, Vinyl Siding
- Foundation: Concrete Perimeter
Condition
- New construction: No
- Year built: 1977
Utilities & green energy
- Sewer: Septic = # of BR
- Water: Well
Community & HOA
Community
- Subdivision: Hillcrest
HOA
- Has HOA: No
Location
- Region: Manassas
Financial & listing details
- Price per square foot: $240/sqft
- Tax assessed value: $629,200
- Annual tax amount: $5,859
- Date on market: 10/23/2025
- Listing agreement: Exclusive Right To Sell
- Listing terms: Cash,Conventional,FHA,VA Loan
- Ownership: Fee Simple
Price history
| Date | Event | Price |
|---|---|---|
| 12/23/2025 | Sold | $675,000-1.5%$240/sqft |
Source:  Bright MLS #VAPW2105962 Report a problem Bright MLS #VAPW2105962 Report a problem | ||
| 12/2/2025 | Contingent | $685,000$243/sqft |
Source: Bright MLS #VAPW2105962 Report a problem | ||
| 10/23/2025 | Listed for sale | $685,000$243/sqft |
Source: Bright MLS #VAPW2105962 Report a problem | ||
| 7/1/2024 | Sold | $685,000$243/sqft |
Source: Bright MLS #VAPW2072184 Report a problem | ||
| 6/9/2024 | Pending sale | $685,000$243/sqft |
Source: Bright MLS #VAPW2072184 Report a problem | ||
| 6/6/2024 | Listed for sale | $685,000+19.1%$243/sqft |
Source: Bright MLS #VAPW2072184 Report a problem | ||
| 4/1/2022 | Sold | $575,000+5.5%$204/sqft |
Source: Bright MLS #VAPW2019958 Report a problem | ||
| 3/11/2022 | Pending sale | $545,000$194/sqft |
Source: Bright MLS #VAPW2019958 Report a problem | ||
| 3/8/2022 | Listing removed | -- |
Source: Bright MLS #VAPW2019958 Report a problem | ||
| 2/27/2022 | Contingent | $545,000$194/sqft |
Source: Bright MLS #VAPW2019958 Report a problem | ||
| 2/23/2022 | Listed for sale | $545,000+23.9%$194/sqft |
Source: Bright MLS #VAPW2019958 Report a problem | ||
| 2/25/2005 | Sold | $440,000$156/sqft |
Source: Public Record Report a problem | ||
Public tax history
| Year | Property taxes | Tax assessment |
|---|---|---|
| 2025 | $6,169 +7.5% | $629,200 +9.1% |
| 2024 | $5,737 -1.4% | $576,900 +3.2% |
| 2023 | $5,816 +10.5% | $559,000 +20.2% |
| 2022 | $5,265 +0.5% | $465,100 +8.6% |
| 2021 | $5,239 +3.1% | $428,400 +4% |
| 2020 | $5,084 +113.6% | $412,000 +4.5% |
| 2019 | $2,381 -48.8% | $394,300 +2.5% |
| 2018 | $4,645 +1.2% | $384,700 +1.1% |
| 2017 | $4,590 +3.1% | $380,400 +4.6% |
| 2016 | $4,454 +4.4% | $363,600 +2.6% |
| 2015 | $4,266 | $354,300 +4.1% |
| 2014 | $4,266 | $340,500 +6% |
| 2013 | -- | $321,300 +3.6% |
| 2012 | -- | $310,100 +8.1% |
| 2010 | -- | $286,900 -12.5% |
| 2009 | -- | $327,900 -22.5% |
| 2008 | -- | $423,000 -11.1% |
| 2007 | -- | $476,000 -9.5% |
| 2006 | -- | $526,100 +26.7% |
| 2005 | -- | $415,100 +20.6% |
| 2004 | -- | $344,300 +17.4% |
| 2003 | -- | $293,200 +8.2% |
| 2002 | -- | $270,900 +14.5% |
| 2001 | -- | $236,500 |
Find assessor info on the county website
Neighborhood: 20111
Nearby homes
- $899,5005 bd5 ba4.7k sqft10534 Knollwood Dr, Manassas, VA 20111Off Market
- $840,0004 bd3 ba3.5k sqft10538 Knollwood Dr, Manassas, VA 20111Sold

- $760,1004 bd3 ba2.6k sqft10541 Knollwood Dr, Manassas, VA 20111Off Market
- $789,1004 bd2 ba3.2k sqft10539 Knollwood Dr, Manassas, VA 20111Off Market
- $760,0004 bd3 ba3.4k sqft10542 Knollwood Dr, Manassas, VA 20111Off Market
- $885,5005 bd4 ba3k sqft10545 Knollwood Dr, Manassas, VA 20111Off Market
- $899,3004 bd4 ba4.1k sqft10537 Knollwood Dr, Manassas, VA 20111Off Market
- $791,2005 bd3 ba3.2k sqft10535 Knollwood Dr, Manassas, VA 20111Off Market
Nearby schools
GreatSchools rating
- 7/10Bennett Elementary SchoolGrades: PK-5Distance: 1 mi
- 4/10Parkside Middle SchoolGrades: 6-8Distance: 3 mi
- 5/10Osbourn Park High SchoolGrades: 9-12Distance: 2.5 mi
Schools provided by the listing agent
- Elementary: Bennett
- Middle: Parkside
- High: Osbourn Park
- District: Prince William County Public Schools
Source: Bright MLS. This data may not be complete. We recommend contacting the local school district to confirm school assignments for this home.
Get a cash offer in 3 minutes
Find out how much your home could sell for in as little as 3 minutes with a no-obligation cash offer.
Estimated market value
$684,000
Get a cash offer in 3 minutes
Find out how much your home could sell for in as little as 3 minutes with a no-obligation cash offer.
Estimated market value
$684,000
- Virginia
- Prince William County
- Manassas
- 20111
- 10536 Knollwood Dr
Nearby cities
Nearby neighborhoods
Nearby zip codes
Other Manassas Topics
