One of the Most Beautiful Lots in Sought After Hillcrest Estates, 2 Rolling Acres Backing to Trees. Minutes from Major Shopping, Dining and PW Parkway. Terrific School Pyramid and Minutes to Seton School and Holy Family Academy. Original Owners have Lovingly Maintained this Lovely Colonial, Vinyl with Stone Accent. They have Updated the home with a New Kitchen and New Carpet in Lower Level. The Back of the Home has an Expansive TREX Deck and Dining Gazebo. The Lower Level has Full Size Windows to the Rear and is a Walkout. Abundant Storage and Workspace. The Main Level Boasts a Professional Office with Built In Cabinets. Main Floor Laundry as well. Updated Chef's Kitchen with New Cabinets, Granite, Double Ovens and Stainless Steel Appliances. The Family Room has a Stunning Stone Fireplace. Both Rooms are Adjacent to Deck and Ideal for Entertaining. Formal Dining Room with New Chandelier and Formal Living Room can have multiple uses. Upper Level has two Updated Baths and 4 Bedrooms with Generous Closets. Carpet on Upper level and Hardwood on Main Level. Lower Level Has New Plush Carpet. NO HOA! It is a Stunning Lot, Must See! Open House on Friday Oct 4, 5-7pm and Saturday Oct 5, 1-3pm.
Sold for $840,000
$840,000
10538 Knollwood Dr, Manassas, VA 20111
4beds
3,536sqft
Single Family Residence
Built in 1987
2.06 Acres Lot
$883,300 Zestimate®
$238/sqft
$4,313 Estimated rent
Home value
$883,300
$839,000 - $927,000
$4,313/mo
Zestimate® history
Owner options
List your home for rent
$4,313/mo
Rent Zestimate®
Find your next renter with Zillow Rental Manager. Plus, with online applications, you can quickly screen prospective tenants – for free.
$4,313/mo
Rent Zestimate®
Refinance and save
$5,104/mo
Est. payment
Refinancing to a lower rate could help reduce your monthly payments and save thousands over the life of the loan.
$5,104/mo
Est. payment
Explore your selling options
Work with a Zillow partner agent
Leverage their expertise and Zillow's premium Showcase listings to get your home seen by more buyers.
Get startedList with your own agent
Get your home in front of millions of buyers by listing it on Zillow.
Learn how to do itSell it yourself
Take full control of how buyers see your home on Zillow by listing For Sale by Owner (FSBO).
List your homeWhat's special
Zillow last checked:
Listing updated:
Listed by:
Lynn O'Neill 703-217-1172,
RE/MAX Gateway
Bought with:
Lynn O'Neill, 0225103730
RE/MAX Gateway
Source: Bright MLS,MLS#: VAPW2080172
Facts & features
Interior
Bedrooms & bathrooms
- Bedrooms: 4
- Bathrooms: 3
- Full bathrooms: 2
- 1/2 bathrooms: 1
- Main level bathrooms: 1
Basement
- Area: 1176
Heating
- Heat Pump, Electric
Cooling
- Heat Pump, Electric
Appliances
- Included: Electric Water Heater
- Laundry: Main Level
Features
- Flooring: Hardwood, Carpet
- Basement: Partially Finished
- Number of fireplaces: 1
- Fireplace features: Mantel(s), Stone, Wood Burning
Interior area
- Total structure area: 4,006
- Total interior livable area: 3,536 sqft
- Finished area above ground: 2,830
- Finished area below ground: 706
Property
Parking
- Total spaces: 2
- Parking features: Garage Faces Side, Concrete, Attached
- Attached garage spaces: 2
- Has uncovered spaces: Yes
Accessibility
- Accessibility features: None
Features
- Levels: Three
- Stories: 3
- Patio & porch: Deck
- Pool features: None
Lot
- Size: 2.06 Acres
Details
- Additional structures: Above Grade, Below Grade
- Parcel number: 7894398562
- Zoning: A1
- Special conditions: Standard
Construction
Type & style
- Home type: SingleFamily
- Architectural style: Colonial
- Property subtype: Single Family Residence
Materials
- Vinyl Siding
- Foundation: Slab
- Roof: Architectural Shingle
Condition
- New construction: No
- Year built: 1987
Utilities & green energy
- Sewer: Gravity Sept Fld
- Water: Well
- Utilities for property: Fiber Optic
Community & HOA
Community
- Subdivision: Hillcrest Estates
HOA
- Has HOA: No
Location
- Region: Manassas
Financial & listing details
- Price per square foot: $238/sqft
- Tax assessed value: $643,900
- Annual tax amount: $6,526
- Date on market: 10/4/2024
- Listing agreement: Exclusive Right To Sell
- Listing terms: Cash,Conventional,VA Loan
- Inclusions: Gazebo, Shed
- Ownership: Fee Simple
Price history
| Date | Event | Price |
|---|---|---|
| 11/8/2024 | Sold | $840,000+1.8%$238/sqft |
Source:  Bright MLS #VAPW2080172 Report a problem Bright MLS #VAPW2080172 Report a problem | ||
| 10/8/2024 | Pending sale | $825,000$233/sqft |
Source: Bright MLS #VAPW2080172 Report a problem | ||
| 10/4/2024 | Listed for sale | $825,000$233/sqft |
Source: Bright MLS #VAPW2080172 Report a problem | ||
Public tax history
| Year | Property taxes | Tax assessment |
|---|---|---|
| 2025 | $7,412 +15.7% | $755,900 +17.4% |
| 2024 | $6,404 -1.4% | $643,900 +3.2% |
| 2023 | $6,495 +0.8% | $624,200 +9.2% |
| 2022 | $6,445 +0.6% | $571,600 +8.7% |
| 2021 | $6,405 +3.5% | $525,700 +4.5% |
| 2020 | $6,187 +113.3% | $503,300 +4.8% |
| 2019 | $2,900 -48.9% | $480,400 +2.2% |
| 2018 | $5,674 +1.3% | $469,900 +1.2% |
| 2017 | $5,604 +3.5% | $464,400 +4.6% |
| 2016 | $5,415 +3.9% | $444,000 +2.2% |
| 2015 | $5,210 | $434,500 +4% |
| 2014 | $5,210 | $417,800 +5.9% |
| 2013 | -- | $394,400 +3.8% |
| 2012 | -- | $379,800 +6.2% |
| 2010 | -- | $357,700 -12.9% |
| 2009 | -- | $410,900 -22.6% |
| 2008 | -- | $530,800 -11.8% |
| 2007 | -- | $601,600 -10% |
| 2006 | -- | $668,200 +25% |
| 2005 | -- | $534,700 +16.8% |
| 2004 | -- | $457,800 +18% |
| 2003 | -- | $388,000 +8% |
| 2002 | -- | $359,300 +22.8% |
| 2001 | -- | $292,600 |
Find assessor info on the county website
Neighborhood: 20111
Nearby homes
- $757,6004 bd3 ba3.4k sqft10542 Knollwood Dr, Manassas, VA 20111Off Market
- $675,0004 bd3 ba2.8k sqft10536 Knollwood Dr, Manassas, VA 20111Sold
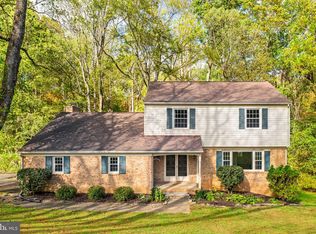
- $798,2003 bd3 ba2.9k sqft10544 Knollwood Dr, Manassas, VA 20111Off Market
- $889,0005 bd4 ba3k sqft10545 Knollwood Dr, Manassas, VA 20111Off Market
- $899,5005 bd5 ba4.7k sqft10534 Knollwood Dr, Manassas, VA 20111Off Market
- $662,6004 bd3 ba2.6k sqft10413 Lake Jackson Dr, Manassas, VA 20111Off Market
- $760,1004 bd3 ba2.6k sqft10541 Knollwood Dr, Manassas, VA 20111Off Market
- $789,1004 bd2 ba3.2k sqft10539 Knollwood Dr, Manassas, VA 20111Off Market
Nearby schools
GreatSchools rating
- 7/10Bennett Elementary SchoolGrades: PK-5Distance: 1 mi
- 4/10Parkside Middle SchoolGrades: 6-8Distance: 3 mi
- 5/10Osbourn Park High SchoolGrades: 9-12Distance: 2.5 mi
Schools provided by the listing agent
- Middle: Parkside
- High: Osbourn Park
- District: Prince William County Public Schools
Source: Bright MLS. This data may not be complete. We recommend contacting the local school district to confirm school assignments for this home.
Get a cash offer in 3 minutes
Find out how much your home could sell for in as little as 3 minutes with a no-obligation cash offer.
Estimated market value
$883,300
Get a cash offer in 3 minutes
Find out how much your home could sell for in as little as 3 minutes with a no-obligation cash offer.
Estimated market value
$883,300
- Virginia
- Prince William County
- Manassas
- 20111
- 10538 Knollwood Dr
Nearby cities
Nearby neighborhoods
Nearby zip codes
Other Manassas Topics
