This stunning new one-story home is a favorite of Coventry Homes. Featuring 3 bedrooms and 3.5 baths, it showcases soaring 14-foot ceilings from the kitchen through to the great room. The game room flows into a media room and opens to a spacious covered patio overlooking a beautiful greenspace—ideal for outdoor entertaining. A generous study with elegant French doors sits just off the main living area, offering a quiet space to work or unwind. Each bedroom includes its own private bath, providing comfort and privacy for guests. The secluded, luxurious primary suite features a beautiful bay window, perfect for a sitting area. The primary bath includes a large walk-in shower with a built-in seat. This home truly has it all. Don’t miss your chance to make it yours—schedule a tour today!
New construction
$867,236
10538 Blue Indigo Ct, Willis, TX 77318
3beds
2,873sqft
Single Family Residence
Built in 2026
6,899 Square Feet Lot
$844,500 Zestimate®
$302/sqft
$259/mo HOA
What's special
Secluded luxurious primary suite
- 123 days |
- 17 |
- 1 |
Zillow last checked:
Listing updated:
Listed by:
Jared Turner 713-909-3040,
Coventry Homes
Source: HAR,MLS#: 32817654
Facts & features
Interior
Bedrooms & bathrooms
- Bedrooms: 3
- Bathrooms: 4
- Full bathrooms: 3
- 1/2 bathrooms: 1
Rooms
- Room types: Family Room, Game Room, Media Room, Utility Room
Primary bedroom
- Level: First
- Area: 240
- Dimensions: 16x15
Bedroom
- Level: First
- Area: 121
- Dimensions: 11x11
Bedroom
- Level: First
- Area: 121
- Dimensions: 11x11
Heating
- Natural Gas
Cooling
- Ceiling Fan(s), Electric
Appliances
- Included: Disposal, Electric Oven, Microwave, Gas Cooktop, Dishwasher
- Laundry: Electric Dryer Hookup, Gas Dryer Hookup, Washer Hookup
Features
- Formal Entry/Foyer, En-Suite Bath, Primary Bed - 1st Floor, Walk-In Closet(s)
- Flooring: Carpet, Tile, Vinyl
- Windows: Insulated/Low-E windows
- Has fireplace: No
Interior area
- Total structure area: 2,873
- Total interior livable area: 2,873 sqft
Property
Parking
- Total spaces: 2
- Parking features: Garage, Oversized, Tandem
- Attached garage spaces: 2
Features
- Stories: 1
- Patio & porch: Covered
- Exterior features: Sprinkler System
Lot
- Size: 6,899 Square Feet
- Features: Back Yard, Subdivided, 0 Up To 1/4 Acre
Details
- Parcel number: 823460
Construction
Type & style
- Home type: SingleFamily
- Architectural style: Contemporary,Traditional
- Property subtype: Single Family Residence
Materials
- Batts Insulation, Brick, Cement Siding, Stucco
- Foundation: Slab
- Roof: Composition
Condition
- New construction: Yes
- Year built: 2026
Details
- Builder name: Coventry Homes
Utilities & green energy
- Sewer: Public Sewer
- Water: Public, Water District
Green energy
- Green verification: ENERGY STAR Certified Homes, Environments for Living, HERS Index Score
- Energy efficient items: Attic Vents, Thermostat, HVAC, HVAC>13 SEER, Other Energy Features
Community & HOA
Community
- Senior community: Yes
- Subdivision: Chambers Creek
HOA
- Has HOA: Yes
- HOA fee: $3,106 annually
Location
- Region: Willis
Financial & listing details
- Price per square foot: $302/sqft
- Date on market: 4/14/2026
- Listing terms: Cash,Conventional,FHA,VA Loan
- Road surface type: Concrete
Estimated market value
$844,500
$802,000 - $887,000
$3,206/mo
Price history
| Date | Event | Price |
|---|---|---|
| 4/14/2026 | Listed for sale | $867,236$302/sqft |
Source:  HAR #32817654 Report a problem HAR #32817654 Report a problem | ||
Public tax history
Tax history is unavailable.
Monthly payment
Est. payment
Payment breakdown
Explore the cost of this home by adjusting the details. Changes won't be saved.Climate risks
Neighborhood: 77318
Nearby schools
GreatSchools rating
- 3/10Child Care Hardy Elementary SchoolGrades: K-5Distance: 2.5 mi
- 3/10Lynn Lucas Middle SchoolGrades: 6-8Distance: 2.5 mi
- 5/10Willis High SchoolGrades: 9-12Distance: 5.1 mi
Schools provided by the listing agent
- Elementary: C.C. Hardy Elementary School
- Middle: Lynn Lucas Middle School
- High: Willis High School
Source: HAR. This data may not be complete. We recommend contacting the local school district to confirm school assignments for this home.
- $849,9903 bd3 ba2.8k sqft10546 Blue Indigo Ct, Willis, TX 77318New Construction

- $774,9903 bd4 ba2.8k sqft10530 Blue Indigo Ct, Willis, TX 77318New Construction
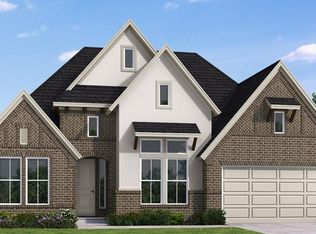
- $774,9903 bd4 ba2.8k sqft10550 Blue Indigo Ct, Willis, TX 77318New Construction
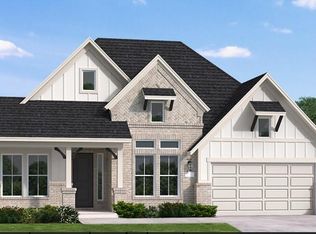
- $799,9903 bd4 ba2.8k sqft10514 Blue Indigo Ct, Willis, TX 77318New Construction
- $644,9903 bd4 ba2.7k sqft10295 Bluegill Crest Dr, Willis, TX 77318New Construction
- $641,100-- sqft10309 Bluegill Crest Ct, Willis, TX 77318Off Market
- $457,8873 bd2 ba1.8k sqft10426 Painted Brush Ln, Willis, TX 77318Pending
- $501,7952 bd3 ba1.9k sqft10422 Painted Brush Ln, Willis, TX 77318Pending
A local agent can set up tours, give advice and negotiate with sellers.
A local lender can help you make sure your offer is ready when you are.
Similar homes
- $774,9903 bd4 ba2.8k sqft10530 Blue Indigo Ct, Willis, TX 77318New ConstructionHAR
- $849,9903 bd3 ba2.8k sqft10546 Blue Indigo Ct, Willis, TX 77318New ConstructionHAR
- $799,9903 bd4 ba2.8k sqft10514 Blue Indigo Ct, Willis, TX 77318New ConstructionHAR
- $774,9903 bd4 ba2.8k sqft10550 Blue Indigo Ct, Willis, TX 77318New ConstructionHAR
- $749,9903 bd3 ba2.6k sqft15144 Myrtle Berry Dr, Willis, TX 77318New ConstructionHAR
- $674,9903 bd3 ba2.4k sqft10402 Painted Brush Ln, Willis, TX 77318New ConstructionHAR
- $644,9903 bd4 ba2.7k sqft10295 Bluegill Crest Dr, Willis, TX 77318New ConstructionHAR
- $689,0003 bd4 ba2.9k sqft10042 Grand Heron Pass, Willis, TX 77318New ConstructionHAR
- $649,9903 bd4 ba2.9k sqft10439 Painted Brush Ln, Willis, TX 77318New ConstructionHAR
- $679,0003 bd3 ba3k sqft10115 Blanchard Dr, Willis, TX 77318New ConstructionHAR
- $689,7774 bd4 ba3.4k sqft170 Hickory Forest Ct, Conroe, TX 77318New ConstructionHAR
- $701,5294 bd4 ba3k sqft223 Nancy Lou Ln, Willis, TX 77318New ConstructionHAR
- $448,5503 bd2 ba2k sqft10035 Chester Rough Dr, Willis, TX 77318New ConstructionHAR
- $724,9904 bd6 ba3.2k sqft112 Jubilee Meadow Dr, Willis, TX 77318New ConstructionHAR
- $548,4603 bd3 ba2.3k sqft10037 Larkin Cv, Willis, TX 77318New ConstructionHAR
- $784,6805 bd5 ba3.9k sqft206 Starlight Wood Ct, Willis, TX 77318New ConstructionMLS ID #26812390, Tammy Fruge, Westin Homes. HAR
- $619,8454 bd3 ba3.1k sqft122 Hickory Forest Ct, Willis, TX 77318New ConstructionHAR
- $449,0002 bd2 ba1.8k sqft10225 Bluegill Crest Dr, Willis, TX 77318New ConstructionHAR
- $712,7544 bd4 ba3.9k sqft239 Nancy Lou Ln, Willis, TX 77318New ConstructionHAR
- $633,6744 bd4 ba2.9k sqft142 Hickory Forest Ct, Willis, TX 77318New ConstructionHAR
