Welcome Home to this beautifully designed 3 bedroom/2 full bath/2 half bath, nearly new townhome offering the perfect blend of modern style, comfort, and convenience. Built in 2023, this thoughtfully crafted and meticulously maintained townhome features over 2,000 square feet of light-filled living space. From the moment you enter, you’ll appreciate the contemporary finishes, clean lines, and seamless flow ideal for both everyday living and entertaining. Step inside an inviting and sizable foyer that leads you to a large flex room with its own half bath, perfect for guests, family room or bonus play space. Sliding doors provide access to a private fenced backyard, which is large enough for your own play equipment. The 1-car garage houses custom storage shelving and is ideal for woodworking, gardening, your classic car, or any other hobby requiring extra space. The heart of the home is the open main level, where a stylish kitchen opens effortlessly to the dining and living areas that is perfect for hosting gatherings or enjoying quiet evenings at home. Enjoy an expansive island for breakfast or casual conversations or sit together at your table, there is room for both! With its stainless steel appliances, tall dark wood cabinetry, and beautiful quartz counters, this kitchen is the peak of elegance and functionality. Huge sliding glass doors open onto a spacious private deck, perfect for al fresco dinners or enjoying a cup of coffee in the morning. Upstairs, you’ll find a luxurious primary ensuite retreat featuring a spacious bathroom with a double-sink vanity and a large walk-in closet. Two additional well-appointed bedrooms and a full hall bathroom provide ample space for family or guests. For added convenience, a high-efficiency washer and dryer are also located on this level. Nestled in the desirable Bradley Square community, this home offers scenic surroundings—including nearby green space, a community lake and playground —along with easy access to major commuter routes, shopping, dining, and top-rated schools. Walk from your front door to the drop-off location in minutes!
Sold for $585,000
$585,000
10539 Waterbury Woods Way, Manassas, VA 20112
3beds
2,100sqft
Townhouse
Built in 2023
1,659 Square Feet Lot
$583,700 Zestimate®
$279/sqft
$3,233 Estimated rent
Home value
$583,700
$543,000 - $630,000
$3,233/mo
Zestimate® history
Owner options
List your home for rent
$3,233/mo
Rent Zestimate®
Find your next renter with Zillow Rental Manager. Plus, with online applications, you can quickly screen prospective tenants – for free.
$3,233/mo
Rent Zestimate®
Refinance and save
$3,691/mo
Est. payment
Refinancing to a lower rate could help reduce your monthly payments and save thousands over the life of the loan.
$3,691/mo
Est. payment
Explore your selling options
Work with a Zillow partner agent
Leverage their expertise and Zillow's premium Showcase listings to get your home seen by more buyers.
Get startedList with your own agent
Get your home in front of millions of buyers by listing it on Zillow.
Learn how to do itSell it yourself
Take full control of how buyers see your home on Zillow by listing For Sale by Owner (FSBO).
List your homeWhat's special
Contemporary finishesClean linesBeautiful quartz countersTwo additional well-appointed bedroomsFull hall bathroomTall dark wood cabinetryInviting and sizable foyer
Zillow last checked:
Listing updated:
Listed by:
Kari Govan 703-463-4631,
Keller Williams Realty,
Co-Listing Agent: Allison Clarke Borszich 973-713-5998,
Keller Williams Realty
Bought with:
Mercy Lugo-Struthers, 0225190414
Casals, Realtors
Source: Bright MLS,MLS#: VAPW2116020
Facts & features
Interior
Bedrooms & bathrooms
- Bedrooms: 3
- Bathrooms: 4
- Full bathrooms: 2
- 1/2 bathrooms: 2
- Main level bathrooms: 1
Rooms
- Room types: Bedroom 2, Bedroom 3, Bedroom 1, Bathroom 1, Bathroom 2, Half Bath
Bedroom 1
- Level: Upper
Bedroom 2
- Level: Upper
Bedroom 3
- Level: Upper
Bathroom 1
- Level: Upper
Bathroom 2
- Level: Upper
Half bath
- Level: Upper
Half bath
- Level: Main
Heating
- Forced Air, Electric
Cooling
- Central Air, Electric
Appliances
- Included: Dishwasher, Disposal, Dryer, Refrigerator, Stainless Steel Appliance(s), Washer, Water Heater, Cooktop, Microwave, Electric Water Heater
Features
- Breakfast Area, Ceiling Fan(s), Combination Kitchen/Dining, Family Room Off Kitchen, Open Floorplan, Kitchen Island, Primary Bath(s), Recessed Lighting
- Flooring: Carpet
- Has basement: No
- Has fireplace: No
Interior area
- Total structure area: 2,100
- Total interior livable area: 2,100 sqft
- Finished area above ground: 2,100
Property
Parking
- Total spaces: 2
- Parking features: Garage Faces Front, Driveway, Attached, Parking Lot
- Attached garage spaces: 1
- Uncovered spaces: 1
Accessibility
- Accessibility features: None
Features
- Levels: Three
- Stories: 3
- Patio & porch: Deck
- Exterior features: Sidewalks, Street Lights
- Pool features: None
Lot
- Size: 1,659 Square Feet
Details
- Additional structures: Above Grade, Below Grade
- Parcel number: 7794896828
- Zoning: PMR
- Special conditions: Standard
Construction
Type & style
- Home type: Townhouse
- Architectural style: Contemporary
- Property subtype: Townhouse
Materials
- Combination
- Foundation: Slab
Condition
- Excellent
- New construction: No
- Year built: 2023
Utilities & green energy
- Sewer: Public Sewer
- Water: Public
- Utilities for property: Electricity Available, Water Available
Community & HOA
Community
- Subdivision: Bradley Square
HOA
- Has HOA: Yes
- Amenities included: Tot Lots/Playground
- Services included: Common Area Maintenance, Road Maintenance, Snow Removal, Trash
- HOA fee: $85 monthly
- HOA name: BRADLEY SQUARE
Location
- Region: Manassas
Financial & listing details
- Price per square foot: $279/sqft
- Tax assessed value: $536,500
- Annual tax amount: $5,102
- Date on market: 4/10/2026
- Listing agreement: Exclusive Right To Sell
- Ownership: Fee Simple
Price history
| Date | Event | Price |
|---|---|---|
| 5/22/2026 | Sold | $585,000+1.7%$279/sqft |
Source:  Bright MLS #VAPW2116020 Report a problem Bright MLS #VAPW2116020 Report a problem | ||
| 5/18/2026 | Pending sale | $574,999$274/sqft |
Source: Bright MLS #VAPW2116020 Report a problem | ||
| 4/18/2026 | Contingent | $574,999$274/sqft |
Source: Bright MLS #VAPW2116020 Report a problem | ||
| 4/10/2026 | Listed for sale | $574,999+8.7%$274/sqft |
Source: Bright MLS #VAPW2116020 Report a problem | ||
| 6/20/2023 | Sold | $528,890+3.1%$252/sqft |
Source: Bright MLS #VAPW2046890 Report a problem | ||
| 4/3/2023 | Pending sale | $512,895$244/sqft |
Source: Bright MLS #VAPW2046890 Report a problem | ||
| 3/14/2023 | Listed for sale | $512,895$244/sqft |
Source: Bright MLS #VAPW2046890 Report a problem | ||
Public tax history
| Year | Property taxes | Tax assessment |
|---|---|---|
| 2025 | $5,178 +3.6% | $528,100 +5.1% |
| 2024 | $4,999 +285% | $502,700 |
| 2023 | $1,299 | -- |
Find assessor info on the county website
Neighborhood: 20112
Nearby homes
- $552,1003 bd3 ba1.6k sqft10541 Waterbury Woods Way, Manassas, VA 20112Off Market
- $608,0003 bd3 ba1.7k sqft10537 Waterbury Woods Way, Manassas, VA 20112Off Market
- $553,7003 bd3 ba1.6k sqft10543 Waterbury Woods Way, Manassas, VA 20112Off Market
- $575,0003 bd4 ba2.1k sqft10545 Waterbury Woods Way, Manassas, VA 20112Sold
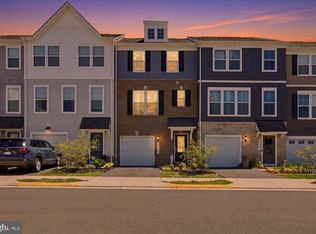
- $609,9004 bd4 ba2.2k sqft10549 Waterbury Woods Way, Manassas, VA 20112Sold
- $550,0003 bd3 ba1.6k sqft10547 Waterbury Woods Way, Manassas, VA 20112Off Market
- $599,6003 bd3 ba1.7k sqft8793 Kensington Church St, Manassas, VA 20112Off Market
- $311,9000.7 Acres8804 Sheridan Ln, Manassas, VA 20110Off Market
Nearby schools
GreatSchools rating
- 7/10Bennett Elementary SchoolGrades: PK-5Distance: 0.1 mi
- 4/10Parkside Middle SchoolGrades: 6-8Distance: 3 mi
- 5/10Osbourn Park High SchoolGrades: 9-12Distance: 2.7 mi
Schools provided by the listing agent
- Elementary: Bennett
- Middle: Parkside
- High: Osbourn
- District: Prince William County Public Schools
Source: Bright MLS. This data may not be complete. We recommend contacting the local school district to confirm school assignments for this home.
Get a cash offer in 3 minutes
Find out how much your home could sell for in as little as 3 minutes with a no-obligation cash offer.
Estimated market value
$583,700
Get a cash offer in 3 minutes
Find out how much your home could sell for in as little as 3 minutes with a no-obligation cash offer.
Estimated market value
$583,700
- Virginia
- Prince William County
- Manassas
- 20112
- 10539 Waterbury Woods Way
Nearby cities
Nearby neighborhoods
Nearby zip codes
Other Manassas Topics
