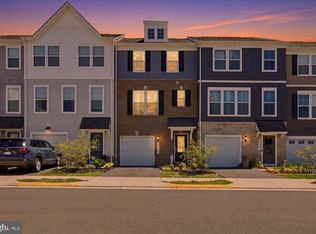
Located within the sought-after community of Bradley Square, this end unit townhome built by Stanley Martin in 2023, offers 2221 finished sqft. and is a commuter’s dream with easy access to the VRE and all major commuting routes. Approaching the home, you will find established landscaping and a gorgeous, front exterior. When you enter the home, a generous foyer area gives a glimpse of the beautiful, LVP floors that will be found throughout most of the home. The main level is centered around the gourmet kitchen, equipped with stainless steel appliances with a double oven, quartz counters, gorgeous cabinetry, and a large kitchen island. The true “heart of the home” is perfectly placed between a large living room and a dining area, establishing a main level open concept set up perfectly for hosting and entertaining. Large windows, beautiful lighting, and neutral finishings provide a main level experience that will be the talk of friends and family. The upper level provides a large, owner’s suite equipped with a primary bathroom with double vanities, large shower, and a private toilet area, as well as a walk-in closet that provides endless storage options. There are two additional bedrooms upstairs, as well as a large, hallway bathroom. The laundry closet is perfectly located in the upper hallway for convenience and is equipped with the LG ThinQ washer/dryer. The lower level continues to impress providing a 4th bedroom/flex area with a large closet and a full en suite bathroom, in addition to walk-out access to the rear yard. Convenient access to the large, 2-car garage and the home’s main systems completes the lower level. Bradley Square offers incredible options for children, including playgrounds and a large splash pad, perfect for summer fun! Old Town Manassas is minutes away, providing a variety of dining options, night life, cute boutique shops, and the Harris Pavilion, which provides four-season activities like live music, ice skating, farmer’s markets, and more. Welcome home! Audio/video recording may be on the property. Sellers reserve the right to accept an offer at any time.
Sold for $609,900
$609,900
10549 Waterbury Woods Way, Manassas, VA 20112
4beds
2,221sqft
Townhouse
Built in 2023
2,739 Square Feet Lot
$618,700 Zestimate®
$275/sqft
$3,430 Estimated rent
Home value
$618,700
$575,000 - $668,000
$3,430/mo
Zestimate® history
Owner options
List your home for rent
$3,430/mo
Rent Zestimate®
Find your next renter with Zillow Rental Manager. Plus, with online applications, you can quickly screen prospective tenants – for free.
$3,430/mo
Rent Zestimate®
Refinance and save
$3,877/mo
Est. payment
Refinancing to a lower rate could help reduce your monthly payments and save thousands over the life of the loan.
$3,877/mo
Est. payment
Explore your selling options
Work with a Zillow partner agent
Leverage their expertise and Zillow's premium Showcase listings to get your home seen by more buyers.
Get startedList with your own agent
Get your home in front of millions of buyers by listing it on Zillow.
Learn how to do itSell it yourself
Take full control of how buyers see your home on Zillow by listing For Sale by Owner (FSBO).
List your homeWhat's special
Neutral finishingsGorgeous front exteriorLarge showerQuartz countersOpen conceptLvp floorsLarge kitchen island
Zillow last checked:
Listing updated:
Listed by:
Matt Kitchen 703-853-5795,
LPT Realty, LLC
Bought with:
Kelly Jones, 0225165056
RE/MAX Realty Group
Source: Bright MLS,MLS#: VAPW2105112
Facts & features
Interior
Bedrooms & bathrooms
- Bedrooms: 4
- Bathrooms: 4
- Full bathrooms: 3
- 1/2 bathrooms: 1
- Main level bathrooms: 1
Basement
- Area: 880
Heating
- Central, Electric
Cooling
- Central Air, Electric
Appliances
- Included: Microwave, Dishwasher, Disposal, Dryer, Double Oven, Stainless Steel Appliance(s), Refrigerator, Washer, Electric Water Heater
- Laundry: Upper Level
Features
- Bathroom - Tub Shower, Bathroom - Walk-In Shower, Ceiling Fan(s), Combination Kitchen/Dining, Combination Kitchen/Living, Dining Area, Open Floorplan, Kitchen Island, Pantry, Primary Bath(s), Recessed Lighting, Upgraded Countertops, Walk-In Closet(s), 9'+ Ceilings, Dry Wall
- Flooring: Carpet, Luxury Vinyl, Tile/Brick
- Basement: Front Entrance,Garage Access,Heated,Improved,Interior Entry,Exterior Entry,Rear Entrance
- Has fireplace: No
Interior area
- Total structure area: 2,640
- Total interior livable area: 2,221 sqft
- Finished area above ground: 1,760
- Finished area below ground: 461
Property
Parking
- Total spaces: 2
- Parking features: Garage Faces Front, Garage Door Opener, Inside Entrance, Attached, Driveway
- Attached garage spaces: 2
- Has uncovered spaces: Yes
Accessibility
- Accessibility features: None
Features
- Levels: Two
- Stories: 2
- Pool features: None
Lot
- Size: 2,739 Square Feet
Details
- Additional structures: Above Grade, Below Grade
- Parcel number: 7794897118
- Zoning: PMR
- Special conditions: Standard
Construction
Type & style
- Home type: Townhouse
- Architectural style: Traditional
- Property subtype: Townhouse
Materials
- Vinyl Siding
- Foundation: Slab
- Roof: Architectural Shingle
Condition
- Very Good
- New construction: No
- Year built: 2023
Utilities & green energy
- Sewer: Public Sewer
- Water: Public
Community & HOA
Community
- Subdivision: Bradley Square
HOA
- Has HOA: Yes
- Amenities included: Common Grounds, Tot Lots/Playground
- Services included: Trash, Maintenance Grounds
- HOA fee: $82 monthly
Location
- Region: Manassas
Financial & listing details
- Price per square foot: $275/sqft
- Tax assessed value: $564,400
- Annual tax amount: $5,435
- Date on market: 10/1/2025
- Listing agreement: Exclusive Right To Sell
- Listing terms: Cash,Conventional,VA Loan,Other,Negotiable
- Ownership: Fee Simple
Price history
| Date | Event | Price |
|---|---|---|
| 12/30/2025 | Sold | $609,900$275/sqft |
Source:  Bright MLS #VAPW2105112 Report a problem Bright MLS #VAPW2105112 Report a problem | ||
| 12/27/2025 | Pending sale | $609,900$275/sqft |
Source: Bright MLS #VAPW2105112 Report a problem | ||
| 11/4/2025 | Contingent | $609,900$275/sqft |
Source: Bright MLS #VAPW2105112 Report a problem | ||
| 10/29/2025 | Price change | $609,900-1.6%$275/sqft |
Source: Bright MLS #VAPW2105112 Report a problem | ||
| 10/1/2025 | Listed for sale | $619,900+3.9%$279/sqft |
Source: Bright MLS #VAPW2105112 Report a problem | ||
| 6/21/2023 | Sold | $596,360-0.2%$269/sqft |
Source: Bright MLS #VAPW2044624 Report a problem | ||
| 4/3/2023 | Pending sale | $597,360$269/sqft |
Source: Bright MLS #VAPW2044624 Report a problem | ||
| 3/20/2023 | Price change | $597,360+7%$269/sqft |
Source: Bright MLS #VAPW2044624 Report a problem | ||
| 1/31/2023 | Listed for sale | $558,320$251/sqft |
Source: Bright MLS #VAPW2044624 Report a problem | ||
Public tax history
| Year | Property taxes | Tax assessment |
|---|---|---|
| 2025 | $5,534 +3.8% | $564,400 +5.3% |
| 2024 | $5,333 +310% | $536,200 |
| 2023 | $1,301 | -- |
Find assessor info on the county website
Neighborhood: 20112
Nearby homes
- $550,0003 bd3 ba1.6k sqft10547 Waterbury Woods Way, Manassas, VA 20112Off Market
- $579,9993 bd4 ba2.1k sqft10545 Waterbury Woods Way, Manassas, VA 20112For Sale
- $311,9000.7 Acres8804 Sheridan Ln, Manassas, VA 20110Off Market
- $552,1003 bd3 ba1.6k sqft10541 Waterbury Woods Way, Manassas, VA 20112Off Market
- $585,0003 bd4 ba2.1k sqft10539 Waterbury Woods Way, Manassas, VA 20112Sold
- $553,7003 bd3 ba1.6k sqft10543 Waterbury Woods Way, Manassas, VA 20112Off Market
- $600,0003 bd4 ba2.2k sqft8826 Campden Grove Rd, Manassas, VA 20110Sold
- $608,0003 bd3 ba1.7k sqft10537 Waterbury Woods Way, Manassas, VA 20112Off Market
Nearby schools
GreatSchools rating
- 7/10Bennett Elementary SchoolGrades: PK-5Distance: 0.1 mi
- 4/10Parkside Middle SchoolGrades: 6-8Distance: 3 mi
- 5/10Osbourn Park High SchoolGrades: 9-12Distance: 2.7 mi
Schools provided by the listing agent
- District: Prince William County Public Schools
Source: Bright MLS. This data may not be complete. We recommend contacting the local school district to confirm school assignments for this home.
Get a cash offer in 3 minutes
Find out how much your home could sell for in as little as 3 minutes with a no-obligation cash offer.
Estimated market value
$618,700
Get a cash offer in 3 minutes
Find out how much your home could sell for in as little as 3 minutes with a no-obligation cash offer.
Estimated market value
$618,700
- Virginia
- Prince William County
- Manassas
- 20112
- 10549 Waterbury Woods Way
Nearby cities
Nearby neighborhoods
Nearby zip codes
Other Manassas Topics
