Built in 2023, this stunning townhome offers the perfect opportunity to own an almost brand-new home in the highly sought-after Bradley Square community of Manassas. Thoughtfully upgraded and meticulously maintained, this home combines modern finishes, functional living space, and an unbeatable location. Builder upgrades include the gourmet kitchen package (stainless steel appliances, double oven, deep sink), deck, garage door opener, and upgraded lighting throughout. The open-concept main level is designed for both everyday living and entertaining, featuring an upgraded kitchen with beautifully refinished cabinetry, a brand-new dishwasher, and seamless flow into the spacious living and dining areas. Recent improvements such as fresh paint, an updated main-level powder room, and a fully finished garage with completed floors and walls make this home truly move-in ready. Upstairs, you’ll find three spacious bedrooms including a large primary suite with ample closet space and a private bath. The two additional bedrooms are generously sized and share a well-appointed hallway bathroom. The walkout lower level offers exceptional flexibility with a half bath, den, and additional flex space perfect for a home office, gym, playroom, media room, or guest area. Located in the vibrant Bradley Square community, residents enjoy fantastic neighborhood amenities including multiple parks, playgrounds, splash pads, walking trails, green spaces, picnic areas, and sports courts, creating a true community atmosphere. The location is hard to beat — just minutes from Old Town Manassas, shopping, dining, grocery stores, commuter routes including Route 234, Route 28, and I-66, as well as nearby VRE stations for easy commuting. Bradley Square is also known for its convenient access to highly regarded local schools and everyday conveniences, making it one of the most desirable newer communities in the area.
Sold for $575,000
$575,000
10545 Waterbury Woods Way, Manassas, VA 20112
3beds
2,100sqft
Townhouse
Built in 2023
1,659 Square Feet Lot
$578,300 Zestimate®
$274/sqft
$3,236 Estimated rent
Home value
$578,300
$549,000 - $607,000
$3,236/mo
Zestimate® history
Owner options
List your home for rent
$3,236/mo
Rent Zestimate®
Find your next renter with Zillow Rental Manager. Plus, with online applications, you can quickly screen prospective tenants – for free.
$3,236/mo
Rent Zestimate®
Refinance and save
$3,630/mo
Est. payment
Refinancing to a lower rate could help reduce your monthly payments and save thousands over the life of the loan.
$3,630/mo
Est. payment
Explore your selling options
Work with a Zillow partner agent
Leverage their expertise and Zillow's premium Showcase listings to get your home seen by more buyers.
Get startedList with your own agent
Get your home in front of millions of buyers by listing it on Zillow.
Learn how to do itSell it yourself
Take full control of how buyers see your home on Zillow by listing For Sale by Owner (FSBO).
List your homeWhat's special
Walkout lower levelOpen-concept main levelUpdated main-level powder roomBeautifully refinished cabinetryThree spacious bedroomsUpgraded kitchenDouble oven
Zillow last checked:
Listing updated:
Listed by:
Mina Iskandar 703-599-8229,
EXP Realty, LLC,
Listing Team: Cornerstone Realty Group, Co-Listing Team: Cornerstone Realty Group,Co-Listing Agent: Kareem Yousef 571-428-1944,
EXP Realty, LLC
Bought with:
Daan De Raedt, 0225177150
Property Collective
Source: Bright MLS,MLS#: VAPW2121034
Facts & features
Interior
Bedrooms & bathrooms
- Bedrooms: 3
- Bathrooms: 4
- Full bathrooms: 2
- 1/2 bathrooms: 2
- Main level bathrooms: 1
Basement
- Area: 300
Heating
- ENERGY STAR Qualified Equipment, Electric
Cooling
- Central Air, ENERGY STAR Qualified Equipment, Electric
Appliances
- Included: Cooktop, Dishwasher, Disposal, Microwave, Double Oven, Refrigerator, Electric Water Heater
Features
- Attic, Breakfast Area, Combination Kitchen/Dining, Family Room Off Kitchen, Open Floorplan, Walk-In Closet(s)
- Windows: ENERGY STAR Qualified Windows
- Basement: Full
- Has fireplace: No
Interior area
- Total structure area: 2,400
- Total interior livable area: 2,100 sqft
- Finished area above ground: 2,100
- Finished area below ground: 0
Property
Parking
- Total spaces: 2
- Parking features: Garage Faces Front, Attached, Driveway
- Attached garage spaces: 1
- Uncovered spaces: 1
Accessibility
- Accessibility features: None
Features
- Levels: Three
- Stories: 3
- Pool features: None
Lot
- Size: 1,659 Square Feet
Details
- Additional structures: Above Grade, Below Grade
- Parcel number: 7794897022
- Zoning: PMR
- Special conditions: Standard
Construction
Type & style
- Home type: Townhouse
- Architectural style: Contemporary
- Property subtype: Townhouse
Materials
- Brick Front, Stone, Vinyl Siding
- Foundation: Slab
Condition
- Excellent
- New construction: No
- Year built: 2023
Details
- Builder model: The Balfour [Elev. L]
- Builder name: Stanley Martin Homes
Utilities & green energy
- Sewer: Public Sewer
- Water: Public
Community & HOA
Community
- Subdivision: Bradley Square
HOA
- Has HOA: Yes
- Amenities included: Common Grounds, Jogging Path, Lake, Tot Lots/Playground
- Services included: Maintenance Grounds, Road Maintenance, Snow Removal, Trash
- HOA fee: $85 monthly
Location
- Region: Manassas
Financial & listing details
- Price per square foot: $274/sqft
- Tax assessed value: $534,500
- Annual tax amount: $5,133
- Date on market: 6/4/2026
- Listing agreement: Exclusive Right To Sell
- Listing terms: Conventional,FHA,VA Loan,Cash
- Ownership: Fee Simple
Price history
| Date | Event | Price |
|---|---|---|
| 8/7/2026 | Sold | $575,000-0.9%$274/sqft |
Source:  Bright MLS #VAPW2121034 Report a problem Bright MLS #VAPW2121034 Report a problem | ||
| 6/27/2026 | Contingent | $579,999$276/sqft |
Source: Bright MLS #VAPW2121034 Report a problem | ||
| 6/22/2026 | Price change | $579,999-0.8%$276/sqft |
Source: Bright MLS #VAPW2121034 Report a problem | ||
| 6/16/2026 | Price change | $584,9000%$279/sqft |
Source: Bright MLS #VAPW2121034 Report a problem | ||
| 6/9/2026 | Price change | $584,999-1.7%$279/sqft |
Source: Bright MLS #VAPW2121034 Report a problem | ||
| 6/4/2026 | Listed for sale | $595,000+15.7%$283/sqft |
Source: Bright MLS #VAPW2121034 Report a problem | ||
| 6/15/2023 | Sold | $514,095+3.4%$245/sqft |
Source: Bright MLS #VAPW2044626 Report a problem | ||
| 2/15/2023 | Pending sale | $497,235$237/sqft |
Source: Bright MLS #VAPW2044626 Report a problem | ||
| 1/31/2023 | Listed for sale | $497,235$237/sqft |
Source: Bright MLS #VAPW2044626 Report a problem | ||
Public tax history
| Year | Property taxes | Tax assessment |
|---|---|---|
| 2025 | $5,157 +3.6% | $526,000 +5.1% |
| 2024 | $4,978 +283.4% | $500,600 |
| 2023 | $1,299 | -- |
Find assessor info on the county website
Neighborhood: 20112
Nearby homes
- $550,0003 bd3 ba1.6k sqft10547 Waterbury Woods Way, Manassas, VA 20112Off Market
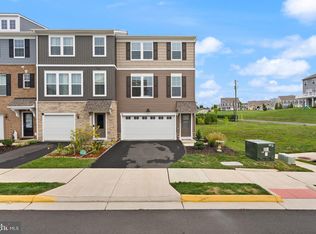
- $609,9004 bd4 ba2.2k sqft10549 Waterbury Woods Way, Manassas, VA 20112Sold
- $552,1003 bd3 ba1.6k sqft10541 Waterbury Woods Way, Manassas, VA 20112Off Market
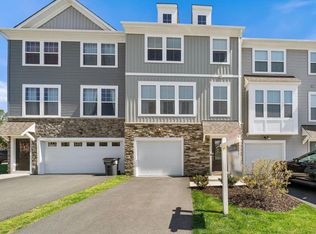
- $585,0003 bd4 ba2.1k sqft10539 Waterbury Woods Way, Manassas, VA 20112Sold
- $311,9000.7 Acres8804 Sheridan Ln, Manassas, VA 20110Off Market
- $553,7003 bd3 ba1.6k sqft10543 Waterbury Woods Way, Manassas, VA 20112Off Market
- $608,0003 bd3 ba1.7k sqft10537 Waterbury Woods Way, Manassas, VA 20112Off Market
- $600,0003 bd4 ba2.2k sqft8826 Campden Grove Rd, Manassas, VA 20110Sold
Nearby schools
GreatSchools rating
- 7/10Bennett Elementary SchoolGrades: PK-5Distance: 0.1 mi
- 4/10Parkside Middle SchoolGrades: 6-8Distance: 3 mi
- 5/10Osbourn Park High SchoolGrades: 9-12Distance: 2.7 mi
Schools provided by the listing agent
- District: Prince William County Public Schools
Source: Bright MLS. This data may not be complete. We recommend contacting the local school district to confirm school assignments for this home.
Get a cash offer in 3 minutes
Find out how much your home could sell for in as little as 3 minutes with a no-obligation cash offer.
Estimated market value
$578,300
Get a cash offer in 3 minutes
Find out how much your home could sell for in as little as 3 minutes with a no-obligation cash offer.
Estimated market value
$578,300
- Virginia
- Prince William County
- Manassas
- 20112
- 10545 Waterbury Woods Way
Nearby cities
Nearby neighborhoods
Nearby zip codes
Other Manassas Topics
