Welcome home to this move-in ready 2-bedroom, 2-bathroom condo located in the highly sought after SoDo community of One Thousand Oaks. This spacious 2nd floor unit is the perfect space whether you’re looking for your primary residence or your next long term rental investment opportunity. Through the front door you look straight back into the open concept living room and dining room. Roaring ceilings elevate this space creating an expansive room with sliding glass doors leading you directly out back to your covered and screened patio with an additional storage closet. The door off the living room provides direct access outside to a staircase that leads you to the community pool for convenience. The updated kitchen tucked up around the corner offers a pop of color on the cabinetry, tray ceiling, and subway tiling throughout. The 2 bedrooms are back by the front entrance of the condo. The primary bedroom features sliding glass doors that lead you out to your private balcony, walk in closet, and ensuite with the 2nd bedroom and bathroom out in the hallway. This unit has been recently updated with new carpet, new paint, and new tankless water heater. One Thousand Oaks is a gated community and offers a community clubhouse, pool, and tennis courts all of which are a short walk from your new condo! Located in the heart of SoDo, this hidden gem is conveniently located to Downtown Orlando’s Lake Eola, Dr. Phillips Center and the Amway Center as well as countless restaurants, breweries, Orlando Regional Medical Center and highways. Zoned for Blankner K-8 and Boone High School. Schedule your private showing today!
Sold for $168,400
$168,400
1054 E Michigan St APT B, Orlando, FL 32806
2beds
985sqft
Condominium
Built in 1973
-- sqft lot
$-- Zestimate®
$171/sqft
$1,964 Estimated rent
Home value
Not available
Estimated sales range
Not available
$1,964/mo
Zestimate® history
Owner options
List your home for rent
$1,964/mo
Rent Zestimate®
Find your next renter with Zillow Rental Manager. Plus, with online applications, you can quickly screen prospective tenants – for free.
$1,964/mo
Rent Zestimate®
Refinance and save
$1,811/mo
Est. payment
Refinancing to a lower rate could help reduce your monthly payments and save thousands over the life of the loan.
$1,811/mo
Est. payment
Explore your selling options
Work with a Zillow partner agent
Leverage their expertise and Zillow's premium Showcase listings to get your home seen by more buyers.
Get startedList with your own agent
Get your home in front of millions of buyers by listing it on Zillow.
Learn how to do itSell it yourself
Take full control of how buyers see your home on Zillow by listing For Sale by Owner (FSBO).
List your homeWhat's special
Private balconyTray ceilingUpdated kitchenTennis courtsNew tankless water heaterNew paintSliding glass doors
Zillow last checked:
Listing updated:
Listed by:
Thomas Nickley, Jr 407-629-4420,
KELLER WILLIAMS REALTY AT THE PARKS 407-629-4420,
Bret Nickley 407-669-7733,
KELLER WILLIAMS REALTY AT THE PARKS
Bought with:
Erlys Diaz
PREMIER REAL ESTATE ASSOCIATES
Source: Stellar MLS,MLS#: O6181170 Originating MLS: Orlando Regional
Originating MLS: Orlando Regional
Facts & features
Interior
Bedrooms & bathrooms
- Bedrooms: 2
- Bathrooms: 2
- Full bathrooms: 2
Primary bedroom
- Features: Walk-In Closet(s)
- Level: First
- Dimensions: 12x13.5
Bedroom 2
- Features: Built-in Closet
- Level: First
- Dimensions: 10.5x12
Primary bathroom
- Level: First
- Dimensions: 5x8
Bathroom 2
- Level: First
- Dimensions: 5x8
Dining room
- Level: First
- Dimensions: 9.5x12.5
Kitchen
- Level: First
- Dimensions: 10x10
Laundry
- Level: First
- Dimensions: 3x6.5
Living room
- Level: First
- Dimensions: 13.5x16.5
Heating
- Central, Electric
Cooling
- Central Air
Appliances
- Included: Dishwasher, Dryer, Ice Maker, Microwave, Range, Refrigerator, Tankless Water Heater, Washer
- Laundry: Inside, Laundry Closet
Features
- Living Room/Dining Room Combo, Solid Surface Counters, Thermostat, Vaulted Ceiling(s)
- Flooring: Carpet, Tile
- Doors: Sliding Doors
- Windows: Window Treatments
- Has fireplace: No
Interior area
- Total structure area: 985
- Total interior livable area: 985 sqft
Property
Parking
- Total spaces: 2
- Parking features: Assigned, Covered, Guest, Open
- Carport spaces: 2
- Has uncovered spaces: Yes
Features
- Levels: One
- Stories: 1
- Exterior features: Balcony, Lighting, Sidewalk
- Has view: Yes
- View description: Pool
Lot
- Size: 4,111 Square Feet
Details
- Parcel number: 012329617709254
- Zoning: R-3B
- Special conditions: None
Construction
Type & style
- Home type: Condo
- Property subtype: Condominium
Materials
- Wood Siding
- Foundation: Slab
- Roof: Shingle
Condition
- New construction: No
- Year built: 1973
Utilities & green energy
- Sewer: Public Sewer
- Water: Public
- Utilities for property: BB/HS Internet Available, Electricity Connected, Public, Street Lights, Water Connected
Community & HOA
Community
- Features: Gated Community - No Guard, Pool, Sidewalks
- Pet fee: $0 monthly
- Subdivision: ONE THOUSAND OAKS
HOA
- Has HOA: Yes
- Services included: Community Pool
- HOA fee: $519 monthly
- HOA name: Premier Property Management - Kendall Westfall
- HOA phone: 407-333-7787
Location
- Region: Orlando
Financial & listing details
- Price per square foot: $171/sqft
- Tax assessed value: $88,700
- Annual tax amount: $2,758
- Date on market: 2/22/2024
- Cumulative days on market: 83 days
- Listing terms: Cash,Conventional
- Ownership: Condominium
- Total actual rent: 0
- Electric utility on property: Yes
- Road surface type: Asphalt
Price history
| Date | Event | Price |
|---|---|---|
| 6/28/2024 | Sold | $168,400-9%$171/sqft |
Source:  Stellar MLS #O6181170 Report a problem Stellar MLS #O6181170 Report a problem | ||
| 5/15/2024 | Pending sale | $185,000$188/sqft |
Source: Stellar MLS #O6181170 Report a problem | ||
| 5/3/2024 | Price change | $185,000-7.5%$188/sqft |
Source: Stellar MLS #O6181170 Report a problem | ||
| 4/14/2024 | Price change | $199,900-2.5%$203/sqft |
Source: Stellar MLS #O6181170 Report a problem | ||
| 2/22/2024 | Listed for sale | $205,000+57.7%$208/sqft |
Source: Stellar MLS #O6181170 Report a problem | ||
| 7/13/2021 | Sold | $130,000-7.1%$132/sqft |
Source: Stellar MLS #O5884171 Report a problem | ||
| 6/14/2021 | Pending sale | $140,000$142/sqft |
Source: Stellar MLS #O5884171 Report a problem | ||
| 6/1/2021 | Listed for sale | $140,000$142/sqft |
Source: Stellar MLS #O5884171 Report a problem | ||
| 5/25/2021 | Pending sale | $140,000$142/sqft |
Source: Stellar MLS #O5884171 Report a problem | ||
| 5/22/2021 | Price change | $140,000-6.7%$142/sqft |
Source: Stellar MLS #O5884171 Report a problem | ||
| 5/17/2021 | Listed for sale | $150,000$152/sqft |
Source: Stellar MLS #O5884171 Report a problem | ||
| 5/5/2021 | Pending sale | $150,000$152/sqft |
Source: Stellar MLS #O5884171 Report a problem | ||
| 4/26/2021 | Listed for sale | $150,000+15.5%$152/sqft |
Source: Stellar MLS #O5884171 Report a problem | ||
| 12/18/2020 | Listing removed | $129,900$132/sqft |
Source: CORE GROUP REAL ESTATE LLC #O5884171 Report a problem | ||
| 10/28/2020 | Pending sale | $129,900$132/sqft |
Source: CORE GROUP REAL ESTATE LLC #O5884171 Report a problem | ||
| 10/8/2020 | Price change | $129,900-3.1%$132/sqft |
Source: CORE GROUP REAL ESTATE LLC #O5884171 Report a problem | ||
| 8/20/2020 | Listed for sale | $134,000$136/sqft |
Source: CORE GROUP REAL ESTATE LLC #O5884171 Report a problem | ||
Public tax history
| Year | Property taxes | Tax assessment |
|---|---|---|
| 2018 | $1,384 | $53,793 -18.5% |
| 2017 | $1,384 +18% | $66,000 +17.6% |
| 2016 | $1,173 +10% | $56,100 +9.6% |
| 2015 | $1,067 +18.8% | $51,200 +20.8% |
| 2014 | $899 +20.4% | $42,400 +26.9% |
| 2013 | $746 +6.2% | $33,401 +7.9% |
| 2012 | $703 +559.6% | $30,950 +45.9% |
| 2011 | $107 -86.2% | $21,218 -71.6% |
| 2010 | $770 | $74,650 -13.7% |
| 2009 | -- | $86,500 -25.8% |
| 2008 | $739 -20.2% | $116,500 -2.9% |
| 2007 | $926 -3.8% | $120,000 +1.7% |
| 2006 | $963 +1.4% | $118,000 +70.6% |
| 2005 | $949 +50% | $69,150 +11.5% |
| 2004 | $633 +4% | $62,000 |
| 2003 | $609 +4.2% | $62,000 |
| 2002 | $584 | $62,000 |
Find assessor info on the county website
Neighborhood: Pineloch
Nearby homes
- $214,0002 bd2 ba1k sqft1050 E Michigan St #1050-B, Orlando, FL 32806For Sale

- $178,9002 bd2 ba1k sqft1056 E Michigan St #1056-A, Orlando, FL 32806For Sale
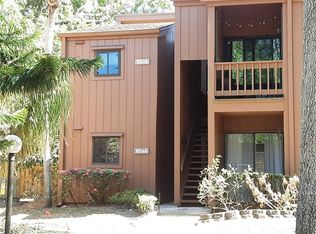
- $220,0002 bd2 ba1k sqft1056 E Michigan St #1056-B, Orlando, FL 32806Sold
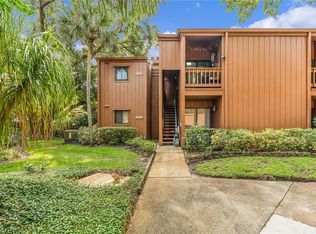
- $171,9002 bd2 ba1k sqft1050 E Michigan St APT A, Orlando, FL 32806Off Market
- $155,9002 bd2 ba1k sqft1052 E Michigan St APT A, Orlando, FL 32806Off Market
- $159,4002 bd2 ba1k sqft1054 E Michigan St #1054A, Orlando, FL 32806Off Market
- $1,7002 bd2 ba1k sqft1056 E Michigan St APT A, Orlando, FL 32806For Rent
- $152,5002 bd2 ba1k sqft1050 E Michigan St APT B, Orlando, FL 32806Off Market
Nearby schools
GreatSchools rating
- 9/10Blankner K-8Grades: PK-8Distance: 0.3 mi
- 6/10William R Boone High SchoolGrades: 9-12Distance: 0.5 mi
Schools provided by the listing agent
- Elementary: Blankner Elem
- Middle: Blankner School (K-8)
- High: Boone High
Source: Stellar MLS. This data may not be complete. We recommend contacting the local school district to confirm school assignments for this home.


Get pre-qualified for a loan
At Zillow Home Loans, we can pre-qualify you in as little as 5 minutes with no impact to your credit score.An equal housing lender. NMLS #10287.
- Florida
- Orange County
- Orlando
- 32806
- Pineloch
- 1054 E Michigan St Apartment B
Nearby cities
Nearby neighborhoods
Nearby zip codes
Other Orlando Topics
