Under contract-accepting backup offers. One or more photo(s) has been virtually staged. FULLY RENOVATED. LED baseboards, smart home system with speakers throughout the whole apartment, over $40k in renovations. Welcome to 1050 E Michigan St –1050 B condo like you’ve never seen before! This completely remodeled 2 bed / 2 bath residence offers 1,060 sq ft of smart luxury and sleek modern design in the heart of Orlando. From the moment you enter, you’re greeted by luxury vinyl plank floors, designer LED baseboards that provide soft nighttime ambiance, and a striking marble-wrapped fireplace in an open-concept layout. The kitchen is a true showpiece with: • All-new custom cabinets • Full quartz backsplash • Quartz countertops • Black stainless steel Samsung French Door smart fridge • New stainless appliances & matte black fixtures This is a fully smart home, including: • Smart lighting synced with sunrise/sunset • Multi-room built-in sound system • Touch & voice-activated displays in every room • Smart smoke & carbon detectors with real-time mobile alerts The primary suite features a custom closet system and a spa-style bath with frameless glass shower and modern finishes. Located in the best spot in the community, just steps from the clubhouse, pool, and fitness center, with gated access and lush landscaping. Whether you’re a first-time buyer, downsizing, or investing, this is truly a next-level property — combining tech, design, and lifestyle like no other. Come see it in person – this is a condo you won’t believe until you walk through the door!
Accepting backups
$214,000
1050 E MICHIGAN ST #1050B, ORLANDO, FL 32806
2beds
1,060sqft
:
Get pre-qualified$2,030/mo
Condominium
Built in 1973
-- sqft lot
$-- Zestimate®
$202/sqft
$570/mo HOA
What's special
Gated accessMarble-wrapped fireplaceQuartz backsplashQuartz countertopsSpa-style bathCustom cabinetsLuxury vinyl plank floors
- 361 days |
- 14 |
- 1 |
Zillow last checked:
Listing updated:
Listed by:
Maria Luiza Patez Vivone 612-819-2019,
AUTHENTIC REAL ESTATE TEAM 407-440-1010
Source: Stellar MLS,MLS#: O6326574 Originating MLS: Orlando Regional
Originating MLS: Orlando Regional
Facts & features
Interior
Bedrooms & bathrooms
- Bedrooms: 2
- Bathrooms: 2
- Full bathrooms: 2
Primary bedroom
- Features: Walk-In Closet(s)
- Level: First
Bedroom 1
- Features: Walk-In Closet(s)
- Level: First
Dining room
- Level: First
Kitchen
- Level: First
Living room
- Level: First
Heating
- Electric
Cooling
- Central Air
Appliances
- Included: Dishwasher, Disposal, Electric Water Heater, Microwave, Range, Refrigerator
- Laundry: Inside
Features
- High Ceilings, Smart Home, Walk-In Closet(s)
- Flooring: Vinyl
- Has fireplace: Yes
- Fireplace features: Wood Burning
Interior area
- Total structure area: 1,060
- Total interior livable area: 1,060 sqft
Video & virtual tour
Property
Parking
- Parking features: Garage - Attached
- Has attached garage: Yes
Features
- Levels: One
- Stories: 1
- Exterior features: Balcony
Lot
- Size: 1,060 Square Feet
Details
- Parcel number: 012329617709250
- Zoning: R-3B
- Special conditions: None
Construction
Type & style
- Home type: Condo
- Property subtype: Condominium
Materials
- Wood Frame
- Foundation: Block, Brick/Mortar
- Roof: Shingle
Condition
- New construction: No
- Year built: 1973
Utilities & green energy
- Sewer: Public Sewer
- Water: Public
- Utilities for property: Electricity Available, Sewer Available, Water Available
Community & HOA
Community
- Features: Clubhouse, Gated Community - No Guard, Pool, Tennis Court(s)
- Pet fee: $0 monthly
- Subdivision: ONE THOUSAND OAKS CONDOMINIUM
HOA
- Has HOA: Yes
- Services included: Community Pool, Maintenance Structure
- HOA fee: $570 monthly
- HOA name: Kendall Westfall
- HOA phone: 407-333-7787
Location
- Region: Orlando
Financial & listing details
- Price per square foot: $202/sqft
- Annual tax amount: $676
- Date on market: 7/12/2025
- Cumulative days on market: 23 days
- Ownership: Condominium
- Total actual rent: 0
- Electric utility on property: Yes
- Road surface type: Asphalt
Estimated market value
Not available
Estimated sales range
Not available
Not available
Price history
| Date | Event | Price |
|---|---|---|
| 8/11/2026 | Listed for sale | $214,000$202/sqft |
Source:  Stellar MLS #O6326574 Report a problem Stellar MLS #O6326574 Report a problem | ||
| 7/8/2026 | Contingent | $214,000$202/sqft |
Source: Stellar MLS #O6326574 Report a problem | ||
| 9/25/2025 | Pending sale | $214,000$202/sqft |
Source: Stellar MLS #O6326574 Report a problem | ||
| 8/17/2025 | Listed for sale | $214,000+7.5%$202/sqft |
Source: Stellar MLS #O6326574 Report a problem | ||
| 7/30/2025 | Listing removed | $199,000$188/sqft |
Source: Stellar MLS #O6326574 Report a problem | ||
| 7/19/2025 | Pending sale | $199,000$188/sqft |
Source: Stellar MLS #O6326574 Report a problem | ||
| 7/14/2025 | Listed for sale | $199,000$188/sqft |
Source: Stellar MLS #O6326574 Report a problem | ||
Public tax history
Tax history is unavailable.
Monthly payment
Est. payment
Payment breakdown
Explore the cost of this home by adjusting the details. Changes won't be saved.Climate risks
Neighborhood: Pineloch
Nearby schools
GreatSchools rating
- 9/10Blankner K-8Grades: PK-8Distance: 0.3 mi
- 6/10William R Boone High SchoolGrades: 9-12Distance: 0.5 mi
Schools provided by the listing agent
- Elementary: Blankner Elem
- Middle: Blankner School (K-8)
Source: Stellar MLS. This data may not be complete. We recommend contacting the local school district to confirm school assignments for this home.
- $168,4002 bd2 ba985 sqft1054 E Michigan St APT B, Orlando, FL 32806Sold

- $175,5002 bd2 ba1k sqft1056 E Michigan St #1056-A, Orlando, FL 32806For Sale

- $220,0002 bd2 ba1k sqft1056 E Michigan St #1056-B, Orlando, FL 32806Sold
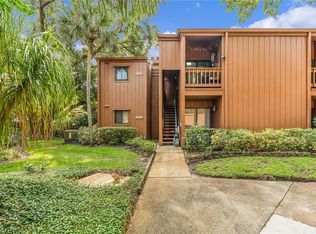
- $167,3002 bd2 ba1k sqft1050 E Michigan St APT A, Orlando, FL 32806Off Market
- $152,0002 bd2 ba1k sqft1052 E Michigan St APT A, Orlando, FL 32806Off Market
- $154,9002 bd2 ba1k sqft1054 E Michigan St #1054A, Orlando, FL 32806Off Market
- $165,0002 bd2 ba1k sqft1056 E Michigan St APT A, Orlando, FL 32806Off Market
- $2,0992 bd2 ba1k sqft1050 E Michigan St APT B, Orlando, FL 32806For Rent
A local agent can set up tours, give advice and negotiate with sellers.
A local lender can help you make sure your offer is ready when you are.
Similar homes
- $209,0002 bd2 ba1.2k sqft1922 CONWAY ROAD #4, ORLANDO, FL 32812For Sale

 MLS ID #O6412646, Pamela Grabenhorst, THE WILKINS WAY LLC. Stellar MLS
 - $190,0002 bd2 ba820 sqft3806 SOUTHPOINTE DRIVE #L4, ORLANDO, FL 32822For Sale
 MLS ID #O6429366, Nicole Hoffmann, SAMMY D SMITH PLLC. Stellar MLS
 - $209,0002 bd2 ba1k sqft5550 E MICHIGAN STREET #2321, ORLANDO, FL 32822For Sale
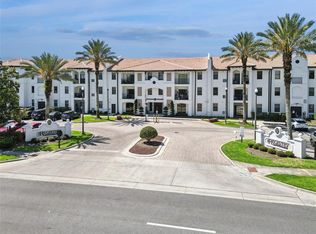 MLS ID #O6408016, Veronica Figueroa, EXP REALTY LLC. Stellar MLS
 - $205,0002 bd2 ba1k sqft5550 E MICHIGAN STREET #2119, ORLANDO, FL 32822For Sale
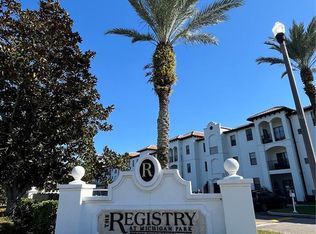 MLS ID #O6369668, Kara Barrett, UNITED REALTY GROUP INC.. Stellar MLS
 - $225,0002 bd2 ba1.1k sqft5463 VINELAND ROAD #5203, ORLANDO, FL 32811For SaleMLS ID #S5154919, Luis Pita Abreu, AGENT TRUST REALTY CORPORATION. Stellar MLS
- $249,9002 bd2 ba1.1k sqft5550 E MICHIGAN STREET #2228, ORLANDO, FL 32822For SaleMLS ID #O6422522, Iris Munoz, CHARLES RUTENBERG REALTY ORLANDO. Stellar MLS
- $198,0002 bd2 ba889 sqft2936 S SEMORAN BOULEVARD #106, ORLANDO, FL 32822For SaleMLS ID #S5136440, Shirley Portugal Rivera, MAGIC HOMES REALTY LLC. Stellar MLS
- $214,9001 bd1 ba797 sqft322 E CENTRAL BOULEVARD #714, ORLANDO, FL 32801For SaleMLS ID #O6409231, Gladys Noboa, INT'L PROFESSIONAL REALTY INC. Stellar MLS
- $224,9002 bd2 ba1k sqft4613 GATE PLACE #104, ORLANDO, FL 32811For SaleMLS ID #S5152744, Adriana Avegno, THE FIRM RE. Stellar MLS
- $174,9002 bd2 ba1.1k sqft5308 JASMINE CREEK LANE #1308A, ORLANDO, FL 32811For SaleMLS ID #O6430915, Fabiana Ferreira, WRA BUSINESS & REAL ESTATE. Stellar MLS
- $205,0002 bd3 ba1.4k sqft4100 PLAYER CIRCLE #101, ORLANDO, FL 32808For SaleMLS ID #O6409061, Andre Leirias, LLC, GOLDEN DOOR REALTY. Stellar MLS
- $225,0002 bd2 ba1.4k sqft820 PARK LAKE CIRCLE #11, MAITLAND, FL 32751For SaleMLS ID #O6431194, Brian Rotenberger, COMPASS FLORIDA LLC. Stellar MLS
- $212,0002 bd2 ba1.1k sqft14049 FAIRWAY ISLAND DRIVE #124, ORLANDO, FL 32837For SaleMLS ID #R4911712, Balbino Garay, LAWHUN ENTERPRISES IV, LLC DBA: FLORIDA REALTY INVESTMENTS IV. Stellar MLS
- $189,0002 bd2 ba988 sqft5140 CONROY ROAD #27, ORLANDO, FL 32811For SaleMLS ID #O6388182, Steven Koleno, BEYCOME OF FLORIDA LLC. Stellar MLS
- $178,0002 bd2 ba1k sqft4578 PHEASANT RUN DRIVE #7B, ORLANDO, FL 32808For SaleMLS ID #O6427080, Danielle Galloway, CFL REALTY PROS LLC. Stellar MLS
- $229,9002 bd3 ba1.2k sqft2216 STONINGTON AVENUE #2216, ORLANDO, FL 32817For SaleMLS ID #O6422846, Michele Christine Rodriguez, PA, LPT REALTY, LLC. Stellar MLS
- $169,0001 bd1 ba685 sqft202 E SOUTH STREET #3036, ORLANDO, FL 32801For SaleMLS ID #O6426108, Paul Jimenez, URBANISTA BROKERS. Stellar MLS
- $194,5002 bd2 ba1.1k sqft7310 WESTPOINTE BOULEVARD #623, ORLANDO, FL 32835For SaleMLS ID #O6422890, Erick Borboroglu, MY REALTY GROUP, LLC.. Stellar MLS
- $174,9992 bd2 ba1k sqft5317 CURRY FORD ROAD 203 - BLDG L, ORLANDO, FL 32812For SaleMLS ID #TB8456803, Josue Rodriguez, MUSGRAVE GROUP LLC. Stellar MLS
- $219,9002 bd1 ba864 sqft3149 W WASHINGTON STREET, ORLANDO, FL 32805For SaleMLS ID #O6357394, Julio Chauca, LA ROSA REALTY CW PROPERTIES L. Stellar MLS
