*SELLER WILL PAY $3,000.00 TO A BUYER'S CLOSING COSTS AND/OR PRE-PAIDS!* *2-BED 2-FULL BATH END UNIT IS PRICED TO SELL!* Split bedroom floor plan with large rooms, ample closet space, and the primary suite has an en-suite bath, walk-in closet, and private patio. The updated kitchen includes granite countertops with beveled edges, luxurious solid-wood cabinets and soft-close drawers and doors, and stainless-steel appliances including a Whirlpool refrigerator with French doors and large freezer drawer. Next to the kitchen, you’ll find the dining room and laundry closet with washer and dryer hookups. The dining area has a floor-to-ceiling mirrored wall that really amplifies all of the natural light in this home and visually it doubles the square footage of this space. The living room with ceramic tiles has a wood-burning fireplace, and opens to two sets of sliding glass doors leading to the screened-in porch with aluminum kick-plate, storage closet, and back door. It’s an excellent transition from the indoor entertainment space to the outdoor living space, which has room for bikes, kayaks, and outdoor equipment. See yourself living in the heart of SODO South Downtown Orlando. The monthly fee covers all exterior maintenance and landscaping, water, sewer, and trash services, and access to the resort-style swimming pool, tennis courts and clubhouse, which can be rented for private events. One Thousand Oaks is in walking distance to Blankner, Boone High, Orlando Health, grocery, restaurants, Target, and much more. Contact us today to schedule a private tour!
For sale
Price cut: $3.4K (7/28)
$175,500
1056 E MICHIGAN STREET #1056A, ORLANDO, FL 32806
2beds
1,042sqft
Condominium
Built in 1973
-- sqft lot
$172,200 Zestimate®
$168/sqft
$553/mo HOA
What's special
Wood-burning fireplaceSplit bedroom floor planDining roomUpdated kitchenSoft-close drawers and doorsLarge roomsStainless-steel appliances
- 148 days |
- 484 |
- 22 |
Zillow last checked:
Listing updated:
Listed by:
Joan Thompson 407-948-5592,
JR REALTY GROUP LLC 407-920-4624,
John Vincent 407-534-9764,
JR REALTY GROUP LLC
Source: Stellar MLS,MLS#: O6392513 Originating MLS: Orlando Regional
Originating MLS: Orlando Regional
Facts & features
Interior
Bedrooms & bathrooms
- Bedrooms: 2
- Bathrooms: 2
- Full bathrooms: 2
Primary bedroom
- Features: Walk-In Closet(s)
- Level: First
Kitchen
- Level: First
Living room
- Level: First
Heating
- Central
Cooling
- Central Air
Appliances
- Included: Dishwasher, Electric Water Heater, Microwave, Range, Refrigerator
- Laundry: Electric Dryer Hookup, Inside, Washer Hookup
Features
- Ceiling Fan(s), Solid Surface Counters, Solid Wood Cabinets, Stone Counters
- Flooring: Ceramic Tile, Concrete
- Doors: Sliding Doors
- Has fireplace: Yes
- Fireplace features: Wood Burning
- Common walls with other units/homes: End Unit
Interior area
- Total structure area: 1,042
- Total interior livable area: 1,042 sqft
Video & virtual tour
Property
Features
- Levels: One
- Stories: 1
- Exterior features: Lighting, Rain Gutters, Sidewalk, Storage, Tennis Court(s)
Lot
- Size: 4,112 Square Feet
Details
- Parcel number: 012329617709156
- Zoning: R-3B
- Special conditions: None
Construction
Type & style
- Home type: Condo
- Property subtype: Condominium
Materials
- Wood Frame
- Foundation: Slab
- Roof: Shingle
Condition
- New construction: No
- Year built: 1973
Utilities & green energy
- Sewer: Public Sewer
- Water: Public
- Utilities for property: Cable Connected, Electricity Connected, Public, Street Lights
Community & HOA
Community
- Features: Association Recreation - Owned, Buyer Approval Required, Clubhouse, Gated Community - No Guard, Pool, Sidewalks, Tennis Court(s)
- Security: Gated Community, Key Card Entry
- Pet fee: $0 monthly
- Subdivision: ONE THOUSAND OAKS
HOA
- Has HOA: Yes
- Services included: Community Pool, Maintenance Structure, Maintenance Grounds, Maintenance Repairs, Manager, Trash, Water
- HOA fee: $553 monthly
- HOA name: Tammy Collins
- HOA phone: 866-473-2573
Location
- Region: Orlando
Financial & listing details
- Price per square foot: $168/sqft
- Annual tax amount: $1,653
- Date on market: 3/21/2026
- Cumulative days on market: 291 days
- Listing terms: Cash,Conventional,VA Loan
- Ownership: Condominium
- Total actual rent: 0
- Electric utility on property: Yes
- Road surface type: Asphalt
Estimated market value
$172,200
$164,000 - $181,000
$1,940/mo
Price history
| Date | Event | Price |
|---|---|---|
| 7/28/2026 | Price change | $175,500-1.9%$168/sqft |
Source:  Stellar MLS #O6392513 Report a problem Stellar MLS #O6392513 Report a problem | ||
| 7/16/2026 | Price change | $178,900-0.1%$172/sqft |
Source: Stellar MLS #O6392513 Report a problem | ||
| 6/23/2026 | Price change | $179,000-2.7%$172/sqft |
Source: Stellar MLS #O6392513 Report a problem | ||
| 4/7/2026 | Price change | $184,000-0.5%$177/sqft |
Source: Stellar MLS #O6392513 Report a problem | ||
| 3/22/2026 | Listed for sale | $185,000$178/sqft |
Source: Stellar MLS #O6392513 Report a problem | ||
Public tax history
Tax history is unavailable.
Monthly payment
Est. payment
Payment breakdown
Explore the cost of this home by adjusting the details. Changes won't be saved.Climate risks
Neighborhood: Pineloch
Nearby schools
GreatSchools rating
- 9/10Blankner K-8Grades: PK-8Distance: 0.3 mi
- 6/10William R Boone High SchoolGrades: 9-12Distance: 0.5 mi
Schools provided by the listing agent
- Elementary: Blankner Elem
- Middle: Blankner School (K-8)
- High: Boone High
Source: Stellar MLS. This data may not be complete. We recommend contacting the local school district to confirm school assignments for this home.
- $168,4002 bd2 ba985 sqft1054 E Michigan St APT B, Orlando, FL 32806Sold

- $220,0002 bd2 ba1k sqft1056 E Michigan St #1056-B, Orlando, FL 32806Sold
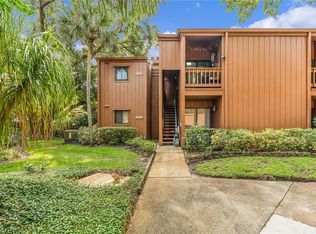
- $167,3002 bd2 ba1k sqft1050 E Michigan St APT A, Orlando, FL 32806Off Market
- $152,0002 bd2 ba1k sqft1052 E Michigan St APT A, Orlando, FL 32806Off Market
- $154,9002 bd2 ba1k sqft1054 E Michigan St #1054A, Orlando, FL 32806Off Market
- $165,5002 bd2 ba1k sqft1056 E Michigan St APT A, Orlando, FL 32806Off Market
- $2,0992 bd2 ba1k sqft1050 E Michigan St APT B, Orlando, FL 32806For Rent
- $162,1002 bd2 ba985 sqft1052 E Michigan St APT B, Orlando, FL 32806Off Market
A local agent can set up tours, give advice and negotiate with sellers.
A local lender can help you make sure your offer is ready when you are.
Similar homes
- $178,0002 bd2 ba870 sqft4882 CONWAY ROAD #82, ORLANDO, FL 32812For Sale

 MLS ID #C7529507, Priscilla Perez-McGuire, RE/MAX PALM REALTY. Stellar MLS
 - $199,0002 bd2 ba1k sqft4109 FAIRVIEW VISTA POINT #315, ORLANDO, FL 32804For Sale
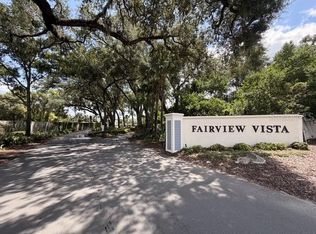 MLS ID #O6433870, Lauren Lester, COLONIALTOWN REALTY. Stellar MLS
 - $165,0002 bd2 ba919 sqft5433 LAKE MARGARET DRIVE #E 195, ORLANDO, FL 32812For Sale
 MLS ID #O6368855, Joyce Sanders, FLORIDA REAL ESTATE PROPERTIES LLC. Stellar MLS
 - $184,9003 bd3 ba1.3k sqft6003 VILLAGE CIRCLE #GE, ORLANDO, FL 32822For Sale
 MLS ID #O6209846, Robert McDugald, FUTURE HOME REALTY INC. Stellar MLS
 - $169,0002 bd2 ba876 sqft4336 HECTOR COURT #7, ORLANDO, FL 32822For SaleMLS ID #O6422921, Jenny Wemert, WEMERT GROUP REALTY LLC. Stellar MLS
- $179,9002 bd2 ba956 sqft4756 WALDEN CIRCLE #11, ORLANDO, FL 32811For SaleMLS ID #S5145297, Pedro Amaro, LPT REALTY, LLC. Stellar MLS
- $163,0002 bd2 ba905 sqft9907 BARLEY CLUB DRIVE #3, ORLANDO, FL 32837For SaleMLS ID #O6431778, Alexia Boodram, KELLER WILLIAMS ADVANTAGE III. Stellar MLS
- $205,0002 bd2 ba1k sqft5550 E MICHIGAN STREET #2119, ORLANDO, FL 32822For SaleMLS ID #O6369668, Kara Barrett, UNITED REALTY GROUP INC.. Stellar MLS
- $172,0002 bd2 ba932 sqft4400 WHITE PINE AVENUE #70-4, ORLANDO, FL 32811For SaleMLS ID #O6397153, Reshard Battle, ALL COUNTY CFL PROPERTY MGMT. Stellar MLS
- $162,0002 bd3 ba1k sqft5713 GATLIN AVENUE #227, ORLANDO, FL 32822For SaleMLS ID #O6393054, Eliza Anez, LA ROSA REALTY LLC. Stellar MLS
- $179,0002 bd2 ba988 sqft5124 CONROY ROAD #11, ORLANDO, FL 32811For SaleMLS ID #O6337735, AJ Stagg, III, ATRIUM REALTY, LLC. Stellar MLS
- $169,9003 bd3 ba1.4k sqft5123 PICADILLY CIRCUS COURT #2, ORLANDO, FL 32839For SaleMLS ID #O6398123, Sandy Ou, CENTURY 21 CARIOTI. Stellar MLS
- $185,0001 bd1 ba711 sqft5124 CONROY ROAD #623, ORLANDO, FL 32811For SaleMLS ID #O6432606, Gregorio Henriques, CENTURY 21 CARIOTI. Stellar MLS
- $145,0002 bd2 ba1k sqft2540 WOODGATE BOULEVARD #204, ORLANDO, FL 32822For SaleMLS ID #O6176073, Barbarite Adams LLC, REALTY HUB. Stellar MLS
- $158,9003 bd2 ba1.2k sqft5132 CONROY ROAD #938, ORLANDO, FL 32811For SaleMLS ID #O6346808, Bertrand Bouchenot, PINELOCH INVESTMENTS, INC. Stellar MLS
- $135,0002 bd2 ba930 sqft2508 WOODGATE BOULEVARD #201, ORLANDO, FL 32822For SaleMLS ID #O6414323, Claudia Velez, BELLA HOUSE REALTY. Stellar MLS
- $210,0002 bd2 ba1k sqft3725 CONROY ROAD #2113, ORLANDO, FL 32839For SaleMLS ID #S5153034, Edgar Ortiz, REMAX SUNSTATE REALTY. Stellar MLS
- $160,0003 bd2 ba1.4k sqft4400 CASTLEPALM ROAD, ORLANDO, FL 32839For SaleMLS ID #O6349971, Jorge Zea, BLUE LIGHTHOUSE REALTY INC. Stellar MLS
- $171,9902 bd2 ba905 sqft2417 BARLEY CLUB DRIVE #5, ORLANDO, FL 32837For SaleMLS ID #O6410606, Laura Ramos, PA, SUNNY 365 REALTY GROUP. Stellar MLS
- $195,0003 bd2 ba1.2k sqft4440 S LAKE ORLANDO PARKWAY #6-4, ORLANDO, FL 32808For SaleMLS ID #O6414959, Leslie Golliday, DOVER INTERNATIONAL CO., INC.. Stellar MLS
