Don't miss this beautifully crafted custom home nestled in the hills! Designed with quality and comfort in mind, this home features upgraded kitchen cabinetry, concrete countertops, engineered hardwood flooring, rich cherry trim, and theater lighting along the staircase. The spacious primary suite offers a true retreat with a luxurious bathroom complete with a custom tile shower featuring dual shower heads, a vessel sink, and a heated towel rack. In addition to the attached garage, you'll love the impressive 30' x 50' heated shop—perfect for vehicles, projects, hobbies, or extra storage. Outside, the property is just as impressive, featuring beautifully manicured lawns, thoughtfully designed flower gardens, and a spacious cedar deck that's perfect for relaxing or entertaining while taking in the peaceful hillside setting.
Pending
$389,900
1054 Gold Mine Trl, Fairbanks, AK 99712
3beds
1,464sqft
:
Get pre-qualified$2,655/mo
Single Family Residence
Built in 2004
2.54 Acres Lot
$-- Zestimate®
$266/sqft
$-- HOA
What's special
Peaceful hillside settingBeautifully manicured lawnsEngineered hardwood flooringAttached garageUpgraded kitchen cabinetrySpacious primary suiteThoughtfully designed flower gardens
- 26 days |
- 1,866 |
- 157 |
Likely to sell faster than
Zillow last checked:
Listing updated:
Listed by:
Timothy Clark 907-378-1010,
HEDGECOCK GROUP REAL ESTATE, LLC,
Marlene Clark
Source: GFMLS,MLS#: 160639
Facts & features
Interior
Bedrooms & bathrooms
- Bedrooms: 3
- Bathrooms: 2
- Full bathrooms: 2
Rooms
- Room types: Family Room, Arctic Entry
Heating
- Radiant Floor, Pellet Stove, Hot Water
Appliances
- Included: Range/Oven, Dishwasher, Microwave, Refrigerator
- Laundry: In Garage
Features
- Walk-In Closet(s), HRV, Solid Type Countertop, Ceiling Fan(s)
- Flooring: Hardwood, Tile
- Windows: Blinds
- Basement: Crawl Space
Interior area
- Total structure area: 1,464
- Total interior livable area: 1,464 sqft
Property
Parking
- Total spaces: 6
- Parking features: RV Access/Parking, Heated Garage, Garage Door Opener
- Attached garage spaces: 4
Features
- Levels: Two
- Stories: 2
- Patio & porch: Deck/Patio
- Exterior features: Lawn, Garden, Natural, Internet Available
- Has view: Yes
- View description: City, Mountain(s), Territorial
Lot
- Size: 2.54 Acres
Details
- Additional structures: Workshop, Shed(s)
- Parcel number: 163961
- Zoning: NA
- Zoning description: Rural Estate Districts-2
Construction
Type & style
- Home type: SingleFamily
- Property subtype: Single Family Residence
Materials
- Lap Siding, 2x6
- Foundation: Block
- Roof: Metal
Condition
- 21-30 yrs
- New construction: No
- Year built: 2004
Utilities & green energy
- Gas: Oil
- Sewer: Private Sewer
- Water: Private
Community & HOA
Community
- Security: Smoke Detector(s)
- Subdivision: Wildview Acres Subdivision
Location
- Region: Fairbanks
Financial & listing details
- Price per square foot: $266/sqft
- Tax assessed value: $371,106
- Annual tax amount: $5,989
- Price range: $389.9K - $389.9K
- Date on market: 7/8/2026
- Road surface type: Paved, Gravel
Estimated market value
Not available
Estimated sales range
Not available
Not available
Price history
| Date | Event | Price |
|---|---|---|
| 7/14/2026 | Pending sale | $389,900$266/sqft |
Source:  GFMLS #160639 Report a problem GFMLS #160639 Report a problem | ||
| 7/8/2026 | Listed for sale | $389,900+23.8%$266/sqft |
Source: GFMLS #160639 Report a problem | ||
| 6/5/2020 | Sold | -- |
Source: Agent Provided Report a problem | ||
| 4/7/2020 | Listed for sale | $315,000$215/sqft |
Source: GOLD STANDARD REAL ESTATE #143458 Report a problem | ||
Public tax history
| Year | Property taxes | Tax assessment |
|---|---|---|
| 2025 | $5,989 +1.1% | $371,106 +0.5% |
| 2024 | $5,921 +1.4% | $369,163 -0.2% |
| 2023 | $5,838 -2.1% | $369,788 +7.1% |
| 2022 | $5,961 +3.4% | $345,283 +11.6% |
| 2021 | $5,762 +20.9% | $309,501 +19.7% |
| 2020 | $4,766 +12% | $258,547 +3.9% |
| 2018 | $4,253 +0.9% | $248,821 +1% |
| 2017 | $4,217 | $246,267 +2.1% |
| 2016 | $4,217 +11.2% | $241,255 +1.4% |
| 2015 | $3,792 | $237,914 |
| 2014 | $3,792 | $237,914 |
| 2013 | -- | $237,914 -0.9% |
| 2012 | -- | $240,024 +4% |
| 2011 | -- | $230,769 +9.7% |
| 2010 | -- | $210,350 +4.4% |
| 2009 | -- | $201,423 +1.3% |
| 2008 | -- | $198,818 +15.5% |
| 2007 | $3,090 +39.2% | $172,118 +49.8% |
| 2005 | $2,220 +435.8% | $114,893 +464.7% |
| 2002 | $414 +0.8% | $20,346 -0.1% |
| 2001 | $411 | $20,359 |
Find assessor info on the county website
Monthly payment
Est. payment
Payment breakdown
Explore the cost of this home by adjusting the details. Changes won't be saved.Climate risks
Neighborhood: 99712
Nearby schools
GreatSchools rating
- 8/10Weller Elementary SchoolGrades: PK-5Distance: 3.3 mi
- 6/10Tanana Middle SchoolGrades: 6-8Distance: 6.9 mi
- 5/10Lathrop High SchoolGrades: 9-12Distance: 8.7 mi
Schools provided by the listing agent
- Elementary: Weller
- Middle: Tanana
- High: Lathrop
Source: GFMLS. This data may not be complete. We recommend contacting the local school district to confirm school assignments for this home.
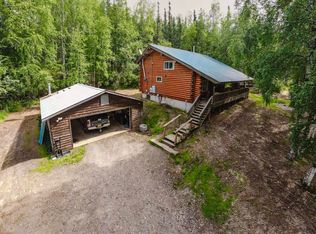
- $603,2003 bd2 ba2.6k sqft1050 Gold Mine Trl, Fairbanks, AK 99712Off Market
- $440,0003 bd2 ba1.6k sqft1050 Gold Mine Trl, Fairbanks, AK 99712For Sale
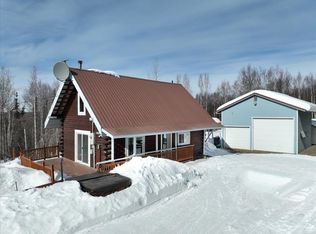
- $41,500-- bd0 ba929 sqft1581 Flat Mountain Rd, Fairbanks, AK 99712Off Market
- $--2 bd1 ba1.1k sqft1597 Gilmore Trl, Fairbanks, AK 99712Sold
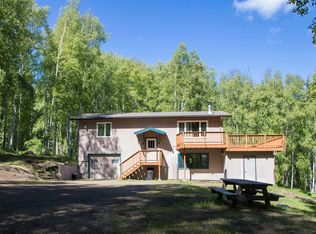
- $510,0004 bd3 ba2.2k sqft1581 Alpine Vista Ct, Fairbanks, AK 99712Off Market
- $22,1151.465 Acres1047 Gold Mine Trl, Fairbanks, AK 99712Off Market
- $462,9004 bd3 ba2.9k sqft1571 Alpine Vista Ct, Fairbanks, AK 99712Off Market
- $21,0161.392 Acres1571 Flat Mountain Rd, Fairbanks, AK 99712Off Market
A local agent can set up tours, give advice and negotiate with sellers.
A local lender can help you make sure your offer is ready when you are.
Similar homes
- $440,0003 bd2 ba1.6k sqft1050 Gold Mine Trl, Fairbanks, AK 99712For SaleMLS ID #160668, Timothy Clark. GFMLS
- $435,0003 bd2 ba1.7k sqft1140 Erimar St, Fairbanks, AK 99712For Sale
 MLS ID #160747, Kirk Maynard. GFMLS
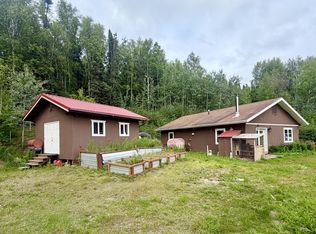
 - $390,0003 bd2 ba1.8k sqft398 Eagle Ridge Rd, Fairbanks, AK 99712For Sale
 MLS ID #160398, Lisa Supino. GFMLS
 - $349,9002 bd2 ba1.1k sqft1070 Norton Way, Fairbanks, AK 99712For Sale
 MLS ID #160874, Bobby Desrochers. GFMLS
 - $376,0003 bd2 ba1.1k sqft3764 Chena Hot Springs Rd, Fairbanks, AK 99712For SaleMLS ID #160894, Jerry Lymburner. GFMLS
- $389,9003 bd2 ba1.7k sqft2585 Stellar Way, Fairbanks, AK 99712For SaleMLS ID #160567, Scott Rosenthal. GFMLS
- $439,9003 bd2 ba1.9k sqft855 Highlander Dr, Fairbanks, AK 99712For SaleMLS ID #160833, Ginger Orem. GFMLS
- $315,0002 bd1 ba1k sqft952 Starling Ct, Fairbanks, AK 99712For SaleMLS ID #160924, Kelli Powers. GFMLS
- $395,0003 bd2 ba1.3k sqft488 Pleasure Dr, North Pole, AK 99705For SaleMLS ID #160144, Andie Ornelas. GFMLS
- $450,0002 bd1 ba1.7k sqft1980 Milky Way, Fairbanks, AK 99712For SaleMLS ID #160666, JT Morgan. GFMLS
- $349,9003 bd1 ba2k sqft3455 Buffalo Ln, Fairbanks, AK 99712For SaleMLS ID #160377, Mike VanSickle. GFMLS
- $459,9004 bd2 ba2.1k sqft473 Marshall Dr, Fairbanks, AK 99712For SaleMLS ID #160498, Austin Bonwell. GFMLS
- $454,9003 bd2 ba2.1k sqft2298 Stevens Ave, Fairbanks, AK 99709For SaleMLS ID #160885, Ted A Hedgecock. GFMLS
- $375,0002 bd2 ba2.1k sqft1592 Taroka Dr, Fairbanks, AK 99709For SaleMLS ID #160900, Randi Carnahan. GFMLS
- $349,9003 bd3 ba1.4k sqft2353 Hawthorne Ct, Fairbanks, AK 99709For SaleMLS ID #160897, Jewel Addison. GFMLS
- $425,0003 bd3 ba1.5k sqft2375 Lindsborg Dr, North Pole, AK 99705For SaleMLS ID #160688, Dino DeAngelis. GFMLS
- $389,9002 bd2 ba1.6k sqft2806 Eddie Ln, North Pole, AK 99705For SaleMLS ID #160898, Jewel Addison. GFMLS
- $359,9003 bd2 ba1.7k sqft413 Eureka Ave, Fairbanks, AK 99701For SaleMLS ID #160873, Angela Hutwagner. GFMLS
- $449,9004 bd3 ba2.1k sqft2571 Doc John Dr, Fairbanks, AK 99709For SaleMLS ID #160926, Dino DeAngelis. GFMLS
- $363,0003 bd2 ba1.1k sqft2039 Aaron Ave, North Pole, AK 99705For SaleMLS ID #160848, JT Morgan. GFMLS
