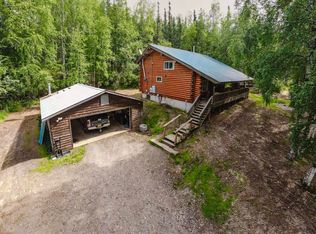
Private, versatile, and packed with Alaska charm, 1980 Milky Way offers the kind of setup that’s getting harder to find. Situated on 7.35 wooded acres, this 1,725 square foot, 2 bedroom, 1 bath home combines rustic character with practical function in a peaceful, tucked-away setting. Built with energy-efficient double wall construction, the home was designed for comfort in Alaska’s climate while offering warm natural wood finishes and a distinctive lodge-like feel. Expansive wraparound decking creates multiple places to relax, entertain, and take in the surrounding trees and privacy. This property shines well beyond the main home. A 1,022 square foot heated garage/shop offers outstanding space for projects, storage, equipment, or recreational toys, while the 280 square foot guest cabin adds flexible room for guests, hobbies, or workspace. Several additional sheds and outbuildings provide even more storage and utility. Previously home to a family with horses, the acreage offers excellent potential for a hobby farm, animals, or anyone looking for room to live a more self-sufficient lifestyle. If you’ve been searching for a property with privacy, usable acreage, outbuildings, and true Alaska character, this one deserves a look.
For sale
Price increase: $50.5K (7/10)
$450,000
1980 Milky Way, Fairbanks, AK 99712
2beds
1,725sqft
:
Get pre-qualified$3,004/mo
Single Family Residence
Built in 1982
7.35 Acres Lot
$-- Zestimate®
$261/sqft
$-- HOA
What's special
Rustic characterSurrounding trees and privacyWarm natural wood finishesEnergy-efficient double wall constructionExpansive wraparound deckingDistinctive lodge-like feel
- 15 days |
- 689 |
- 47 |
Zillow last checked:
Listing updated:
Listed by:
JT Morgan 907-987-0604,
HEDGECOCK GROUP REAL ESTATE, LLC
Source: GFMLS,MLS#: 160666
Facts & features
Interior
Bedrooms & bathrooms
- Bedrooms: 2
- Bathrooms: 1
- Full bathrooms: 1
Rooms
- Room types: Arctic Entry
Heating
- Wood Stove, Monitor/Toyo
Appliances
- Included: Range/Oven, Dishwasher, Refrigerator, Washer, Dryer
- Laundry: Upper Level
Features
- Flooring: Hardwood
- Windows: Vinyl
- Basement: None
Interior area
- Total structure area: 1,725
- Total interior livable area: 1,725 sqft
Property
Parking
- Total spaces: 2
- Parking features: RV Access/Parking, Detached/HTD
- Garage spaces: 2
Features
- Levels: Two
- Stories: 2
- Patio & porch: Deck/Patio
- Exterior features: Horse Property, Lawn, Natural
- Fencing: Fenced
Lot
- Size: 7.35 Acres
Details
- Additional structures: Workshop, Shed(s)
- Parcel number: 0676041
- Zoning: UNK
- Zoning description: General Use District - 1
- Horses can be raised: Yes
Construction
Type & style
- Home type: SingleFamily
- Property subtype: Single Family Residence
Materials
- Lap Siding, Double Wall
- Foundation: Other
- Roof: Shingle
Condition
- 31 + yrs
- New construction: No
- Year built: 1982
Utilities & green energy
- Gas: Oil
- Sewer: Private Sewer
- Water: Cistern
Community & HOA
Community
- Security: Smoke Detector(s)
- Subdivision: AMANITA HEIGHTS
Location
- Region: Fairbanks
Financial & listing details
- Price per square foot: $261/sqft
- Tax assessed value: $315,458
- Annual tax amount: $3,833
- Price range: $450K - $450K
- Date on market: 7/10/2026
- Listing terms: Cash/Refinance
- Road surface type: Gravel
Estimated market value
Not available
Estimated sales range
Not available
Not available
Price history
| Date | Event | Price |
|---|---|---|
| 7/10/2026 | Price change | $450,000+12.6%$261/sqft |
Source:  GFMLS #160666 Report a problem GFMLS #160666 Report a problem | ||
| 8/4/2022 | Listed for sale | $399,500$232/sqft |
Source: GFMLS #150764 Report a problem | ||
Public tax history
| Year | Property taxes | Tax assessment |
|---|---|---|
| 2025 | $3,833 -13.2% | $315,458 +1.2% |
| 2024 | $4,415 +1% | $311,587 -0.3% |
| 2023 | $4,373 +12.2% | $312,483 +6.6% |
| 2022 | $3,896 +4.3% | $293,068 +12.7% |
| 2021 | $3,736 +1.5% | $260,021 +2% |
| 2020 | $3,682 +8.9% | $255,040 +0.9% |
| 2018 | $3,380 | $252,720 +1% |
| 2017 | -- | $250,104 |
| 2016 | -- | -- |
Find assessor info on the county website
Monthly payment
Est. payment
Payment breakdown
Explore the cost of this home by adjusting the details. Changes won't be saved.Climate risks
Neighborhood: 99712
Nearby schools
GreatSchools rating
- 8/10Weller Elementary SchoolGrades: PK-5Distance: 4.5 mi
- 6/10Tanana Middle SchoolGrades: 6-8Distance: 7.7 mi
- 5/10Lathrop High SchoolGrades: 9-12Distance: 9.8 mi
Schools provided by the listing agent
- Elementary: Weller
- Middle: Tanana
- High: Lathrop
Source: GFMLS. This data may not be complete. We recommend contacting the local school district to confirm school assignments for this home.
- $213,5001 bd0 ba508 sqft1990 Milky Way, Fairbanks, AK 99712Off Market
- $440,700-- bd1 ba1.7k sqft2000 Milky Way, Fairbanks, AK 99712Off Market
- $262,2002 bd1 ba1k sqft1971 Milky Way, Fairbanks, AK 99712Off Market
- $85,082-- bd-- ba480 sqft1977 Milky Way, Fairbanks, AK 99712Off Market
- $23,0502.688 Acres2002 Milky Way, Fairbanks, AK 99712Off Market
- $55,136-- bd-- ba384 sqft1991 Milky Way, Fairbanks, AK 99712Off Market
- $48,368-- bd-- ba768 sqft2001 Milky Way, Fairbanks, AK 99712Off Market
- $170,000-- bd-- ba320 sqft2011 Milky Way, Fairbanks, AK 99712Off Market
A local agent can set up tours, give advice and negotiate with sellers.
A local lender can help you make sure your offer is ready when you are.
Similar homes
- $440,0003 bd2 ba1.6k sqft1050 Gold Mine Trl, Fairbanks, AK 99712For Sale
 MLS ID #160668, Timothy Clark. GFMLS
 - $435,0003 bd2 ba1.7k sqft1140 Erimar St, Fairbanks, AK 99712For Sale
 MLS ID #160747, Kirk Maynard. GFMLS
 - $--2 bd1 ba1.1k sqft324 Skyridge Dr, Fairbanks, AK 99712Auction
 Auction.com 1
 - $395,0003 bd2 ba1.7k sqft2585 Stellar Way, Fairbanks, AK 99712For Sale
 MLS ID #160567, Scott Rosenthal. GFMLS
 - $474,9003 bd3 ba2.2k sqft253 Eagle Ridge Rd, Fairbanks, AK 99712For SaleMLS ID #160249, Elizabeth Schok. GFMLS
- $390,0003 bd2 ba1.8k sqft398 Eagle Ridge Rd, Fairbanks, AK 99712For SaleMLS ID #160398, Lisa Supino. GFMLS
- $399,9003 bd3 ba2.4k sqft763 High Grade Way, Fairbanks, AK 99712For SaleMLS ID #160686, Todd Cook. GFMLS
- $420,0003 bd2 ba1.9k sqft2331 Larry Ln, Fairbanks, AK 99712For SaleMLS ID #160131, Jon Majors. GFMLS
- $529,9004 bd3 ba2.5k sqft960 Vail View Dr, Fairbanks, AK 99712For SaleMLS ID #160656, Todd Cook. GFMLS
- $275,0001 bd1 ba1.1k sqft1260 Ferberite Ct, Fairbanks, AK 99712For SaleMLS ID #160794, Tara Clark. GFMLS
- $465,0004 bd2 ba2.1k sqft473 Marshall Dr, Fairbanks, AK 99712For SaleMLS ID #160498, Austin Bonwell. GFMLS
- $465,0003 bd2 ba1.6k sqft543 Carl Crosman Way, North Pole, AK 99705For SaleMLS ID #160649, Heather Weber. GFMLS
- $450,0002 bd2 ba1.8k sqft554 Steamboat Landing Rd, North Pole, AK 99705For SaleMLS ID #160677, Betsy Sanborn. GFMLS
- $349,9003 bd1 ba2k sqft3455 Buffalo Ln, Fairbanks, AK 99712For SaleMLS ID #160377, Mike VanSickle. GFMLS
- $499,9002 bd2 ba1.4k sqft6897 No Name Ln, Fairbanks, AK 99712For SaleMLS ID #160035, Gary Gallemore. GFMLS
- $395,0003 bd2 ba1.3k sqft488 Pleasure Dr, North Pole, AK 99705For SaleMLS ID #160144, Andie Ornelas. GFMLS
- $359,9003 bd2 ba1.4k sqft400 Winter St, Fairbanks, AK 99712For SaleMLS ID #160070, Michelle Evans - Pelligra. GFMLS
- $425,0003 bd3 ba1.5k sqft2375 Lindsborg Dr, North Pole, AK 99705For SaleMLS ID #160688, Dino DeAngelis. GFMLS
- $439,9003 bd2 ba1.9k sqft3870 Peter Hawk Ave, North Pole, AK 99705For SaleMLS ID #159565, Elizabeth Schok. GFMLS
- $499,0004 bd2 ba2.2k sqft1010 Maura St, Fairbanks, AK 99709For SaleMLS ID #160560, Kelli Powers. GFMLS
