Perched on a private hilltop just minutes from downtown Fairbanks, this beautifully remodeled 3 bedroom, 2 bath log home offers the perfect blend of rustic charm and modern comfort. Surrounded by peaceful territorial views and easy access to outdoor recreation, the setting feels secluded, while still keeping you close to town amenities. Inside, the open-concept layout is filled with natural light and showcases tasteful updates throughout, including fresh paint, new flooring, upgraded insulation, and energy-efficient windows. The updated kitchen features modern appliances, durable countertops, and a functional design ideal for everyday living and entertaining. The spacious primary suite provides a comfortable retreat, while both bathrooms have been refreshed with contemporary finishes and fixtures. An efficient heating system is designed to handle Alaska’s winters with ease. Outside, the classic log exterior and low-maintenance landscaping complement the natural surroundings. The circular driveway offers convenient access and ample parking, while the detached unheated shop includes power, tall doors, and a concrete floor—perfect for storage, hobbies, recreational gear, or workspace needs. Move-in ready and full of character, this hilltop property delivers privacy, views, and versatility in a convenient Fairbanks location.
For sale
Price cut: $10K (7/8)
$359,900
400 Winter St, Fairbanks, AK 99712
3beds
1,440sqft
:
Get pre-qualified$2,428/mo
Single Family Residence
Built in 1967
1.08 Acres Lot
$-- Zestimate®
$250/sqft
$-- HOA
What's special
- 68 days |
- 772 |
- 47 |
Zillow last checked:
Listing updated:
Listed by:
Michelle Evans - Pelligra 907-978-0995,
THE REAL ESTATE GROUP AK
Source: GFMLS,MLS#: 160070
Facts & features
Interior
Bedrooms & bathrooms
- Bedrooms: 3
- Bathrooms: 2
- Full bathrooms: 2
Rooms
- Room types: Master Suite
Heating
- Forced Air, Fireplace
Appliances
- Included: Range/Oven, Refrigerator, Water Softener
- Laundry: Main Level
Features
- Flooring: Vinyl
- Windows: Vinyl, Double Pane Windows, Tilt and Turn
- Basement: Crawl Space
- Has fireplace: Yes
Interior area
- Total structure area: 1,440
- Total interior livable area: 1,440 sqft
Property
Parking
- Total spaces: 4
- Parking features: Detached
- Garage spaces: 4
Features
- Patio & porch: Deck/Patio
- Exterior features: Natural, Internet Available
- Has view: Yes
- View description: Territorial
Lot
- Size: 1.08 Acres
Details
- Additional structures: Workshop
- Parcel number: 240419
- Zoning: N/A
- Zoning description: Rural Residential District
Construction
Type & style
- Home type: SingleFamily
- Architectural style: Log
- Property subtype: Single Family Residence
Materials
- Log Siding, Log
- Foundation: Block
- Roof: Shingle
Condition
- 31 + yrs
- New construction: No
- Year built: 1967
Utilities & green energy
- Gas: Oil
- Sewer: Private Sewer
- Water: Private
Community & HOA
Community
- Subdivision: Prospect Park
Location
- Region: Fairbanks
Financial & listing details
- Price per square foot: $250/sqft
- Tax assessed value: $215,123
- Annual tax amount: $3,591
- Price range: $359.9K - $359.9K
- Date on market: 5/16/2026
- Listing terms: Cash/Refinance
Estimated market value
Not available
Estimated sales range
Not available
Not available
Price history
| Date | Event | Price |
|---|---|---|
| 7/8/2026 | Price change | $359,900-2.7%$250/sqft |
Source:  GFMLS #160070 Report a problem GFMLS #160070 Report a problem | ||
| 5/16/2026 | Listed for sale | $369,900+85%$257/sqft |
Source: GFMLS #160070 Report a problem | ||
| 10/24/2025 | Sold | -- |
Source: GFMLS #158352 Report a problem | ||
| 8/7/2025 | Pending sale | $200,000$139/sqft |
Source: GFMLS #158352 Report a problem | ||
| 8/5/2025 | Listed for sale | $200,000$139/sqft |
Source: GFMLS #158352 Report a problem | ||
Public tax history
| Year | Property taxes | Tax assessment |
|---|---|---|
| 2025 | $3,591 +1.8% | $215,123 +1.3% |
| 2024 | $3,527 +3.9% | $212,284 +2.3% |
| 2023 | $3,393 +19.7% | $207,478 +11.3% |
| 2022 | $2,835 -6.9% | $186,442 +9.8% |
| 2021 | $3,045 -0.7% | $169,796 +1.8% |
| 2020 | $3,068 +7.5% | $166,796 +2.1% |
| 2018 | $2,854 +7% | $163,362 +1.1% |
| 2017 | $2,668 | $161,661 -5.8% |
| 2016 | $2,668 +5088.3% | $171,584 +1.5% |
| 2015 | $51 | $169,085 0% |
| 2014 | $51 | $169,116 +1.7% |
| 2013 | -- | $166,330 -2.5% |
| 2012 | -- | $170,671 -0.2% |
| 2011 | -- | $171,075 +24.4% |
| 2010 | -- | $137,478 -0.7% |
| 2009 | -- | $138,414 -0.1% |
| 2008 | -- | $138,573 +0.7% |
| 2007 | $2,331 +11.3% | $137,658 +14.3% |
| 2005 | $2,095 +17.7% | $120,386 +23.9% |
| 2003 | $1,779 0% | $97,184 |
| 2002 | $1,780 +6.2% | $97,184 +4.7% |
| 2001 | $1,676 | $92,799 |
Find assessor info on the county website
Monthly payment
Est. payment
Payment breakdown
Explore the cost of this home by adjusting the details. Changes won't be saved.Climate risks
Neighborhood: 99712
Nearby schools
GreatSchools rating
- 8/10Weller Elementary SchoolGrades: PK-5Distance: 1.4 mi
- 6/10Tanana Middle SchoolGrades: 6-8Distance: 4.5 mi
- 5/10Lathrop High SchoolGrades: 9-12Distance: 6.1 mi
Schools provided by the listing agent
- Elementary: Weller
- Middle: Tanana
- High: Lathrop
Source: GFMLS. This data may not be complete. We recommend contacting the local school district to confirm school assignments for this home.
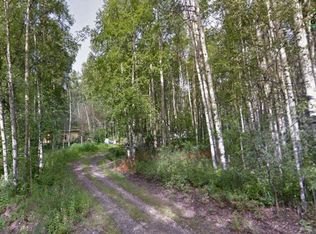
- $--1.06 Acres384 Winter St, Fairbanks, AK 99712Sold
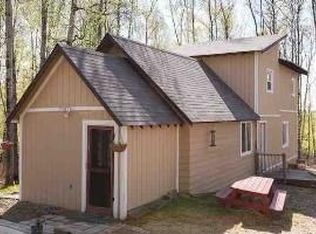
- $--4 bd2 ba2.8k sqft401 Winter St, Fairbanks, AK 99712Sold

- $263,3002 bd1 ba1.5k sqft385 Winter St, Fairbanks, AK 99712Off Market
- $41,182-- bd0 ba768 sqft1031 Vernal St, Fairbanks, AK 99712Off Market
- $13,9510.997 Acres400 Summer Ave, Fairbanks, AK 99712Off Market
- $--1 bd1 ba624 sqft372 Winter St, Fairbanks, AK 99712Sold
- $--2 bd1 ba816 sqft1040 Vernal St, Fairbanks, AK 99712Sold
- $403,5003 bd2 ba2.1k sqft373 Winter St, Fairbanks, AK 99712Off Market
A local agent can set up tours, give advice and negotiate with sellers.
A local lender can help you make sure your offer is ready when you are.
Similar homes
- $207,0003 bd2 ba1.5k sqft578 Farmers Loop Rd, Fairbanks, AK 99712For Sale
 MLS ID #160816, Lisa Supino. GFMLS
 - $390,0003 bd2 ba1.8k sqft398 Eagle Ridge Rd, Fairbanks, AK 99712For Sale
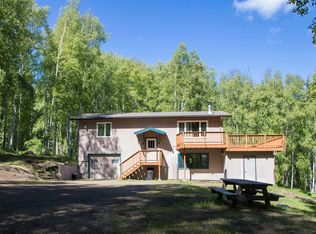 MLS ID #160398, Lisa Supino. GFMLS
 - $395,0003 bd2 ba1.7k sqft2585 Stellar Way, Fairbanks, AK 99712For Sale
 MLS ID #160567, Scott Rosenthal. GFMLS
 - $435,0003 bd2 ba1.7k sqft1140 Erimar St, Fairbanks, AK 99712For Sale
 MLS ID #160747, Kirk Maynard. GFMLS
 - $440,0003 bd2 ba1.6k sqft1050 Gold Mine Trl, Fairbanks, AK 99712For SaleMLS ID #160668, Timothy Clark. GFMLS
- $349,9003 bd1 ba2k sqft3455 Buffalo Ln, Fairbanks, AK 99712For SaleMLS ID #160377, Mike VanSickle. GFMLS
- $420,0003 bd2 ba1.9k sqft2331 Larry Ln, Fairbanks, AK 99712For SaleMLS ID #160131, Jon Majors. GFMLS
- $275,0001 bd1 ba1.1k sqft1260 Ferberite Ct, Fairbanks, AK 99712For SaleMLS ID #160794, Tara Clark. GFMLS
- $465,0004 bd2 ba2.1k sqft473 Marshall Dr, Fairbanks, AK 99712For SaleMLS ID #160498, Austin Bonwell. GFMLS
- $359,5003 bd2 ba2k sqft1962 Weston Dr, Fairbanks, AK 99709For SaleMLS ID #159771, Joe Russo. GFMLS
- $360,0003 bd2 ba1.7k sqft554 Lee Dr, Fairbanks, AK 99709For SaleMLS ID #160174, Kelli Powers. GFMLS
- $309,9002 bd1 ba1k sqft940 Union Dr, Fairbanks, AK 99709For SaleMLS ID #160673, JT Morgan. GFMLS
- $450,0002 bd1 ba1.7k sqft1980 Milky Way, Fairbanks, AK 99712For SaleMLS ID #160666, JT Morgan. GFMLS
- $350,0004 bd2 ba1.6k sqft307 Slater Dr, Fairbanks, AK 99701For SaleMLS ID #160110, Gary Gallemore. GFMLS
- $365,0003 bd2 ba1.4k sqft1385 Benn Ln, North Pole, AK 99705For SaleMLS ID #160550, Nic Williams. GFMLS
- $395,0003 bd2 ba1.3k sqft488 Pleasure Dr, North Pole, AK 99705For SaleMLS ID #160144, Andie Ornelas. GFMLS
- $360,0003 bd2 ba1.5k sqft1340 Heldiver St, Fairbanks, AK 99709For SaleMLS ID #160375, Austin Gentz. GFMLS
- $340,0003 bd2 ba1.4k sqft839 Faultline Ave, North Pole, AK 99705For SaleMLS ID #159816, Kelly Paschall. GFMLS
- $341,9004 bd2 ba1.9k sqft2596 Waldheim Dr, Fairbanks, AK 99709For SaleMLS ID #159622, Heather Weber. GFMLS
- $374,9004 bd2 ba1.9k sqft4053 Mallard Way, Fairbanks, AK 99709For SaleMLS ID #160504, Dino DeAngelis. GFMLS
