$10,000 credit toward buyer’s closing costs! Privately set on 1.4 acres just off Nordale, with an additional 1.38-acre privacy lot included, this property offers the space, views, and comfort that define Interior Alaska living. Take in the rolling hill views from the brand-new Trex deck overlooking the newly landscaped front yard, with the riding lawn mower and lawn equipment included to help maintain it. Inside, the bright open-concept layout seamlessly connects the kitchen, dining, and living areas, creating a functional space for everyday living and entertaining. The kitchen features generous counter space, a breakfast bar, and durable laminate flooring extends throughout the home. The standout feature is the impressive primary suite addition completed in 2018, offering a spacious retreat with a massive walk-in closet and a spa-like en suite complete with dual vanities, a soaking jetted tub, and a separate shower. Outside, the fully fenced backyard provides space for pets, gatherings, or simply enjoying the outdoors. A 400-square-foot one-car garage offers room for most family vehicles, while the storage shed adds even more functionality. The additional 1.38-acre privacy lot enhances the property's seclusion while providing extra space and future potential. Combining acreage, beautiful views, thoughtful updates, and a flexible layout, this home offers exceptional value in a peaceful setting just minutes from town. Schedule your showing today!
For sale
Price cut: $4.9K (7/22)
$420,000
2331 Larry Ln, Fairbanks, AK 99712
3beds
1,908sqft
:
Get pre-qualified$2,833/mo
Single Family Residence
Built in 1999
1.43 Acres Lot
$-- Zestimate®
$220/sqft
$-- HOA
What's special
Separate showerFully fenced backyardOne-car garageImpressive primary suite additionBreakfast barLaminate flooring throughoutMassive walk-in closet
- 68 days |
- 840 |
- 66 |
Zillow last checked:
Listing updated:
Listed by:
Jon Majors 907-388-4796,
MAJORS REALTY GROUP, LLC,
Zoe Vehmeier
Source: GFMLS,MLS#: 160131
Facts & features
Interior
Bedrooms & bathrooms
- Bedrooms: 3
- Bathrooms: 2
- Full bathrooms: 2
Rooms
- Room types: Formal Dining, Master Suite
Heating
- Hot Water
Appliances
- Included: Range/Oven, Dishwasher, Refrigerator, Washer, Dryer, Water Softener
- Laundry: Main Level
Features
- Walk-In Closet(s), HRV, Solid Type Countertop
- Flooring: Laminate, Vinyl
- Basement: Crawl Space
Interior area
- Total structure area: 1,908
- Total interior livable area: 1,908 sqft
Property
Parking
- Total spaces: 1
- Parking features: Heated Garage, Garage Door Opener
- Attached garage spaces: 1
Features
- Patio & porch: Deck/Patio
- Exterior features: Lawn, Natural, Internet Available, Telephone Service
- Fencing: Fenced
Lot
- Size: 1.43 Acres
Details
- Additional structures: Shed(s)
- Parcel number: 119555
- Zoning: unknown
- Zoning description: General Use District - 1
Construction
Type & style
- Home type: SingleFamily
- Architectural style: Ranch
- Property subtype: Single Family Residence
Materials
- Vinyl Siding, 2x6
- Foundation: Concrete Perimeter
- Roof: Shingle
Condition
- 21-30 yrs
- New construction: No
- Year built: 1999
Utilities & green energy
- Gas: Oil
- Sewer: Private Sewer
- Water: Private
Community & HOA
Community
- Security: Smoke Detector(s)
- Subdivision: Bilikin 1
Location
- Region: Fairbanks
Financial & listing details
- Price per square foot: $220/sqft
- Tax assessed value: $329,382
- Annual tax amount: $4,547
- Price range: $420K - $420K
- Date on market: 5/21/2026
- Listing terms: Cash/Refinance
- Road surface type: Gravel, Dirt
Estimated market value
Not available
Estimated sales range
Not available
Not available
Price history
| Date | Event | Price |
|---|---|---|
| 7/22/2026 | Price change | $420,000-1.2%$220/sqft |
Source:  GFMLS #160131 Report a problem GFMLS #160131 Report a problem | ||
| 7/18/2026 | Price change | $424,9000%$223/sqft |
Source: GFMLS #160131 Report a problem | ||
| 7/1/2026 | Price change | $425,000-2.3%$223/sqft |
Source: GFMLS #160131 Report a problem | ||
| 6/25/2026 | Price change | $435,000-1.7%$228/sqft |
Source: GFMLS #160131 Report a problem | ||
| 6/4/2026 | Price change | $442,500-1.7%$232/sqft |
Source: GFMLS #160131 Report a problem | ||
| 5/21/2026 | Listed for sale | $450,000+157.3%$236/sqft |
Source: GFMLS #160131 Report a problem | ||
| 9/3/2013 | Sold | -- |
Source:  AKMLS #438001_13-5451 Report a problem AKMLS #438001_13-5451 Report a problem | ||
| 4/25/2013 | Listed for sale | $174,900$92/sqft |
Source: Madden Real Estate, Llc #121916 Report a problem | ||
Public tax history
| Year | Property taxes | Tax assessment |
|---|---|---|
| 2025 | $4,547 +2.4% | $329,382 +1.5% |
| 2024 | $4,442 +1.4% | $324,398 0% |
| 2023 | $4,380 +0.1% | $324,442 +10.1% |
| 2022 | $4,375 +8.3% | $294,758 +15.8% |
| 2021 | $4,039 +3.1% | $254,538 +3.6% |
| 2020 | $3,918 +14.9% | $245,738 +5.7% |
| 2018 | $3,409 +29.8% | $232,456 +11.1% |
| 2017 | $2,626 | $209,289 +17.4% |
| 2016 | $2,626 +11.1% | $178,224 +3.1% |
| 2015 | $2,363 | $172,807 -0.1% |
| 2014 | $2,363 | $172,895 -0.1% |
| 2013 | -- | $172,983 +1.7% |
| 2012 | -- | $170,064 +0.7% |
| 2011 | -- | $168,811 |
| 2010 | -- | $168,811 -0.1% |
| 2009 | -- | $168,940 -3.9% |
| 2008 | -- | $175,845 +6.1% |
| 2007 | $2,694 +8% | $165,698 +16.2% |
| 2005 | $2,496 +19.7% | $142,608 +24.7% |
| 2003 | $2,085 0% | $114,333 |
| 2002 | $2,086 +4.2% | $114,333 +5.2% |
| 2001 | $2,002 | $108,689 |
Find assessor info on the county website
Monthly payment
Est. payment
Payment breakdown
Explore the cost of this home by adjusting the details. Changes won't be saved.Climate risks
Neighborhood: 99712
Nearby schools
GreatSchools rating
- 8/10Weller Elementary SchoolGrades: PK-5Distance: 5.5 mi
- 6/10Tanana Middle SchoolGrades: 6-8Distance: 8 mi
- 5/10Lathrop High SchoolGrades: 9-12Distance: 10.1 mi
Schools provided by the listing agent
- Elementary: Weller
- Middle: Tanana
- High: Lathrop
Source: GFMLS. This data may not be complete. We recommend contacting the local school district to confirm school assignments for this home.
- $21,4711.383 Acres2321 Larry Ln, Fairbanks, AK 99712Off Market
- $549,9004 bd3 ba3.2k sqft2324 Severns Rd, Fairbanks, AK 99712Off Market

- $438,0004 bd2 ba2.7k sqft2310 Larissa Dr, Fairbanks, AK 99712Off Market

- $475,7004 bd3 ba2.6k sqft2298 Larissa Dr, Fairbanks, AK 99712Off Market
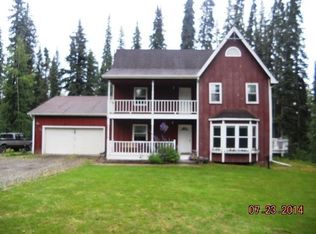
- $393,3003 bd2 ba1.9k sqft2311 Larry Ln, Fairbanks, AK 99712Off Market
- $355,6002 bd1 ba-- sqft2292 Larissa Dr, Fairbanks, AK 99712Off Market
- $475,300-- bd2 ba1.8k sqft2292 Severns Rd, Fairbanks, AK 99712Off Market
- $204,800-- bd0 ba1k sqft460 N Nordale Rd, Fairbanks, AK 99712Off Market
A local agent can set up tours, give advice and negotiate with sellers.
A local lender can help you make sure your offer is ready when you are.
Similar homes
- $435,0003 bd2 ba1.7k sqft1140 Erimar St, Fairbanks, AK 99712For Sale
 MLS ID #160747, Kirk Maynard. GFMLS
 - $395,0003 bd2 ba1.7k sqft2585 Stellar Way, Fairbanks, AK 99712For Sale
 MLS ID #160567, Scott Rosenthal. GFMLS
 - $439,9003 bd2 ba1.9k sqft855 Highlander Dr, Fairbanks, AK 99712For Sale
 MLS ID #160833, Ginger Orem. GFMLS
 - $450,0002 bd1 ba1.7k sqft1980 Milky Way, Fairbanks, AK 99712For Sale
 MLS ID #160666, JT Morgan. GFMLS
 - $390,0003 bd2 ba1.8k sqft398 Eagle Ridge Rd, Fairbanks, AK 99712For SaleMLS ID #160398, Lisa Supino. GFMLS
- $459,9004 bd2 ba2.1k sqft473 Marshall Dr, Fairbanks, AK 99712For SaleMLS ID #160498, Austin Bonwell. GFMLS
- $425,0003 bd3 ba1.5k sqft2375 Lindsborg Dr, North Pole, AK 99705For SaleMLS ID #160688, Dino DeAngelis. GFMLS
- $474,9003 bd3 ba2.2k sqft253 Eagle Ridge Rd, Fairbanks, AK 99712For SaleMLS ID #160249, Elizabeth Schok. GFMLS
- $349,9003 bd1 ba2k sqft3455 Buffalo Ln, Fairbanks, AK 99712For SaleMLS ID #160377, Mike VanSickle. GFMLS
- $395,0003 bd2 ba1.3k sqft488 Pleasure Dr, North Pole, AK 99705For SaleMLS ID #160144, Andie Ornelas. GFMLS
- $421,0003 bd2 ba2.1k sqft1073 Cheri Way, North Pole, AK 99705For SaleMLS ID #159997, Jerry Lymburner. GFMLS
- $429,9003 bd2 ba1.3k sqft2462 Baby Bell Dr, North Pole, AK 99705For SaleMLS ID #160481, Gary Gallemore. GFMLS
- $479,0003 bd3 ba2.5k sqft971 High Grade Way, Fairbanks, AK 99712For SaleMLS ID #159951, Nic Williams. GFMLS
- $465,0003 bd2 ba1.6k sqft543 Carl Crosman Way, North Pole, AK 99705For SaleMLS ID #160649, Heather Weber. GFMLS
- $430,0004 bd2 ba2k sqft1832 Valley Hi Dr, Fairbanks, AK 99709For SaleMLS ID #160835, Fletcher Jennings. GFMLS
- $409,0003 bd2 ba2.2k sqft2030 My Ct, North Pole, AK 99705For SaleMLS ID #159671, Edward D Checque. GFMLS
- $449,0002 bd2 ba1.8k sqft554 Steamboat Landing Rd, North Pole, AK 99705For SaleMLS ID #160677, Betsy Sanborn. GFMLS
- $415,0006 bd3 ba2.4k sqft1065 Meadow Rue Ave, North Pole, AK 99705For SaleMLS ID #160631, Nic Williams. GFMLS
- $439,9004 bd2 ba1.6k sqft1130 Marsh Laurel Ave, North Pole, AK 99705For SaleMLS ID #160373, Jaquie Turner. GFMLS
- $475,0003 bd3 ba2.2k sqft1157 Acorn Cir, North Pole, AK 99705For SaleMLS ID #159882, Jennifer Thompson. GFMLS
