Welcome home to this inviting 3-bedroom, 1.5-bath home offering a comfortable layout with great spaces for both everyday living and entertaining. The dining room flows naturally out to an amazing deck, creating the perfect indoor-outdoor connection for summer dinners, morning coffee, or relaxing with friends and family.
Inside, you'll appreciate the convenience of first-floor laundry, a spacious floor plan, and a huge walk-in closet providing exceptional storage. With three bedrooms, a full bath plus an additional half bath, and a layout designed for easy living, this home has plenty to offer.
Whether you're entertaining on the deck, gathering around the dining table, or simply enjoying the comfortable living spaces, this home is ready for its next owner.
Under contract
$154,900
1054 Johnson St, Elmira, NY 14901
3beds
1,785sqft
Single Family Residence
Built in 1925
6,612 Square Feet Lot
$-- Zestimate®
$87/sqft
$-- HOA
What's special
First-floor laundryAmazing deckSpacious floor planComfortable living spaces
- 64 days
- 36
- 0
Zillow last checked:
Listing updated:
Listed by:
Keller Williams Realty Southern Tier & Finger Lakes 607-795-2900,
Andrew Hughes 607-731-2030
Source: NYSAMLSs,MLS#: R1708401 Originating MLS: Elmira Corning Regional Association Of REALTORS
Originating MLS: Elmira Corning Regional Association Of REALTORSFacts & features
Interior
Bedrooms & bathrooms
- Bedrooms: 3
- Bathrooms: 2
- Full bathrooms: 1
- 1/2 bathrooms: 1
- Main level bathrooms: 1
Heating
- Gas, Forced Air
Cooling
- Central Air
Appliances
- Included: Dishwasher, Gas Oven, Gas Range, Gas Water Heater, Refrigerator
Features
- Separate/Formal Dining Room, Other, See Remarks
- Flooring: Carpet, Ceramic Tile, Hardwood, Varies
- Basement: Full
- Has fireplace: No
Interior area
- Total structure area: 1,785
- Total interior livable area: 1,785 sqft
Property
Parking
- Parking features: No Garage
Features
- Levels: Two
- Stories: 2
- Exterior features: Blacktop Driveway
Lot
- Size: 6,612 Square Feet
- Dimensions: 50 x 132
- Features: Other, Rectangular, Rectangular Lot, See Remarks
Details
- Parcel number: 07040008900500060430000000
- Special conditions: Standard
Construction
Type & style
- Home type: SingleFamily
- Architectural style: Two Story
- Property subtype: Single Family Residence
Materials
- Wood Siding
- Foundation: Stone
Condition
- Resale
- Year built: 1925
Utilities & green energy
- Sewer: Connected
- Water: Connected, Public
- Utilities for property: Sewer Connected, Water Connected
Community & HOA
Location
- Region: Elmira
Financial & listing details
- Price per square foot: $87/sqft
- Tax assessed value: $62,000
- Annual tax amount: $4,655
- Date on market: 8/19/2026
- Cumulative days on market: 65 days
- Listing terms: Cash,Conventional,VA Loan
Estimated market value
Not available
Estimated sales range
Not available
Not available
Price history
| Date | Event | Price |
|---|---|---|
| 9/8/2026 | Contingent | $154,900$87/sqft |
Source:  NYSAMLSs #R1708401 Report a problem NYSAMLSs #R1708401 Report a problem | ||
| 8/19/2026 | Listed for sale | $154,900+23.9%$87/sqft |
Source: NYSAMLSs #R1708401 Report a problem | ||
| 11/18/2019 | Sold | $125,033-3%$70/sqft |
Source: NYSAMLSs #EC257105 Report a problem | ||
| 9/22/2019 | Pending sale | $128,900$72/sqft |
Source: Finger Lakes Estates, LLC #257105 Report a problem | ||
| 9/18/2019 | Listed for sale | $128,900+22.8%$72/sqft |
Source: Finger Lakes Estates, LLC #257105 Report a problem | ||
| 8/16/2018 | Sold | $105,000+61.5%$59/sqft |
Source: Public Record Report a problem | ||
| 7/31/2015 | Sold | $65,000-7%$36/sqft |
Source: NYSAMLSs #EC238578 Report a problem | ||
| 3/6/2015 | Listing removed | $69,900$39/sqft |
Source: RealtyUSA #238578 Report a problem | ||
| 2/14/2015 | Listed for sale | $69,900-21.5%$39/sqft |
Source: RealtyUSA #238578 Report a problem | ||
| 9/20/2014 | Listing removed | $89,000$50/sqft |
Source: RealtyUSA #235721 Report a problem | ||
| 9/18/2013 | Listed for sale | $89,000+78%$50/sqft |
Source: RealtyUSA #234137 Report a problem | ||
| 8/10/2009 | Sold | $50,000-19.4%$28/sqft |
Source: Public Record Report a problem | ||
| 3/14/2009 | Listing removed | $62,000$35/sqft |
Source: Point2 #217116 Report a problem | ||
| 1/31/2008 | Listed for sale | $62,000$35/sqft |
Source: NCI #211409 Report a problem | ||
Public tax history
| Year | Property taxes | Tax assessment |
|---|---|---|
| 2025 | -- | $62,000 |
| 2024 | -- | $62,000 |
| 2023 | -- | $62,000 |
| 2022 | -- | $62,000 |
| 2021 | -- | $62,000 |
| 2020 | -- | $62,000 |
| 2019 | -- | $62,000 +19.2% |
| 2018 | -- | $52,000 |
| 2017 | $1,240 | $52,000 |
| 2016 | -- | $52,000 +6.1% |
| 2015 | -- | $49,000 |
| 2014 | -- | $49,000 |
| 2013 | -- | $49,000 |
| 2012 | -- | $49,000 |
| 2011 | -- | $49,000 |
| 2010 | -- | $49,000 |
| 2009 | -- | $49,000 |
| 2008 | -- | $49,000 |
| 2007 | -- | $49,000 |
| 2006 | -- | $49,000 |
| 2005 | -- | $49,000 |
| 2004 | -- | $49,000 |
| 2003 | -- | $49,000 |
| 2002 | -- | $49,000 |
| 2001 | -- | $49,000 |
Find assessor info on the county website
Monthly payment
Climate risks
Neighborhood: 14901
Nearby schools
Schools provided by the listing agent
- District: Elmira
Source: NYSAMLSs. This data may not be complete. We recommend contacting the local school district to confirm school assignments for this home.

Similar homes
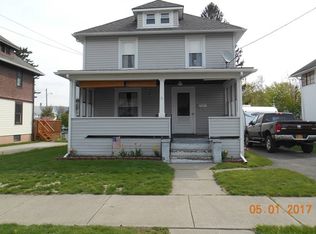
- $159,9003 bd1 ba1.2k sqft345 Irvine Pl, Elmira, NY 14901For Sale

 MLS ID #R1706738, Mary Rose McDonald, Listing by: Howard Hanna Horseheads. NYSAMLSs
 - $180,0003 bd2 ba1.5k sqft912 Farnham St, Elmira, NY 14901For Sale
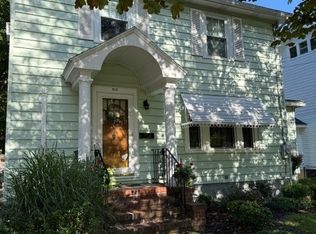 MLS ID #R1711838, Sherene A. Spencer, Listing by: Warren Real Estate. NYSAMLSs
 - $179,9003 bd2 ba2k sqft660 W Washington Ave, Elmira, NY 14901For Sale
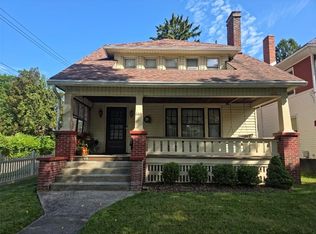 MLS ID #R1705155, Abby M. Russell, Listing by: Russell Real Estate Solutions. NYSAMLSs
 - $94,5003 bd2 ba1.3k sqft1317 Hall St, Elmira, NY 14901For Sale
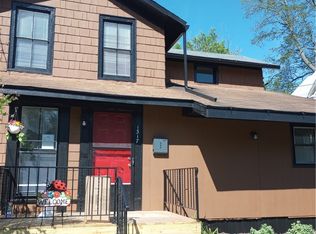 MLS ID #R1686937, Patricia C. Page, Listing by: Warren Real Estate. NYSAMLSs
 - $151,9003 bd2 ba960 sqft739 Hopkins St, Elmira, NY 14904For SaleMLS ID #R1720353, Beth Russell, Listing by: Howard Hanna Horseheads. NYSAMLSs
- $150,0004 bd2 ba2.2k sqft404 Riverside Ave, Elmira, NY 14904For SaleMLS ID #R1690080, Bridget A. Nolan, Listing by: Howard Hanna Horseheads. NYSAMLSs
- $159,0003 bd1 ba1.7k sqft448 Cypress St, Elmira, NY 14904For SaleMLS ID #R1715233, Jennifer Silata, Listing by: Howard Hanna Corning. NYSAMLSs
- $124,9003 bd2 ba1.6k sqft306 W Center St, Elmira, NY 14901For SaleMLS ID #R1710845, Lamar Huntley, Listing by: Empire Realty Group. NYSAMLSs
- $125,0003 bd1 ba1.4k sqft709 Grove St, Elmira, NY 14901For SaleMLS ID #R1696545, Andrew Hughes, Listing by: Keller Williams Realty Southern Tier & Finger Lakes. NYSAMLSs
- $155,0004 bd2 ba1.6k sqft909 S Main St, Horseheads, NY 14845For SaleMLS ID #R1702683, Erin Hughson, Listing by: Signature Properties. NYSAMLSs
- $118,9004 bd2 ba2k sqft448 W 5th St, Elmira, NY 14901For SaleMLS ID #R1710314, Charles Cerio, Listing by: Keller Williams Realty Southern Tier & Finger Lakes. NYSAMLSs
- $159,9003 bd2 ba1.2k sqft765 Spruce St, Elmira, NY 14904For SaleMLS ID #R1719271, Thomas Easton, Listing by: Howard Hanna Horseheads. NYSAMLSs
- $185,0002 bd2 ba1.6k sqft97 Coleman Ave, Elmira, NY 14905For SaleMLS ID #R1722253, Kara Sheehan, Listing by: Keller Williams Realty Southern Tier & Finger Lakes. NYSAMLSs
- $180,0004 bd2 ba1.6k sqft906 W 2nd St, Elmira, NY 14905For SaleMLS ID #R1713525, Steven Martin McNamara, Listing by: Howard Hanna Horseheads. NYSAMLSs
- $115,0003 bd2 ba1.8k sqft413 E Washington Ave, Elmira, NY 14901For SaleMLS ID #R1707388, Shaunase Ocker, Listing by: Warren Real Estate-Corning. NYSAMLSs
- $149,0003 bd1 ba1.4k sqft105 Nancy St, Elmira, NY 14903For SaleMLS ID #R1719080, Quintin Tiffany, Listing by: Howard Hanna Corning. NYSAMLSs
- $184,0003 bd2 ba1.6k sqft43 Hampton Rd, Elmira, NY 14904For SaleMLS ID #R1722957, Jessica A. Mahon, Listing by: Keller Williams Realty Southern Tier & Finger Lakes. NYSAMLSs
- $119,0004 bd1 ba1.4k sqft204 Doane St, Elmira, NY 14901For SaleMLS ID #R1714565, Abby M. Russell, Listing by: Russell Real Estate Solutions. NYSAMLSs
- $175,0004 bd2 ba1.8k sqft624 Mount Zoar St, Elmira, NY 14904For SaleMLS ID #R1702825, Carolyn Rich, Listing by: Howard Hanna Corning. NYSAMLSs
